15.63 Acres + 4 Bedroom Home + Garage + Pole Barn | Tract 1 | Milltown Homestead Farm
$699,000
7957 E. Speed Road, Milltown, IN 47145

Documents
Directions
2 Miles West of Downtown Milltown — From I-64 take Leavenworth Exit#92. North on IN-66 for 7 miles to right on Speed Road. Continue 2.6 miles to property on right.
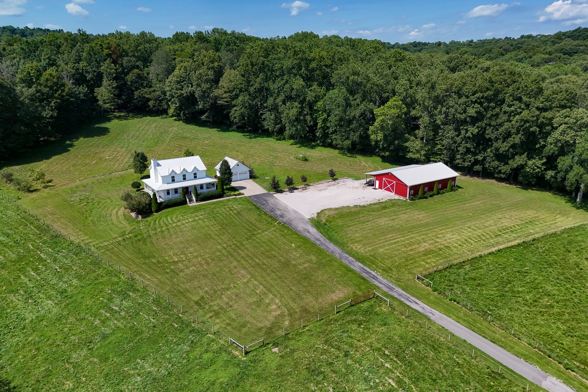
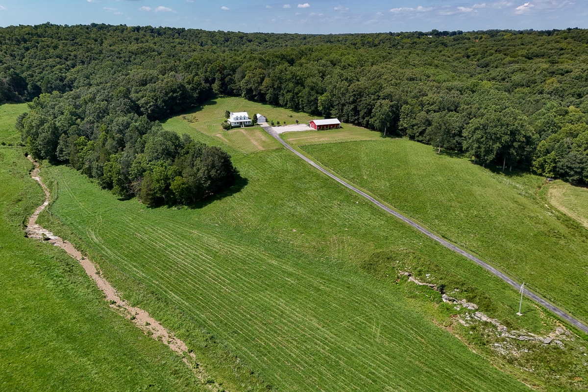
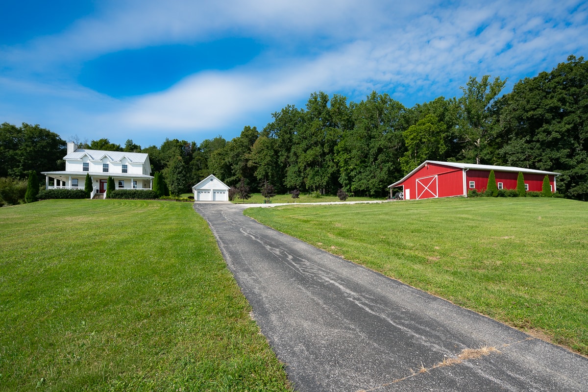
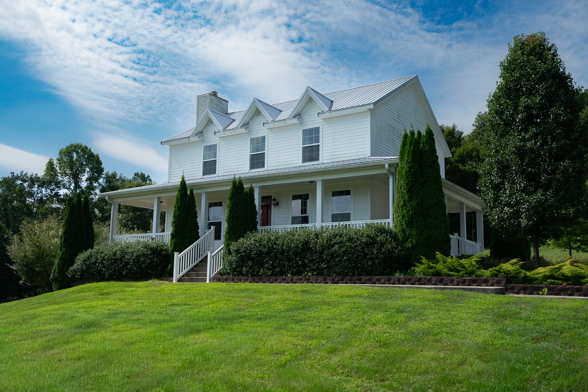
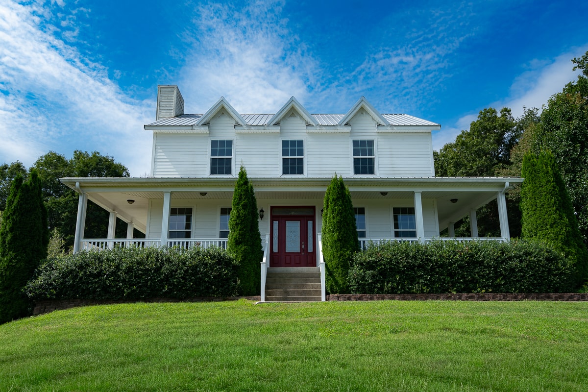
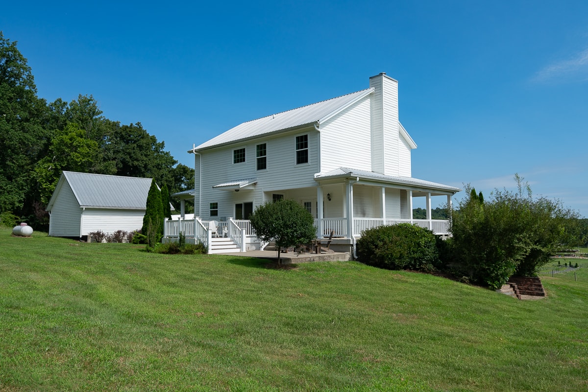
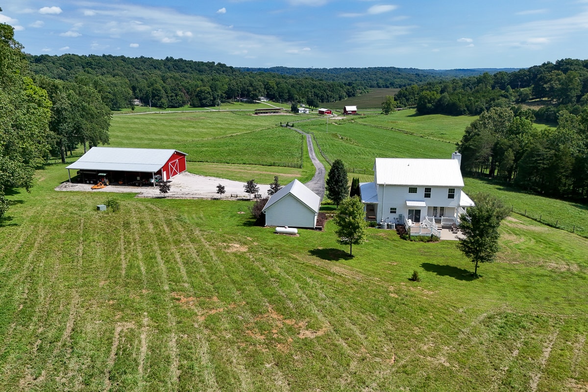
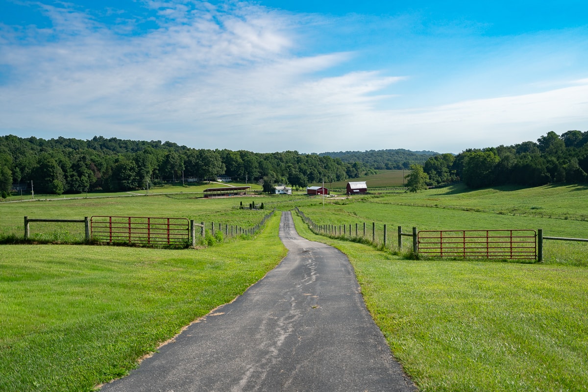
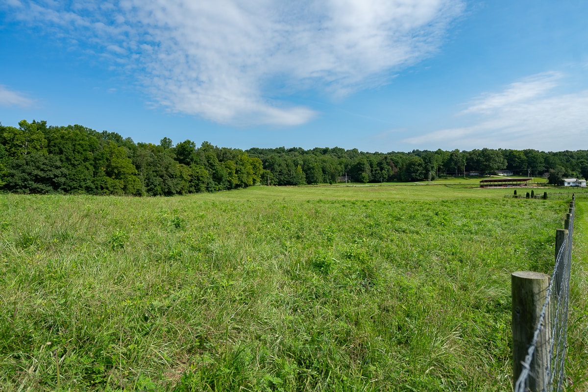
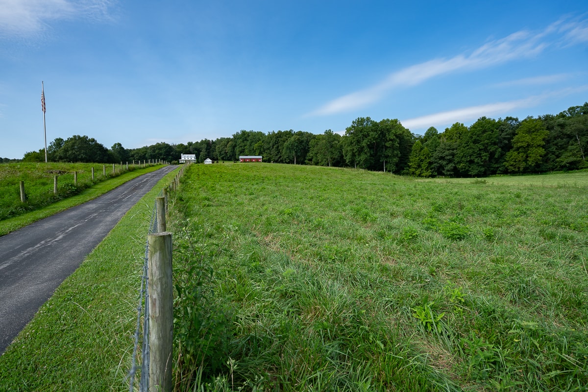
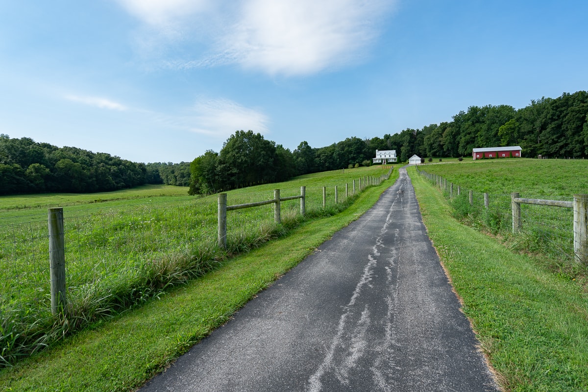
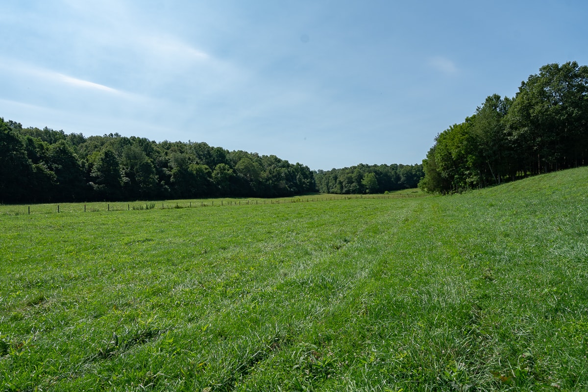
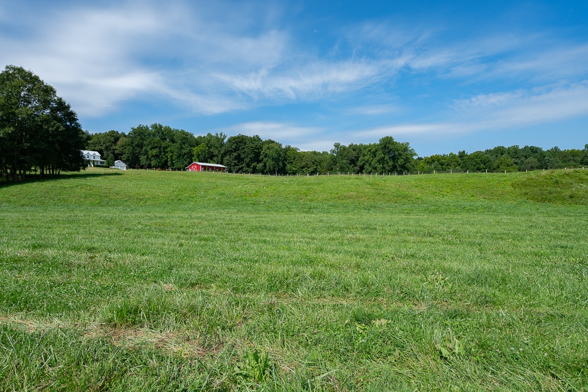
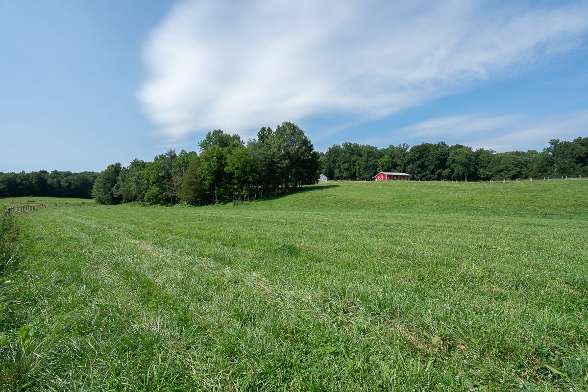
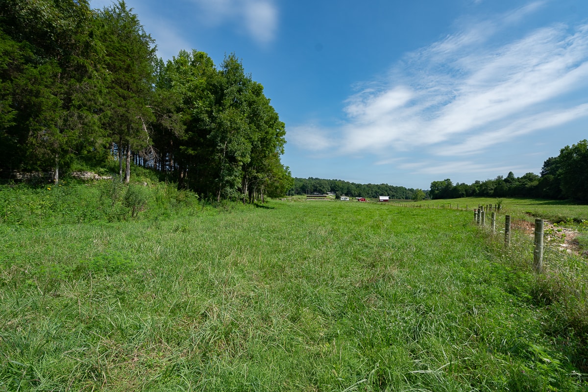
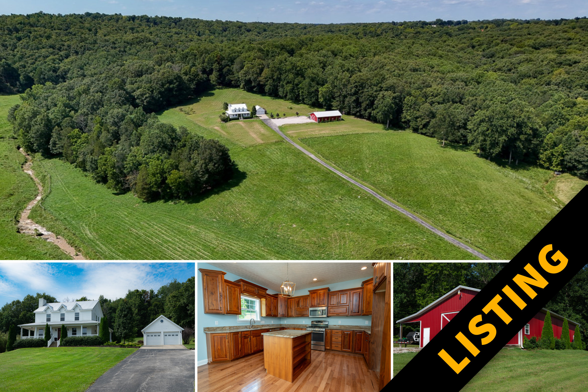
15.63 ACRES + 4 BEDROOM HOME + GARAGE + POLE BARN
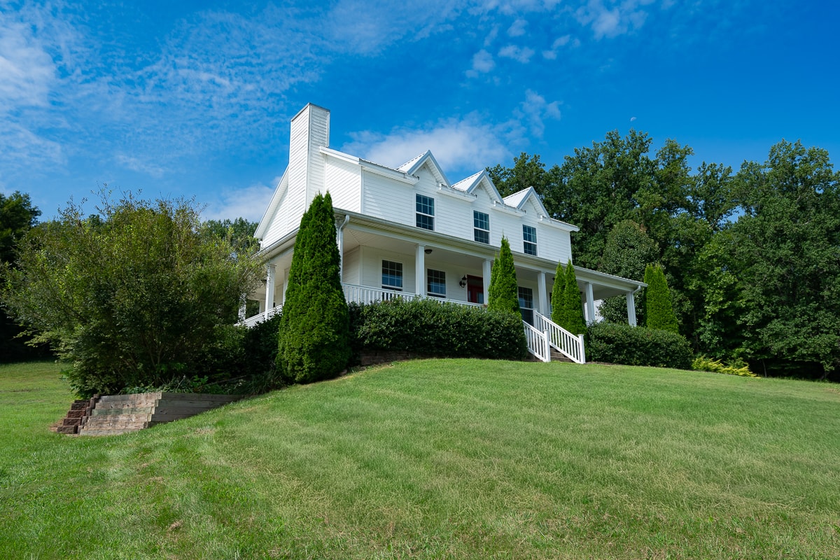
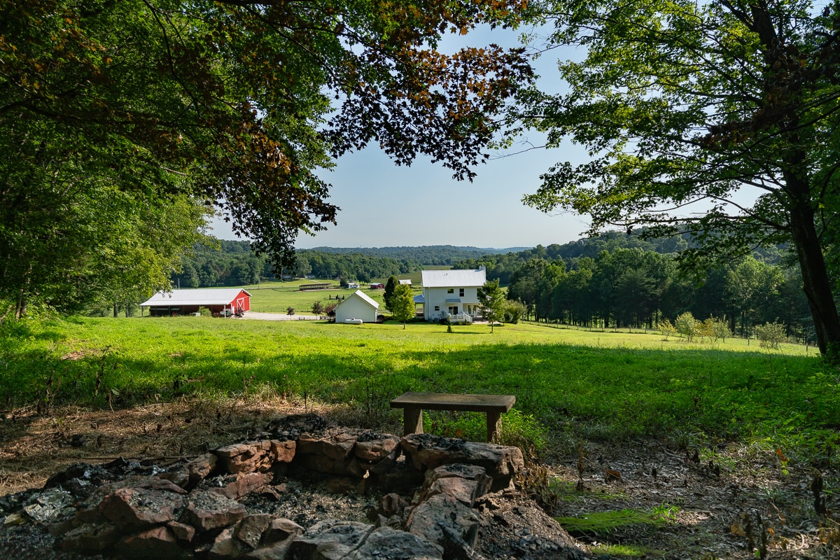
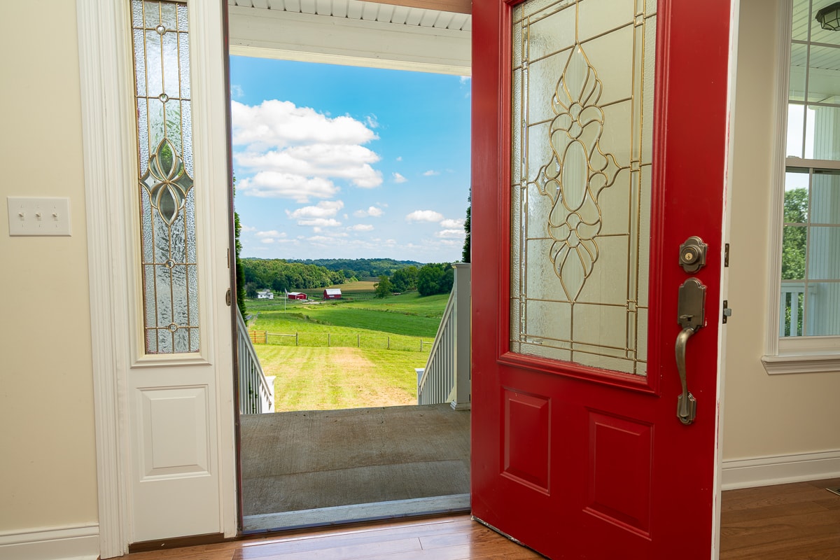
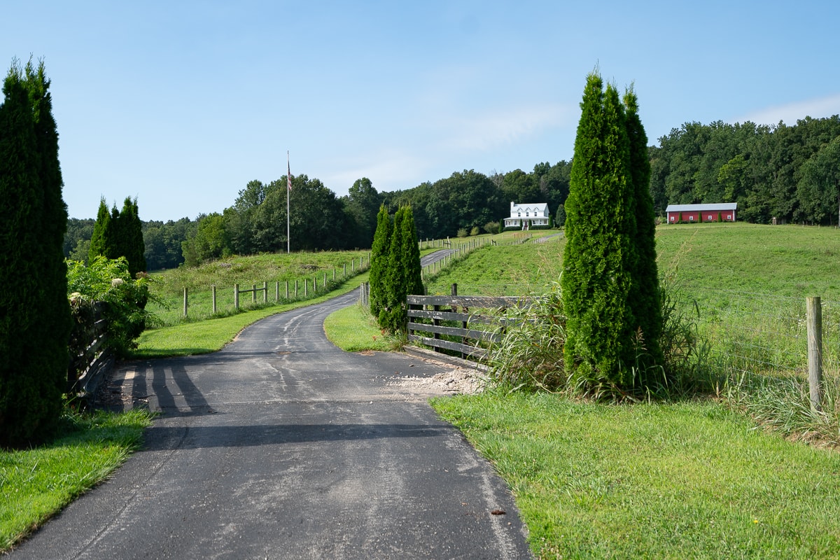
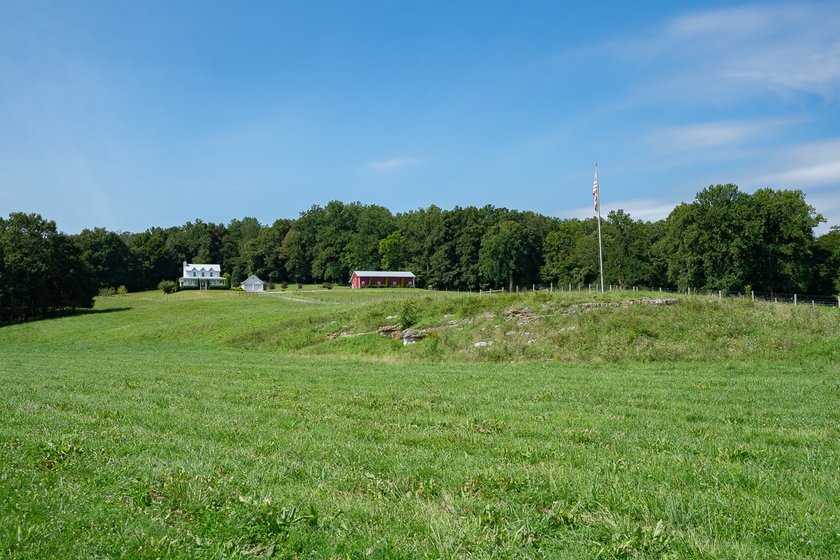
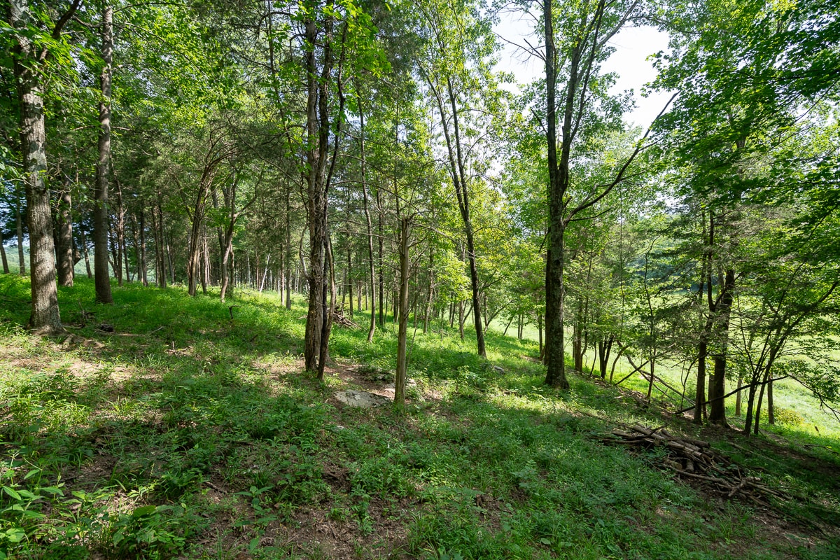
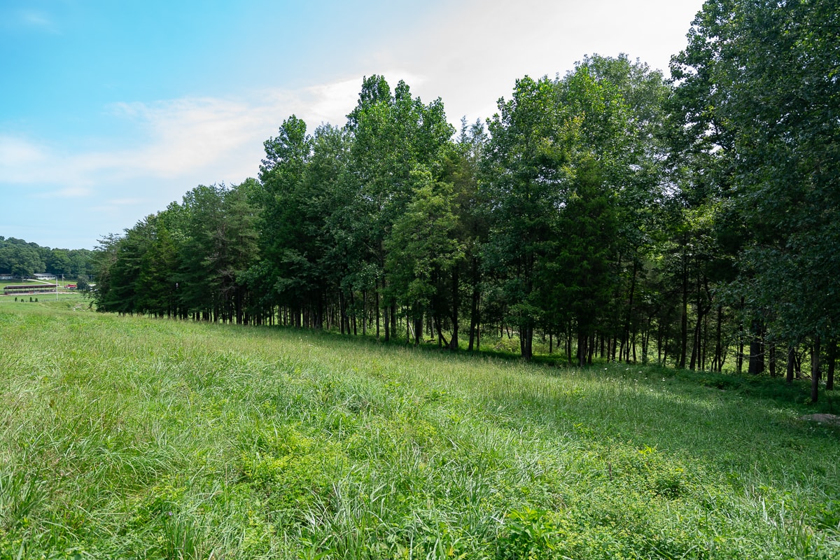
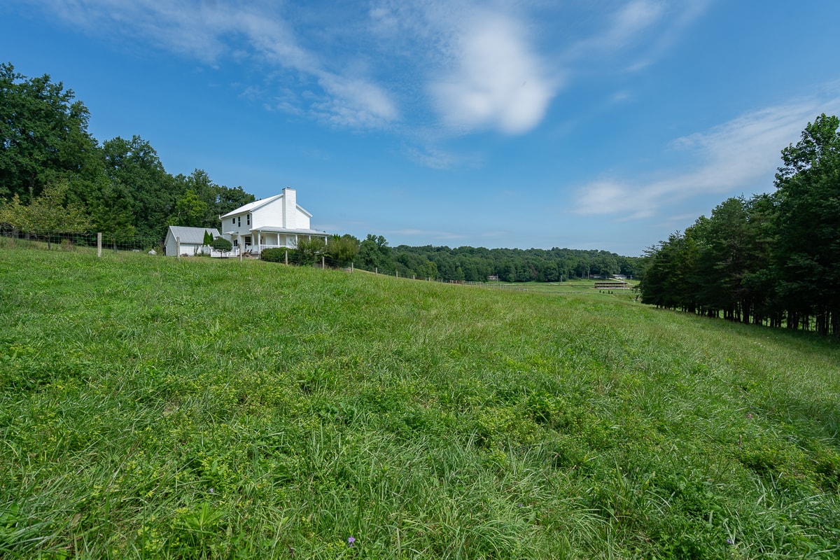
- Long Range Views From Hilltop Setting
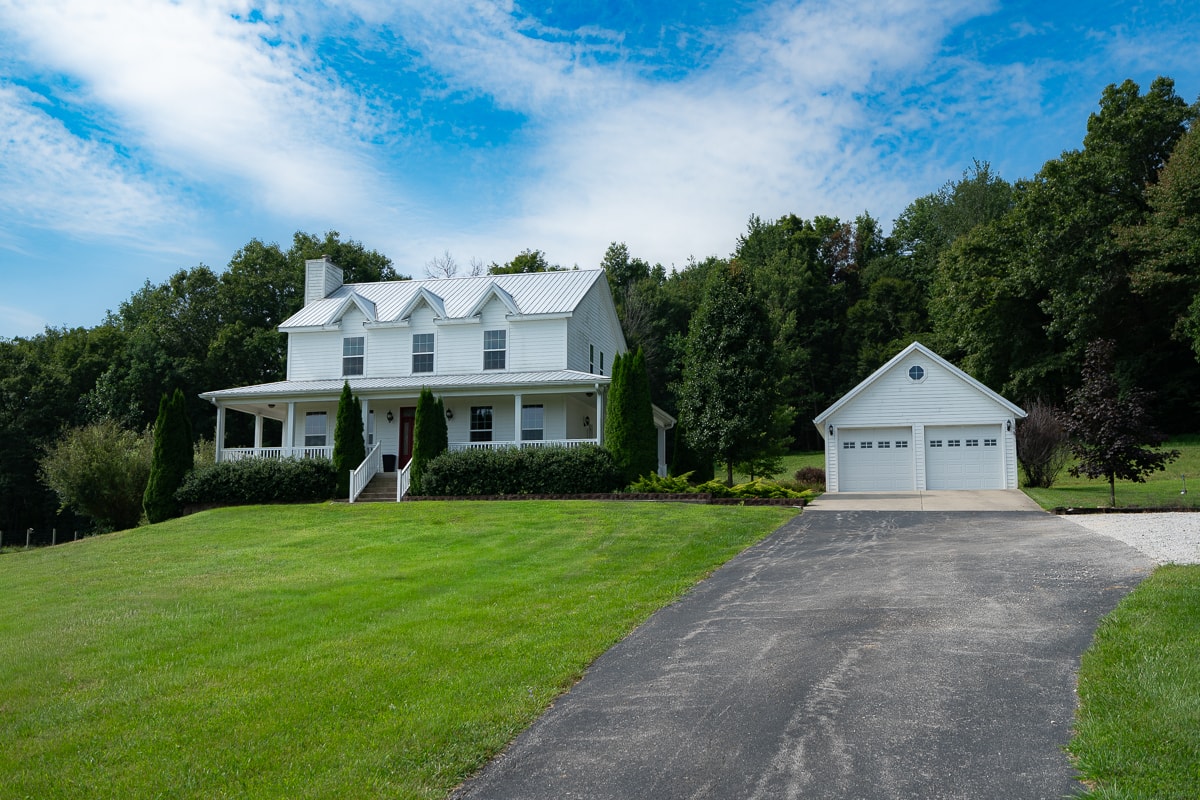
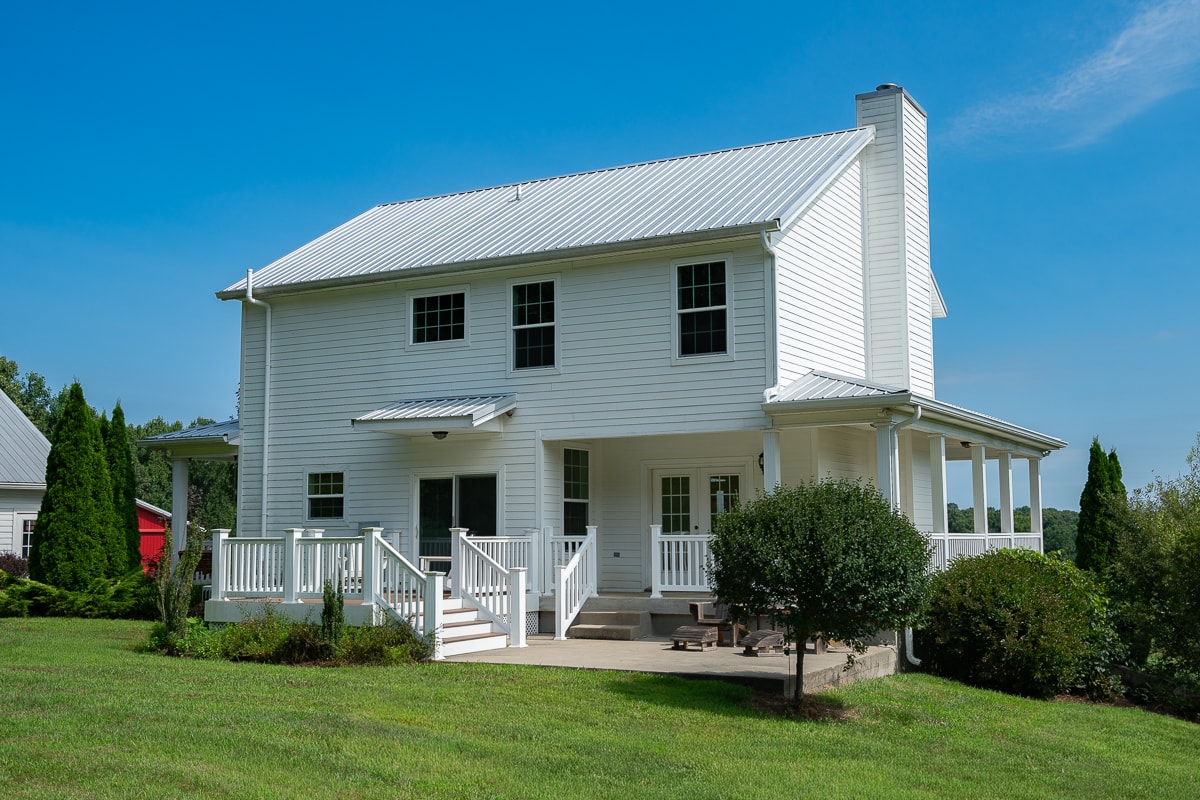
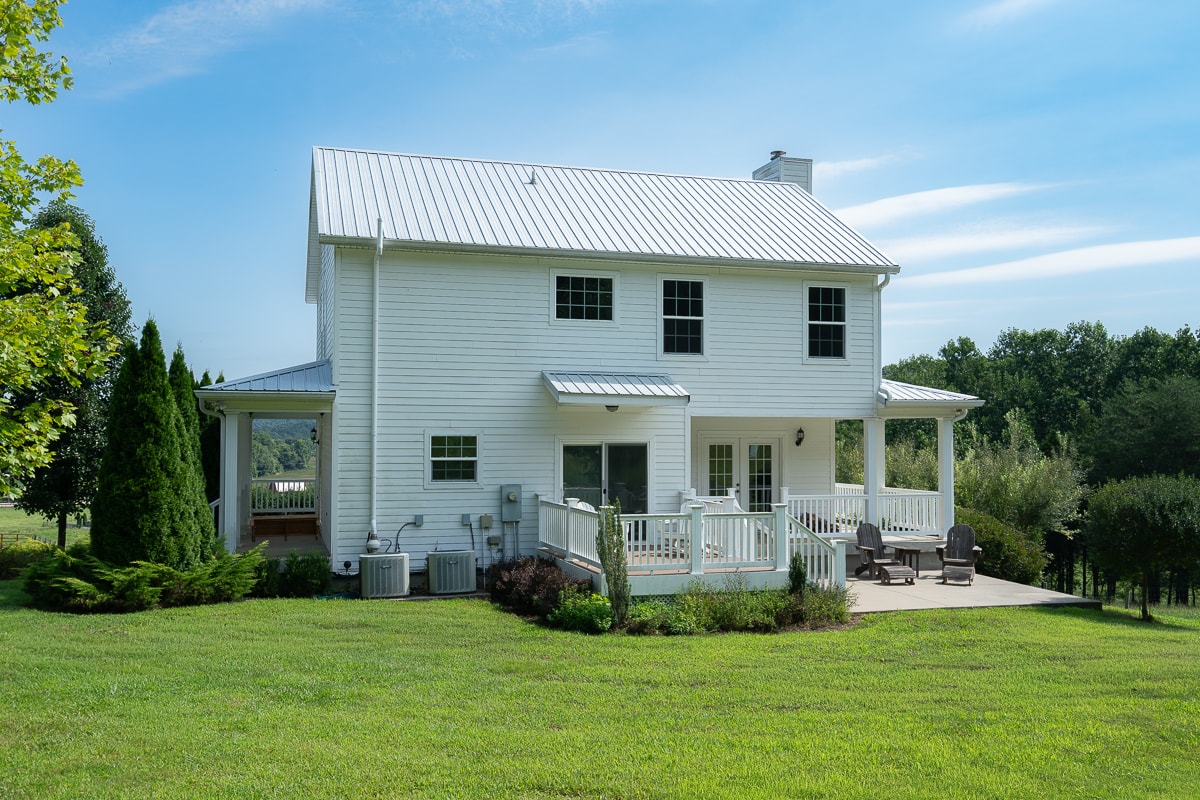
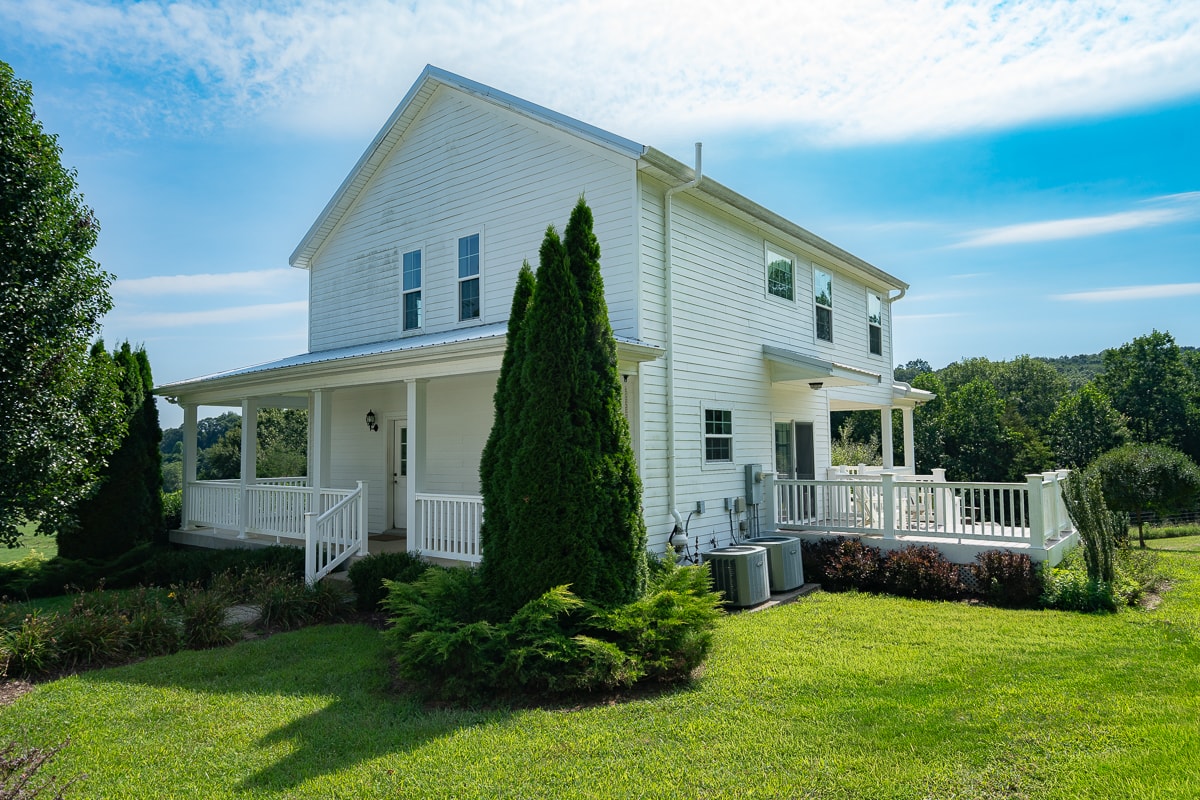
- Two-Story Hardie Board Siding Farmhouse Built 2014 (1,896 Square Feet)
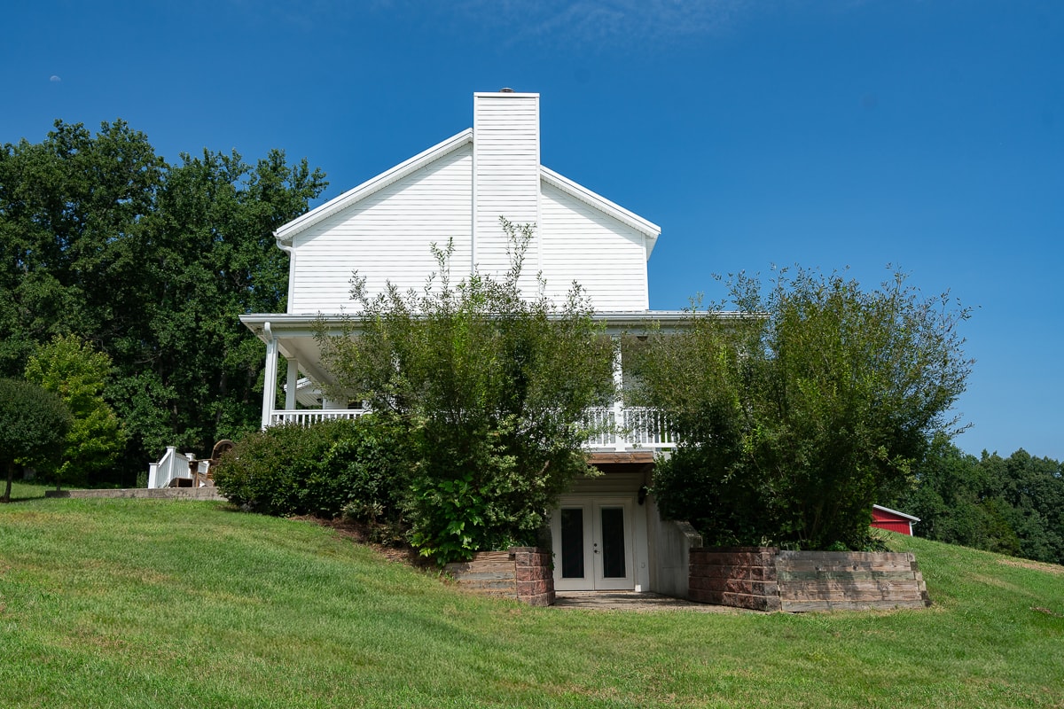
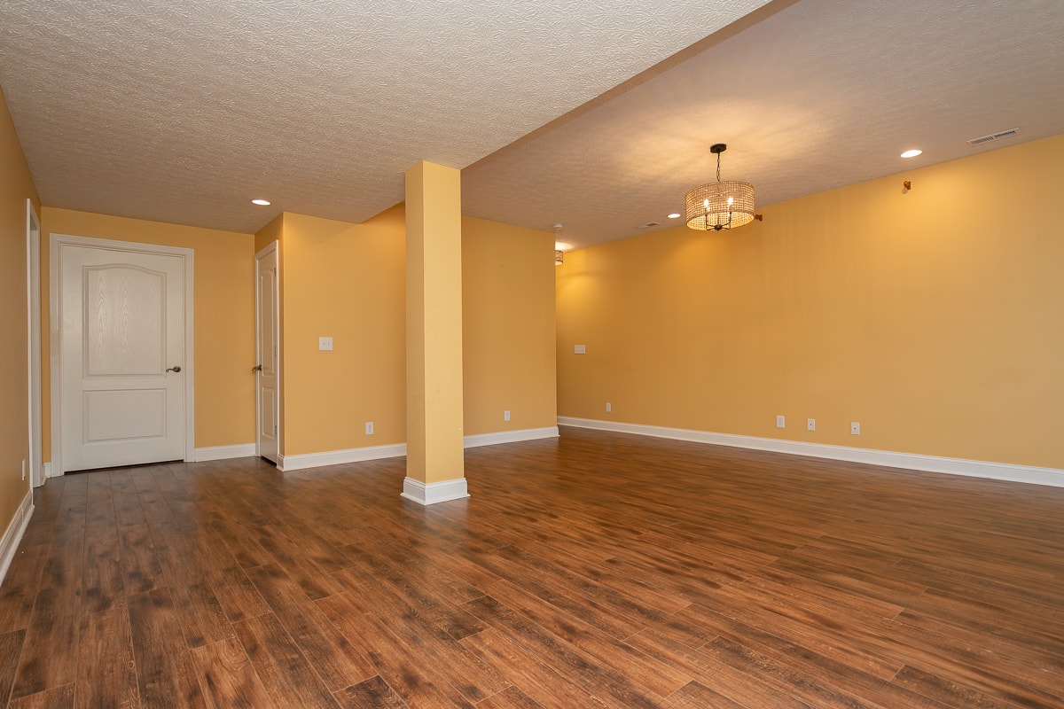
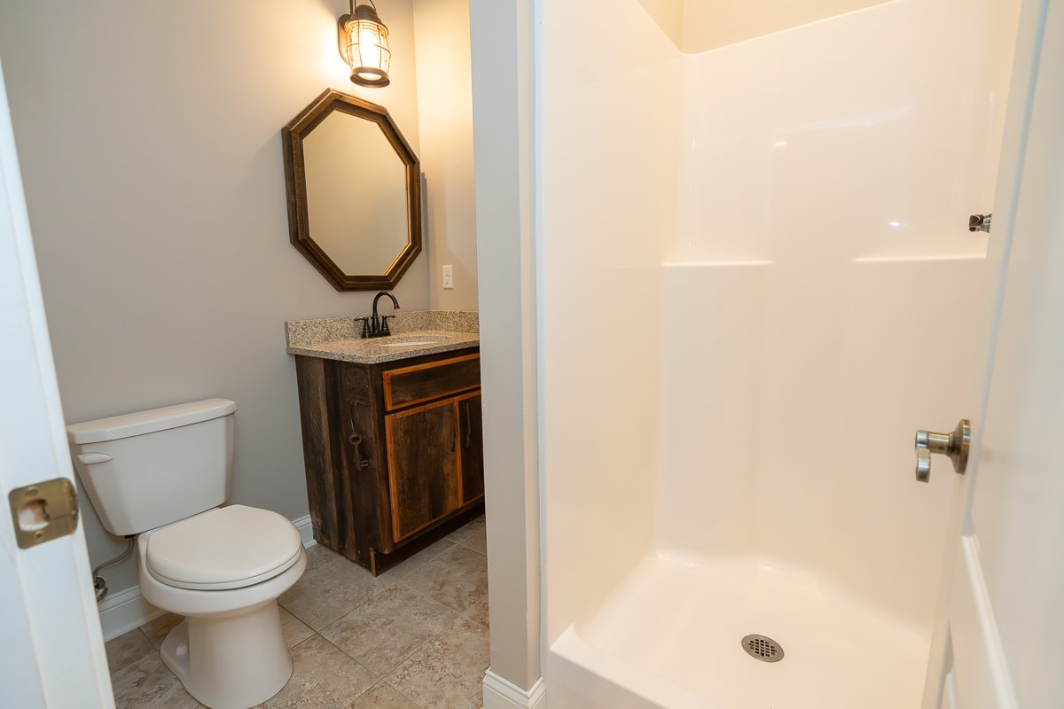
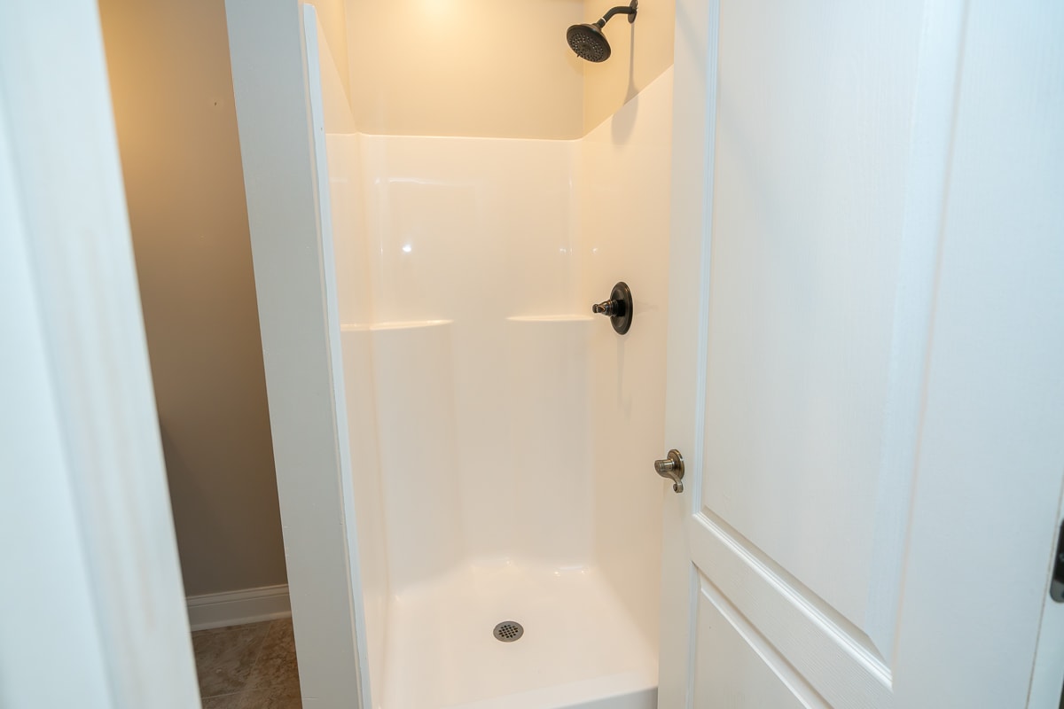
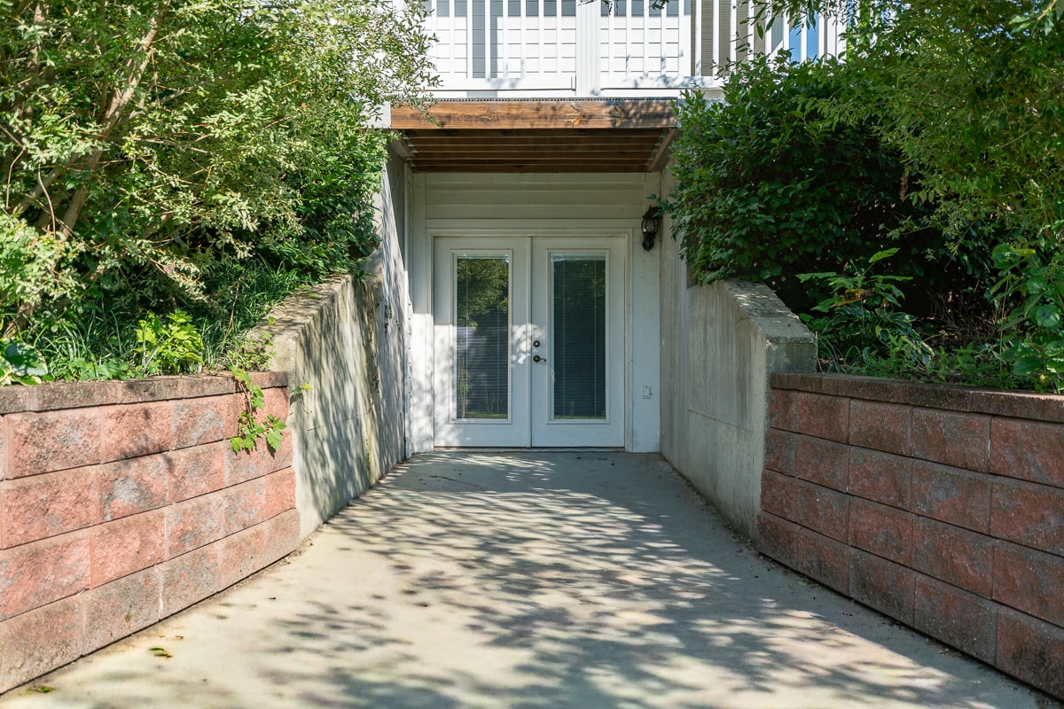
- Walk-Out Finished Basement with Spare Bedroom and Full Bath (888 Square Feet)
- Metal Roof
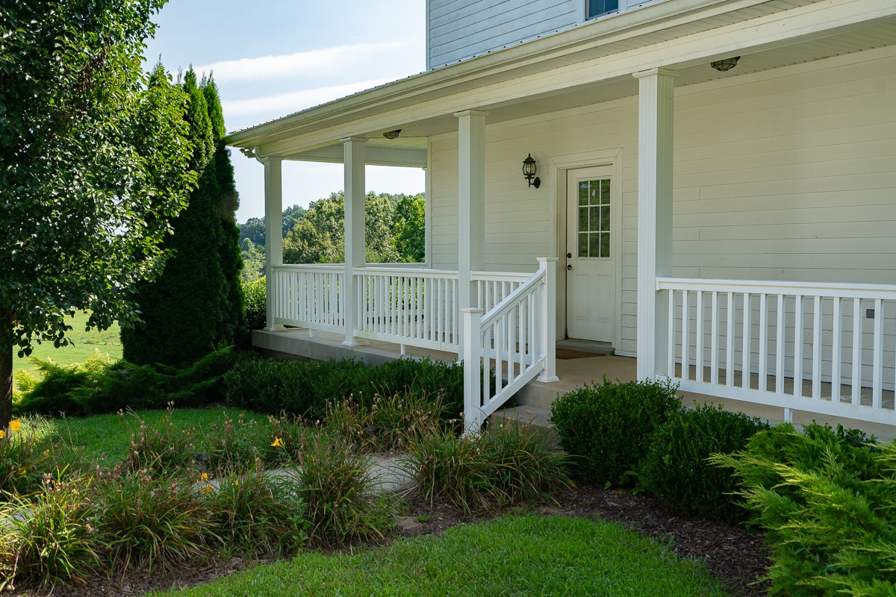
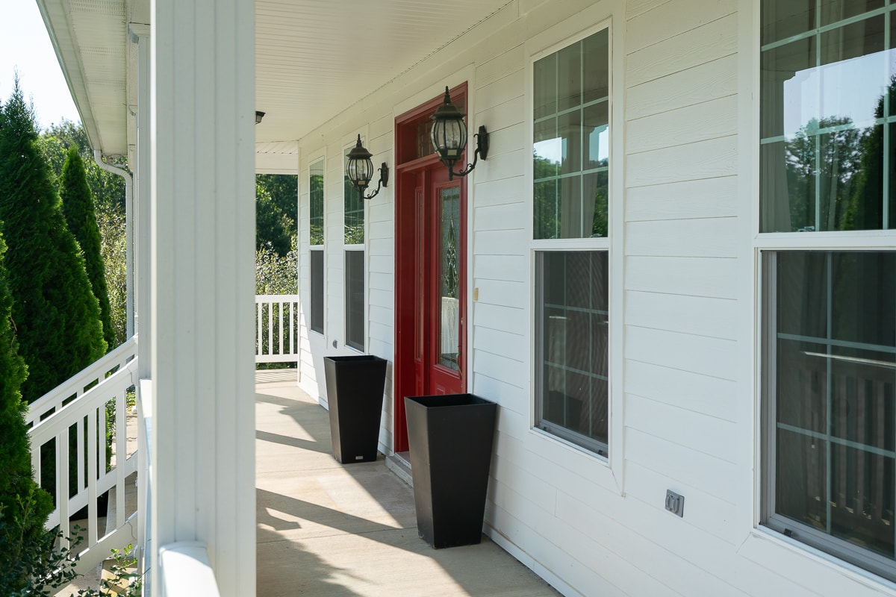
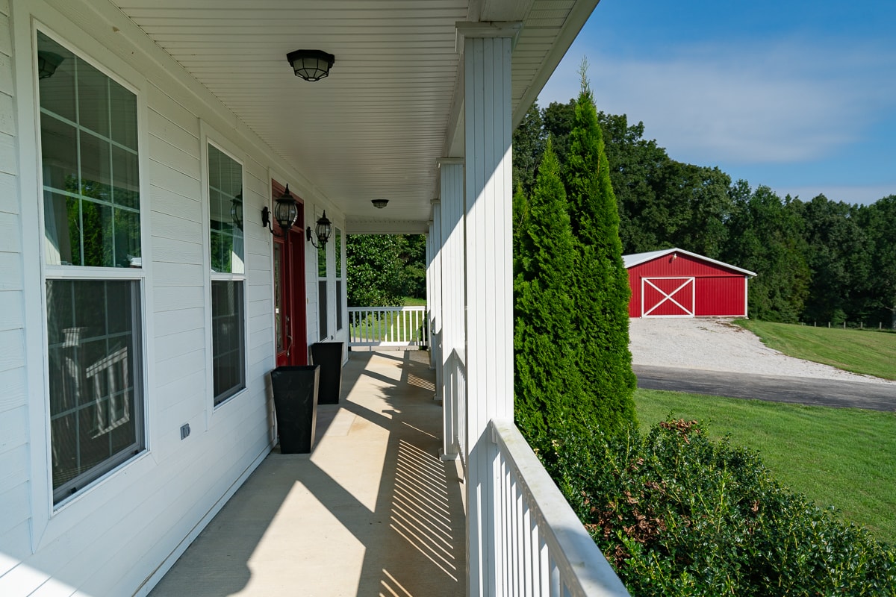
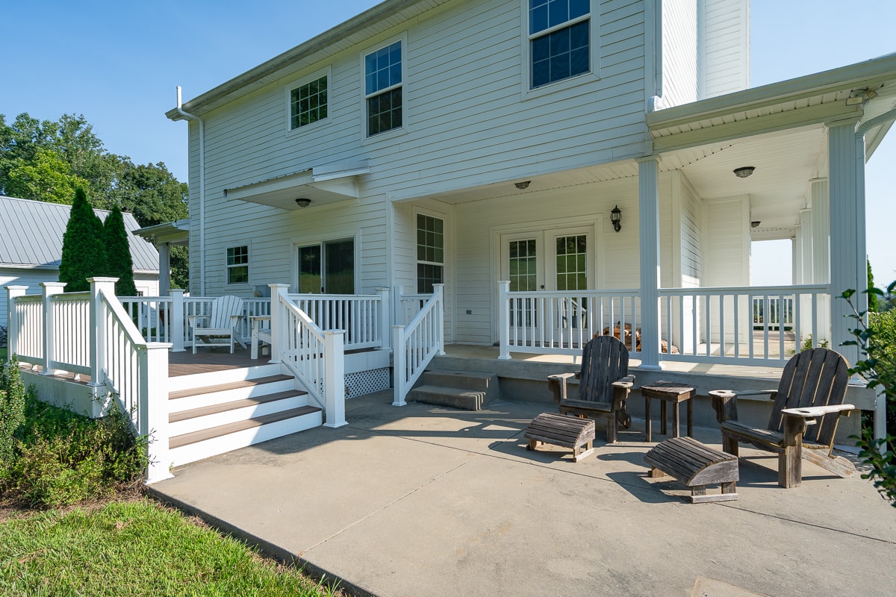
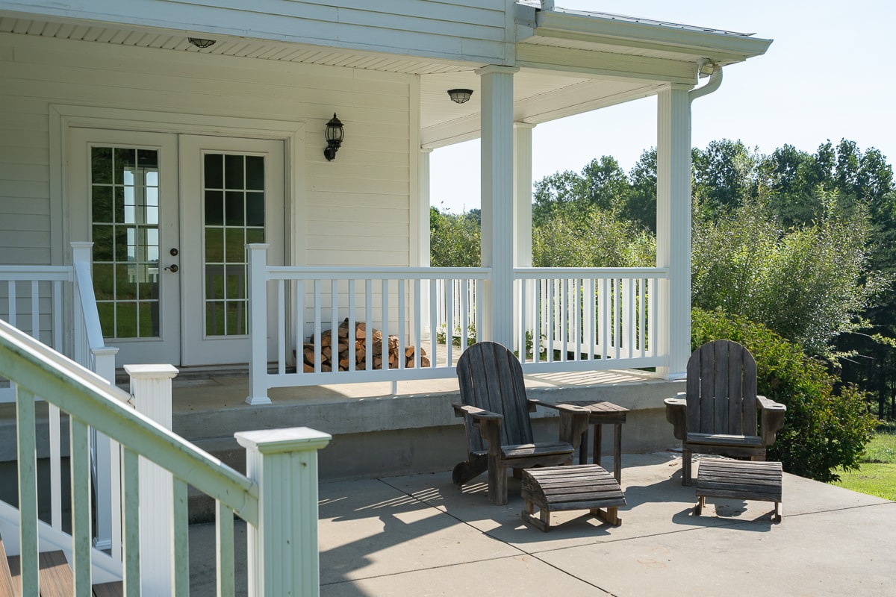
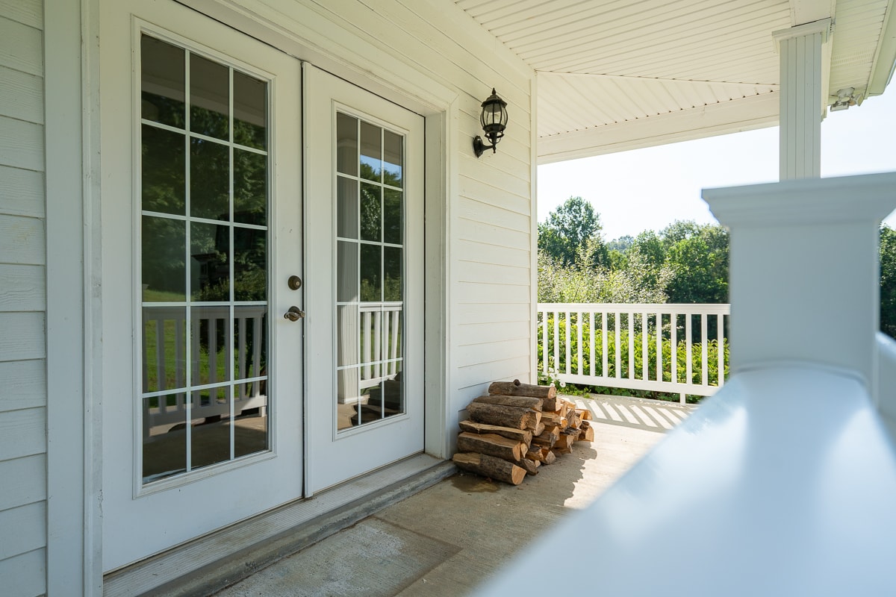
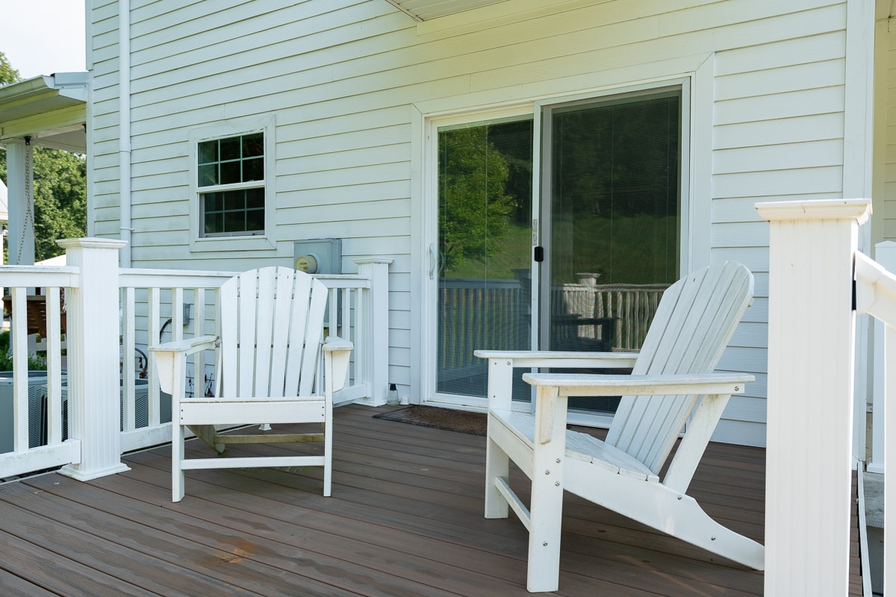
- Wrap-Around Porch with Deck off Kitchen and Patio off the Porch
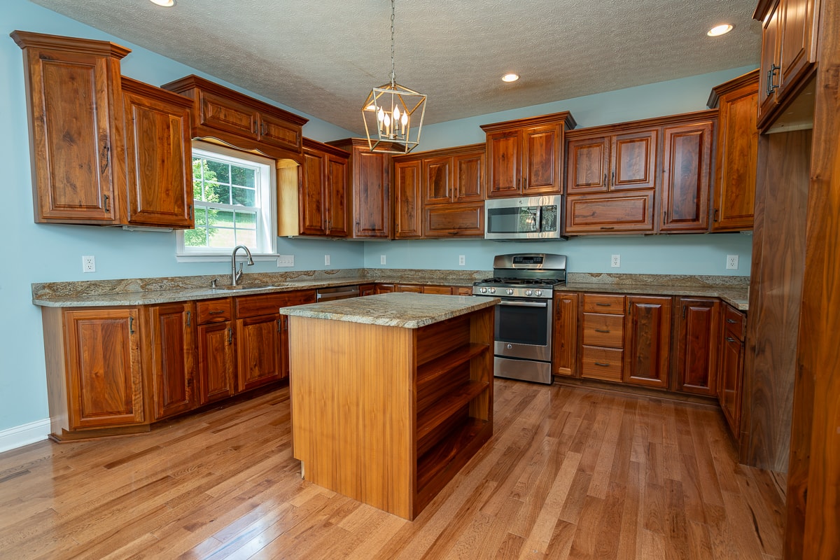
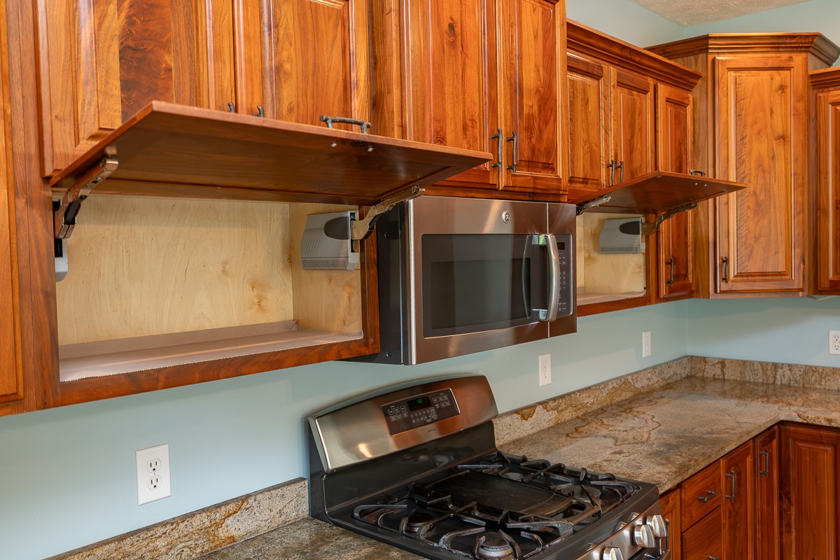
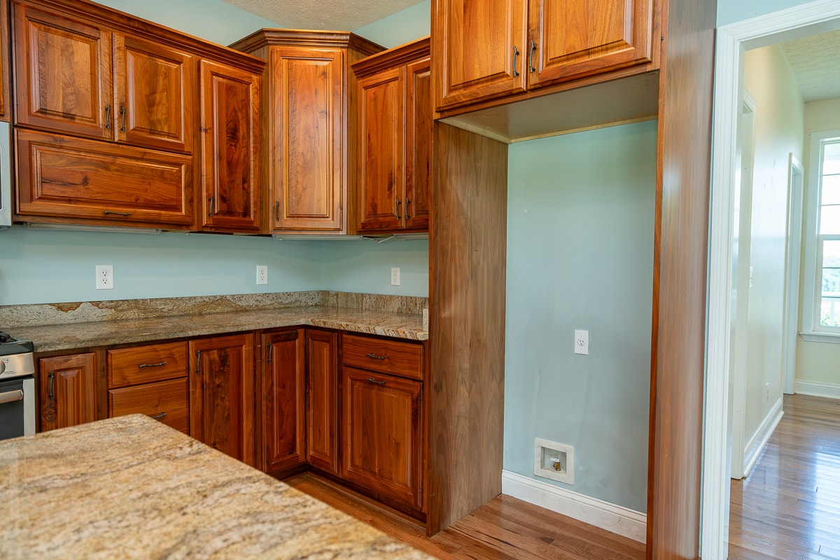
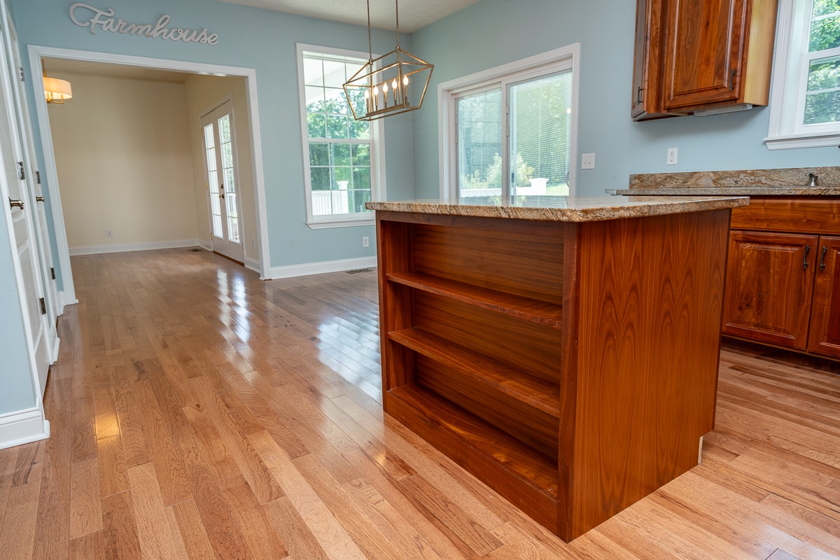
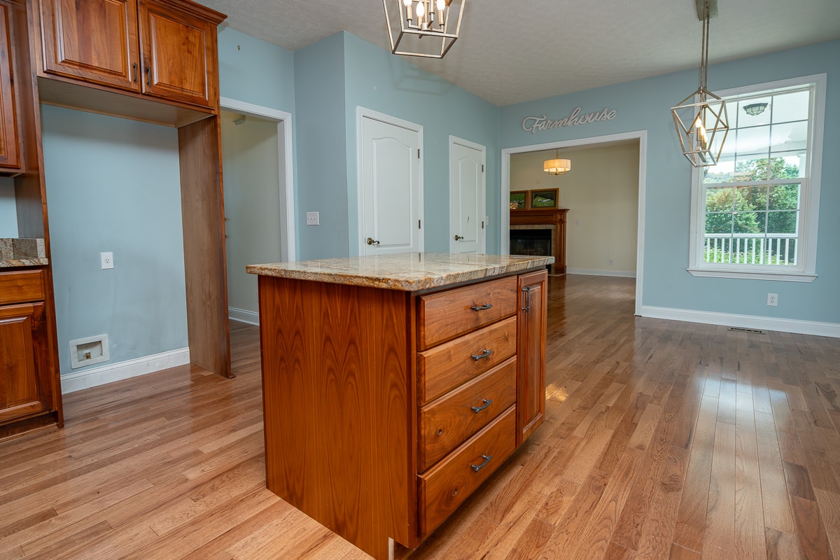
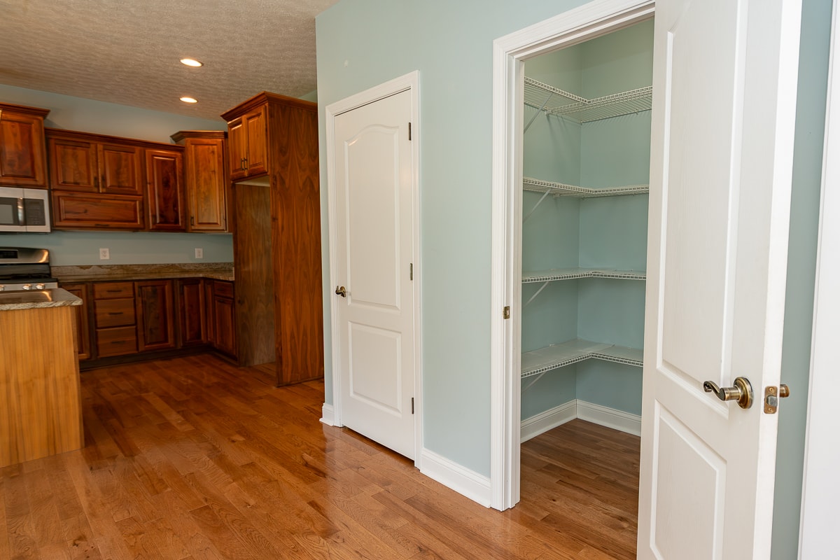
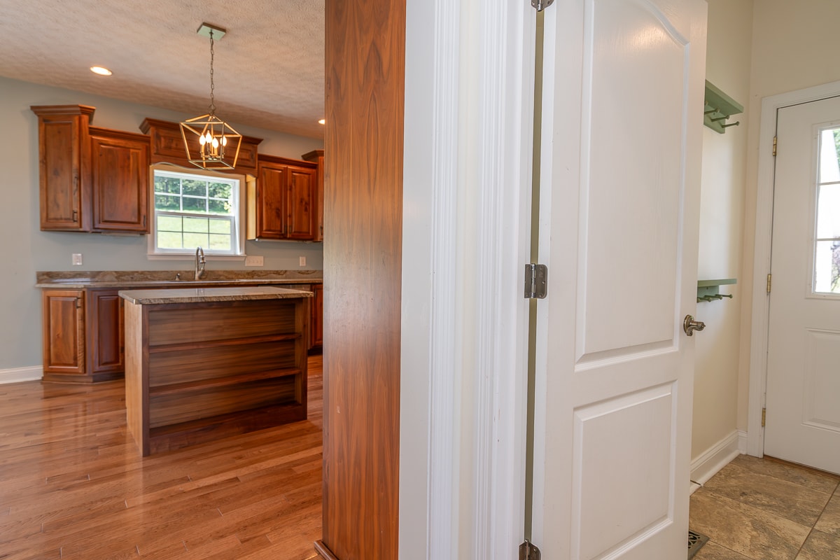
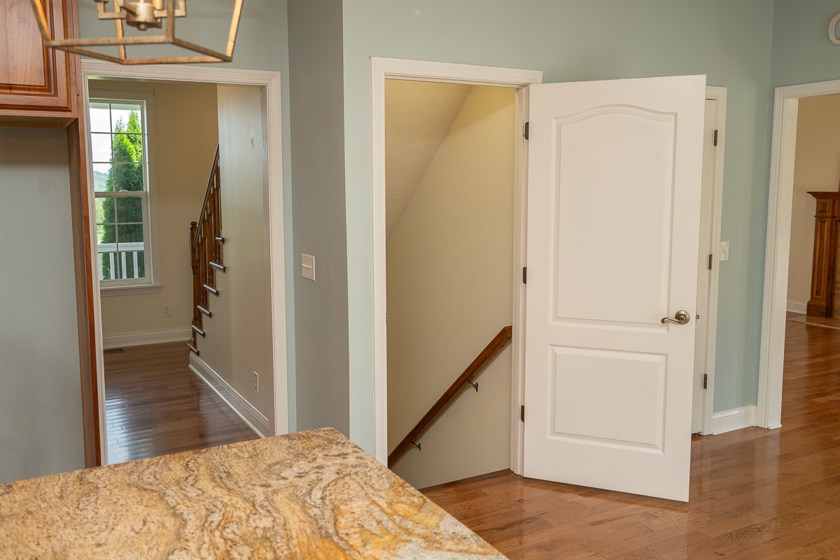
- Custom Kitchen with Island and Walk-In Pantry
- Hardwood Hickory, Tile & LVP Flooring Throughout
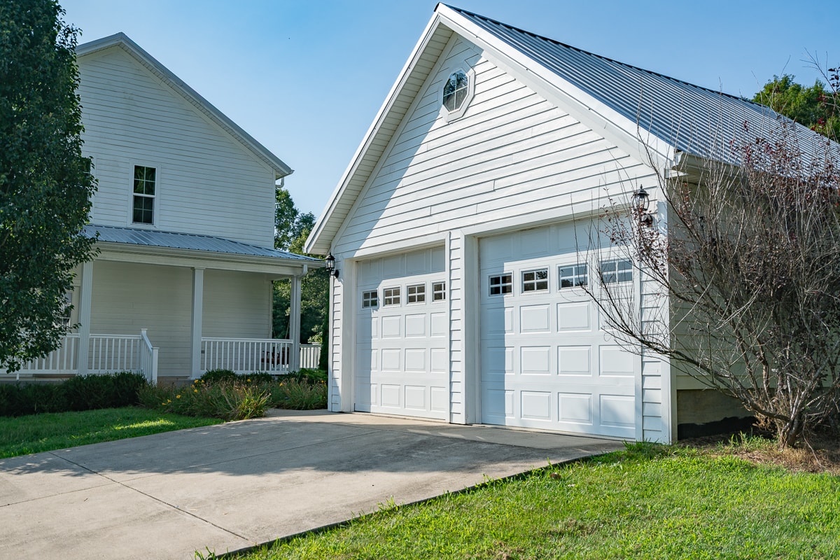
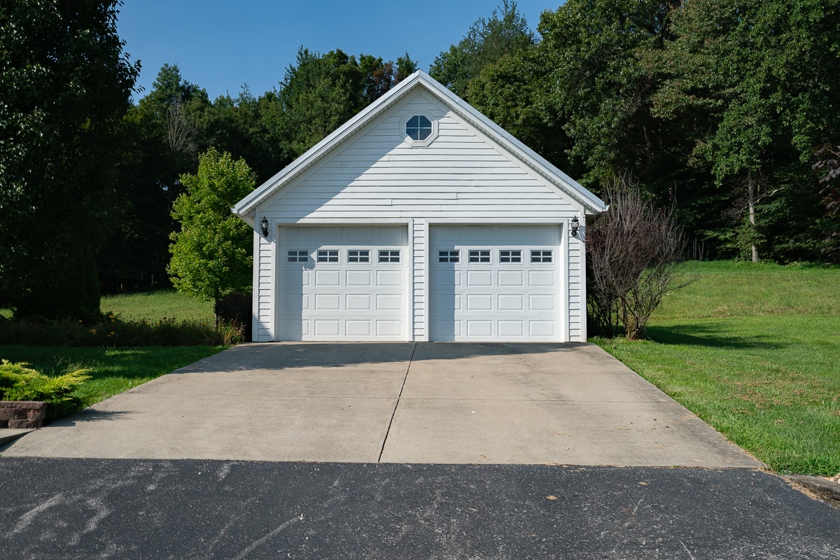
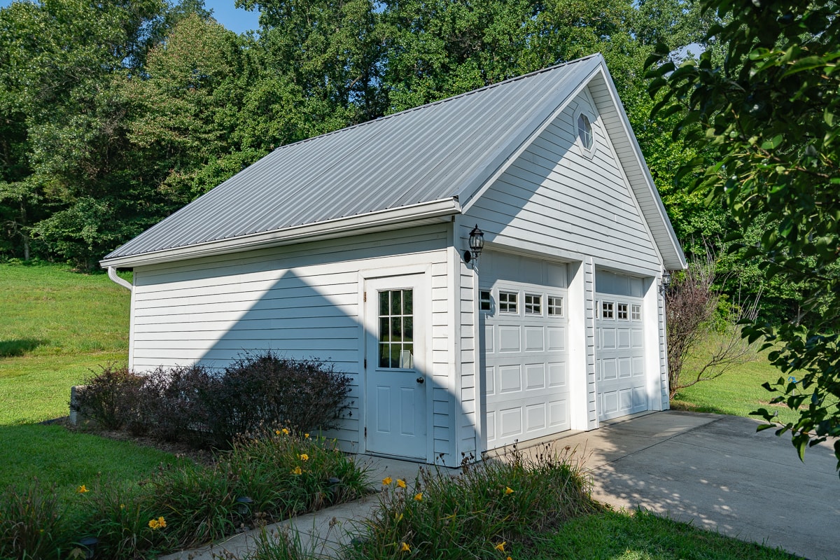
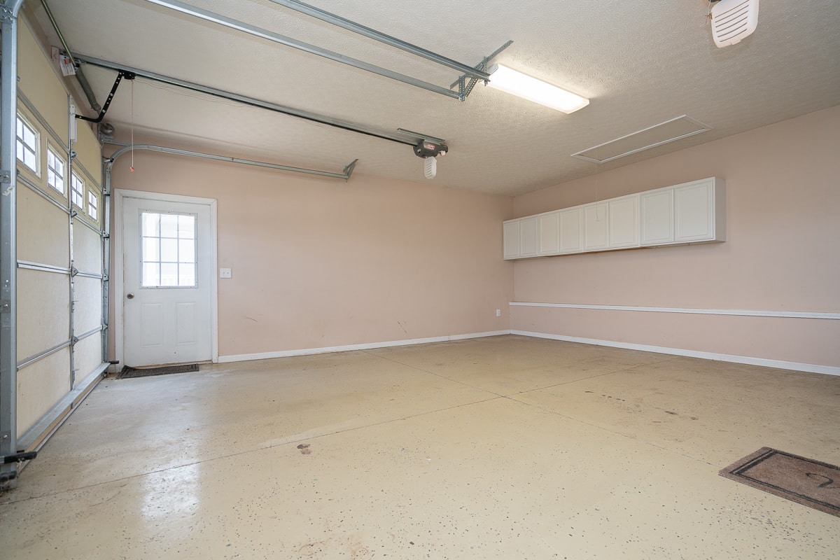
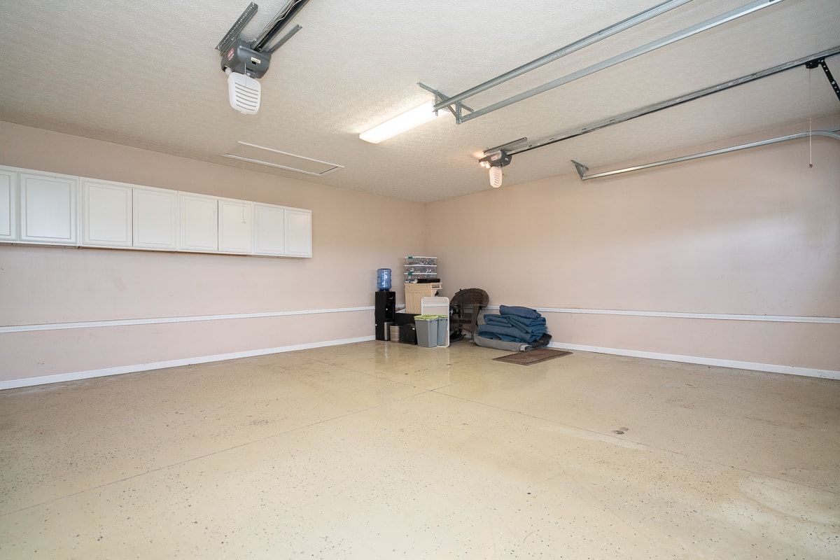
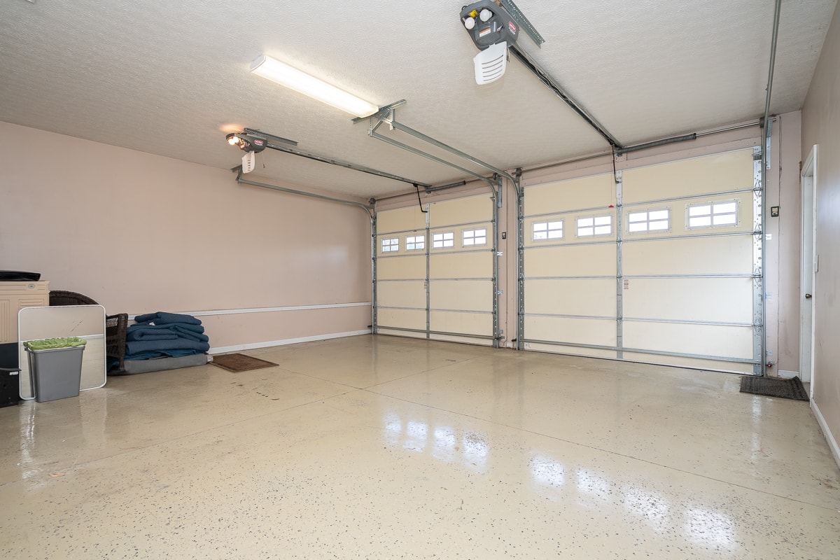
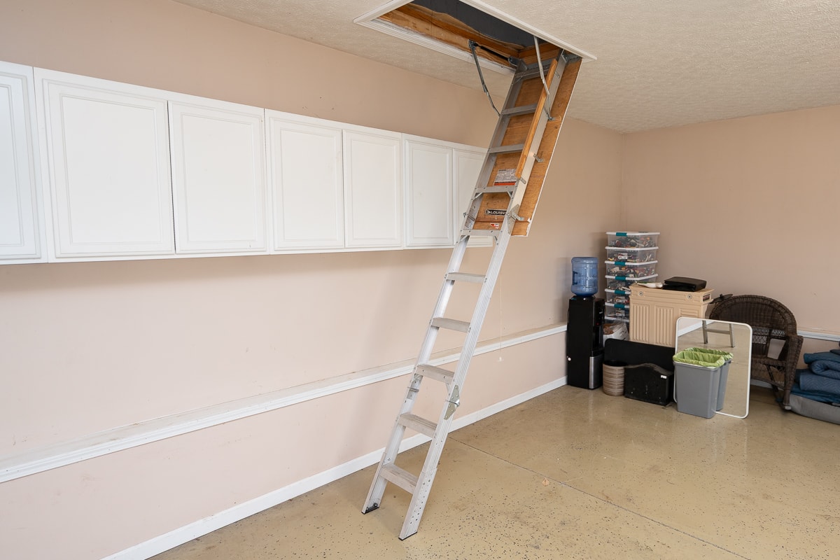
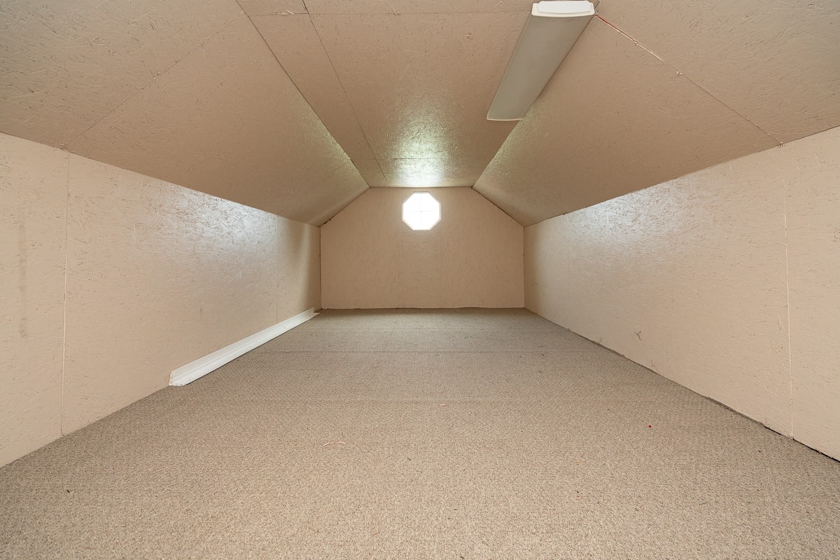
- Detached 2-Car Insulated Garage with Finished Attic Storage
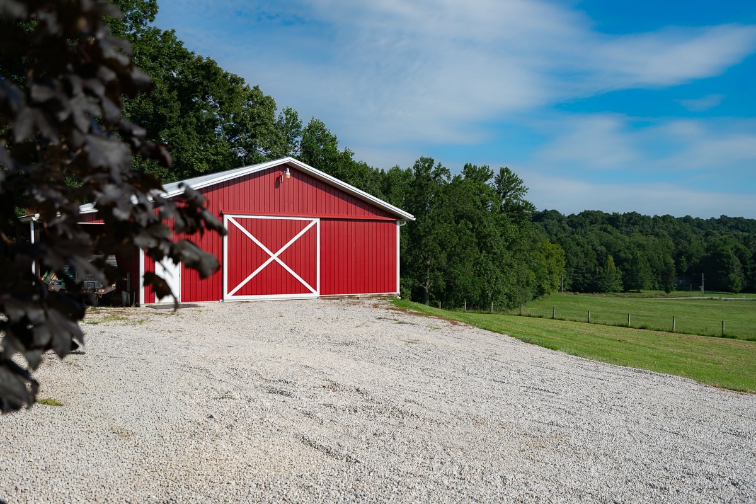
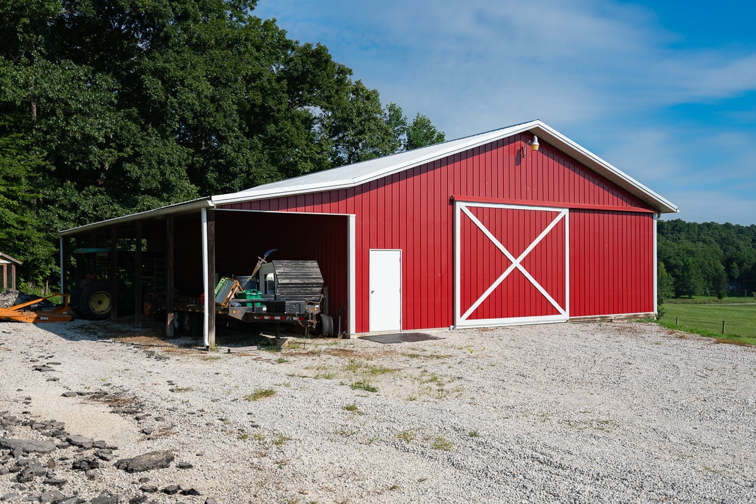
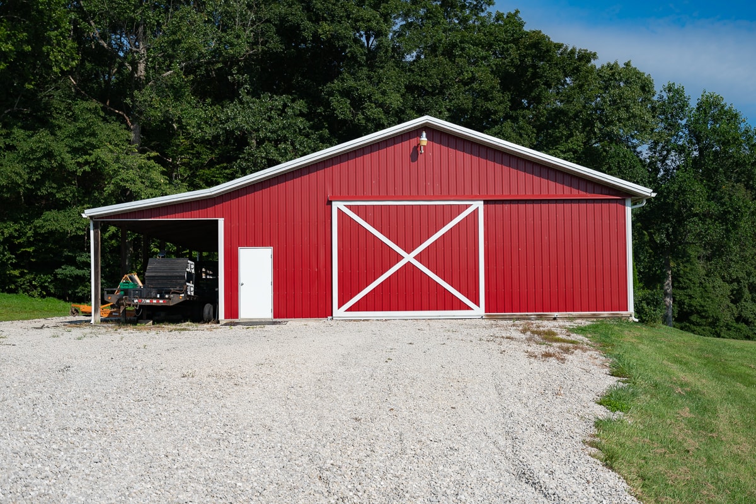
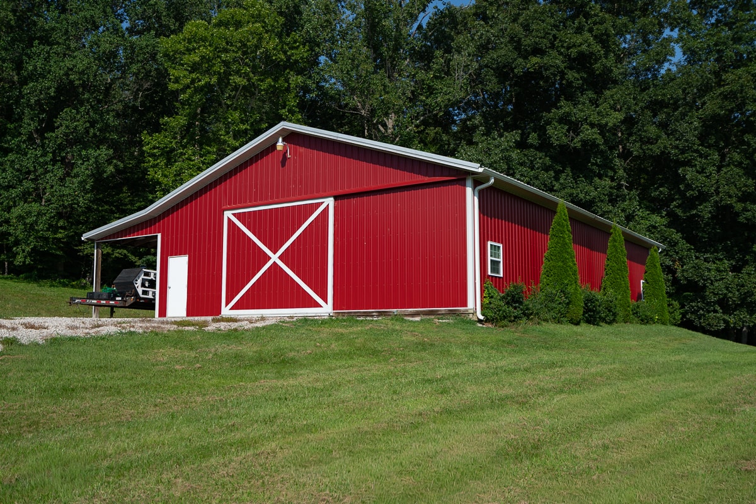
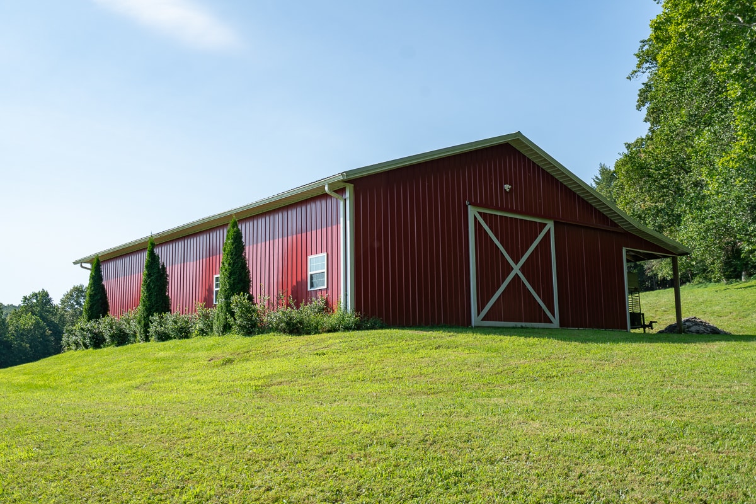
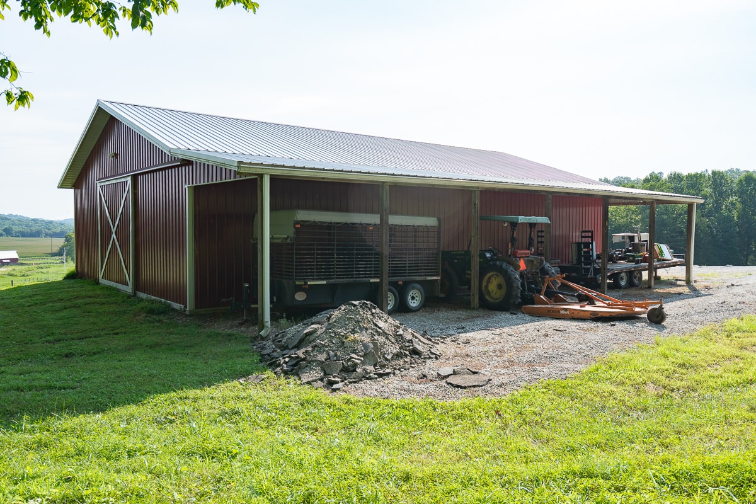
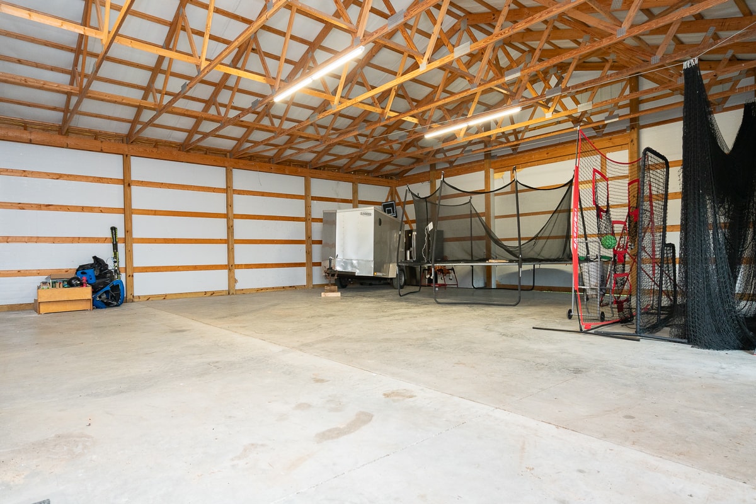
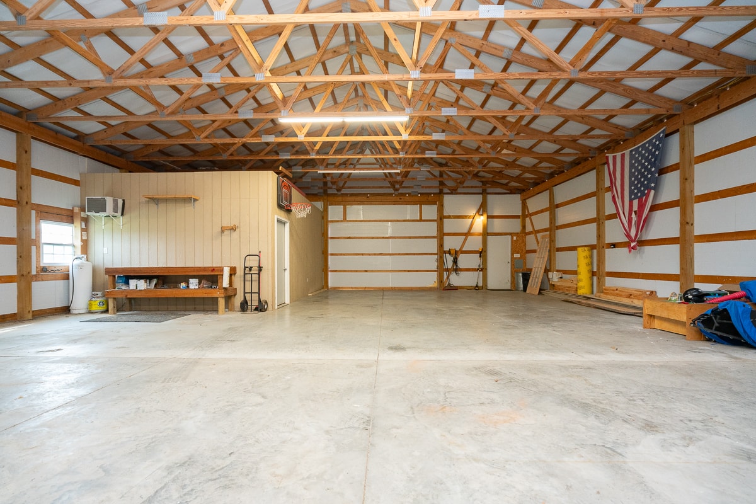
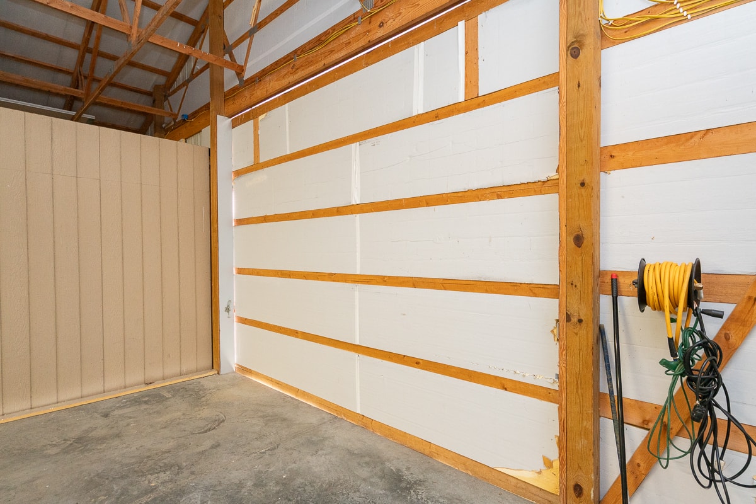
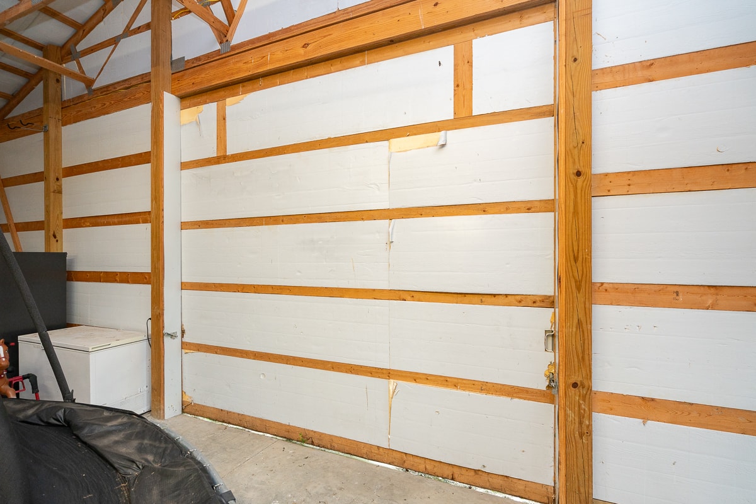
- 2013 Open Span 40’ x 60’ Pole Barn with 12’ x 60’ Lean-To
- 1/4 Mile Blacktop Driveway with Gate
- Rocky Bottom Creek
- Borders Harrison-Crawford State Forest
- 30’ Ingress & Utility Easement via Existing Driveway
- Road Maintenance Agreement
DETAILS
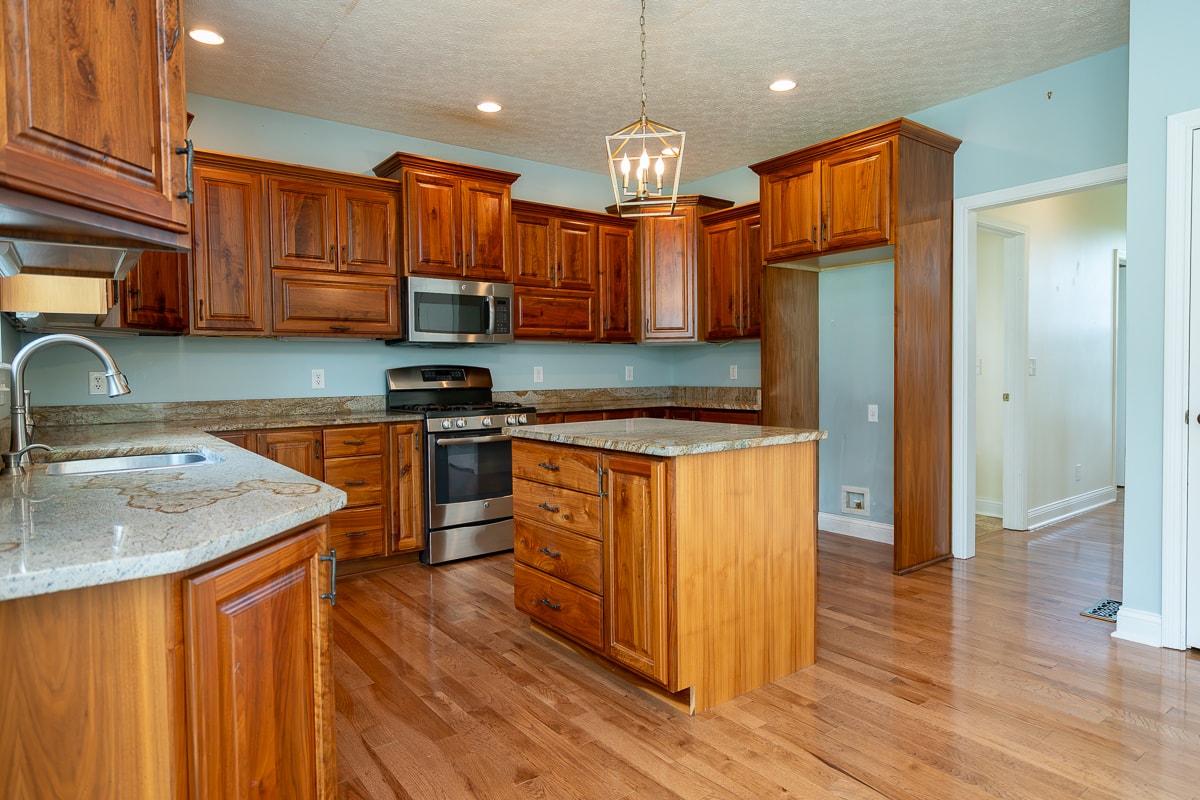
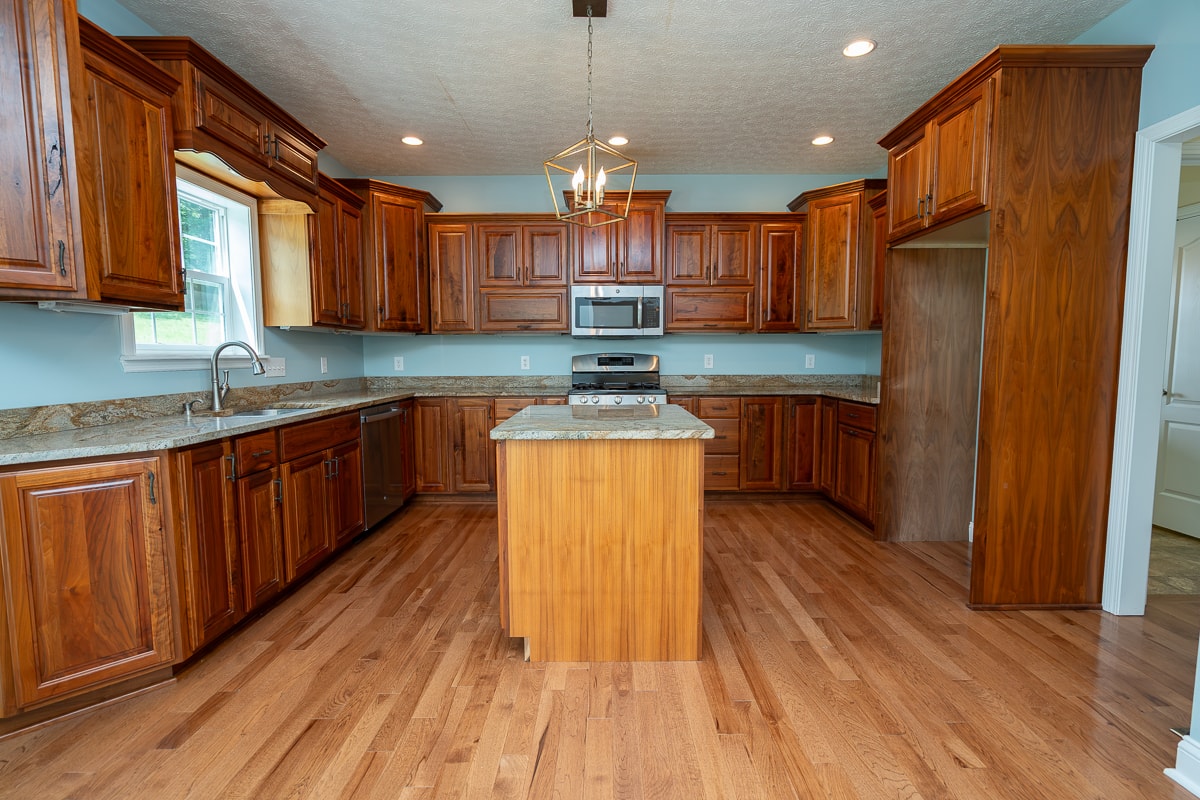
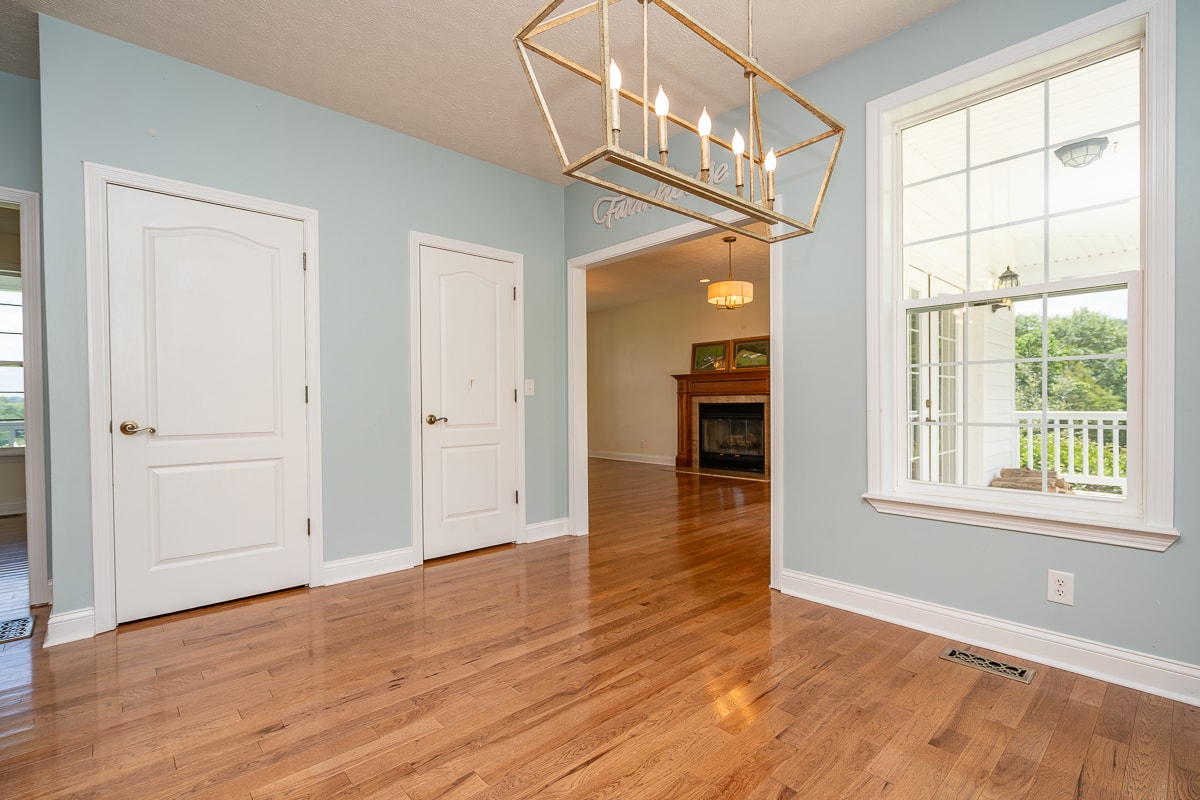
- Eat In Kitchen with Island
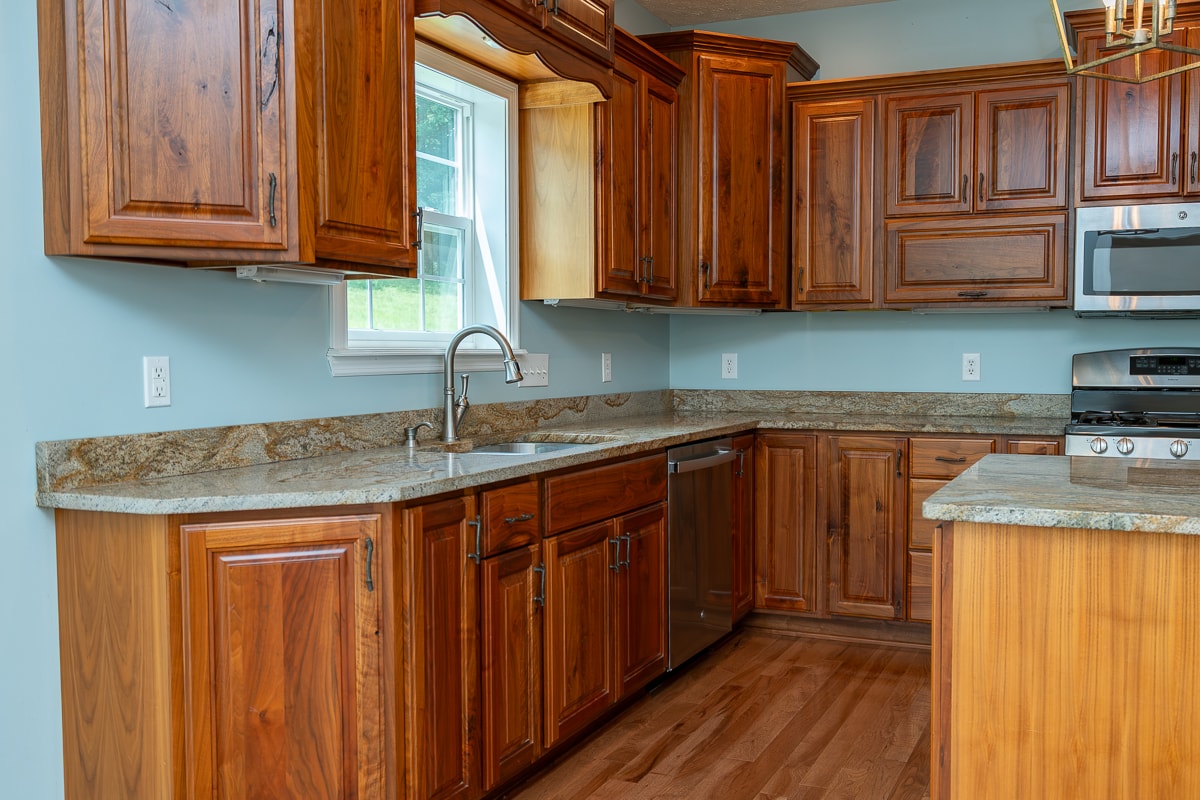
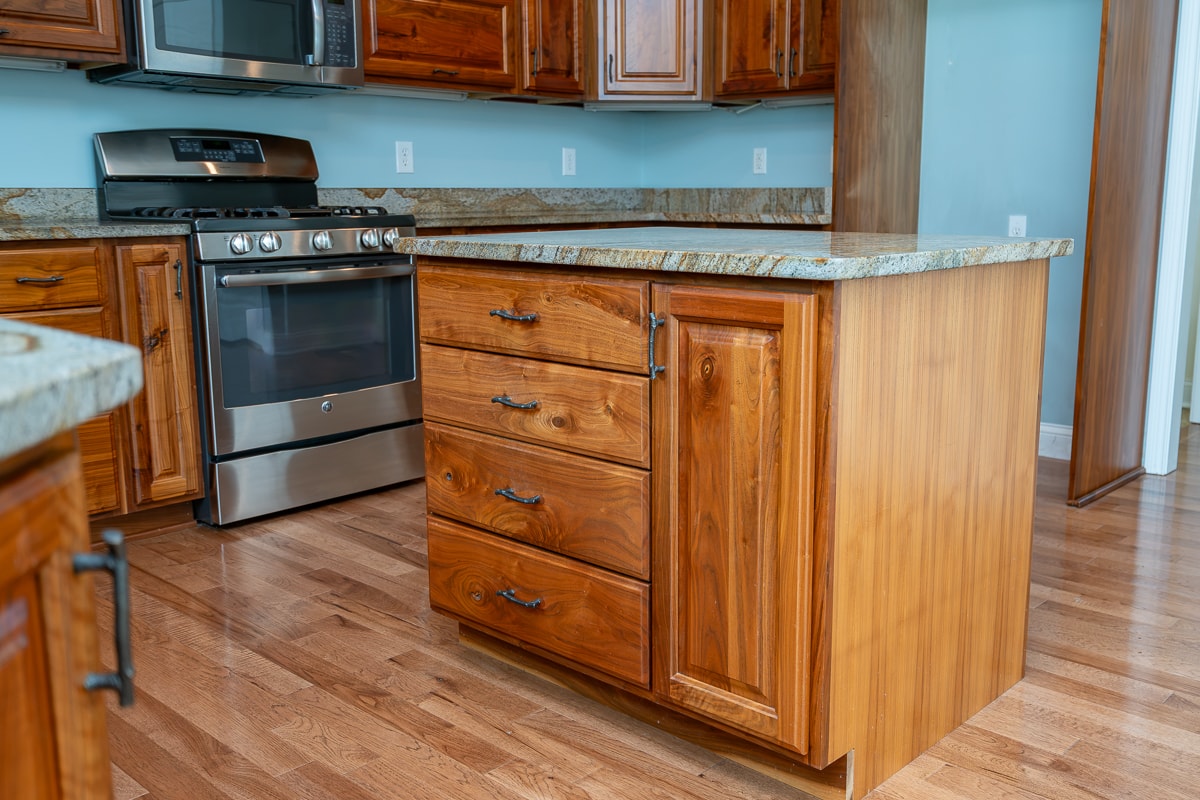
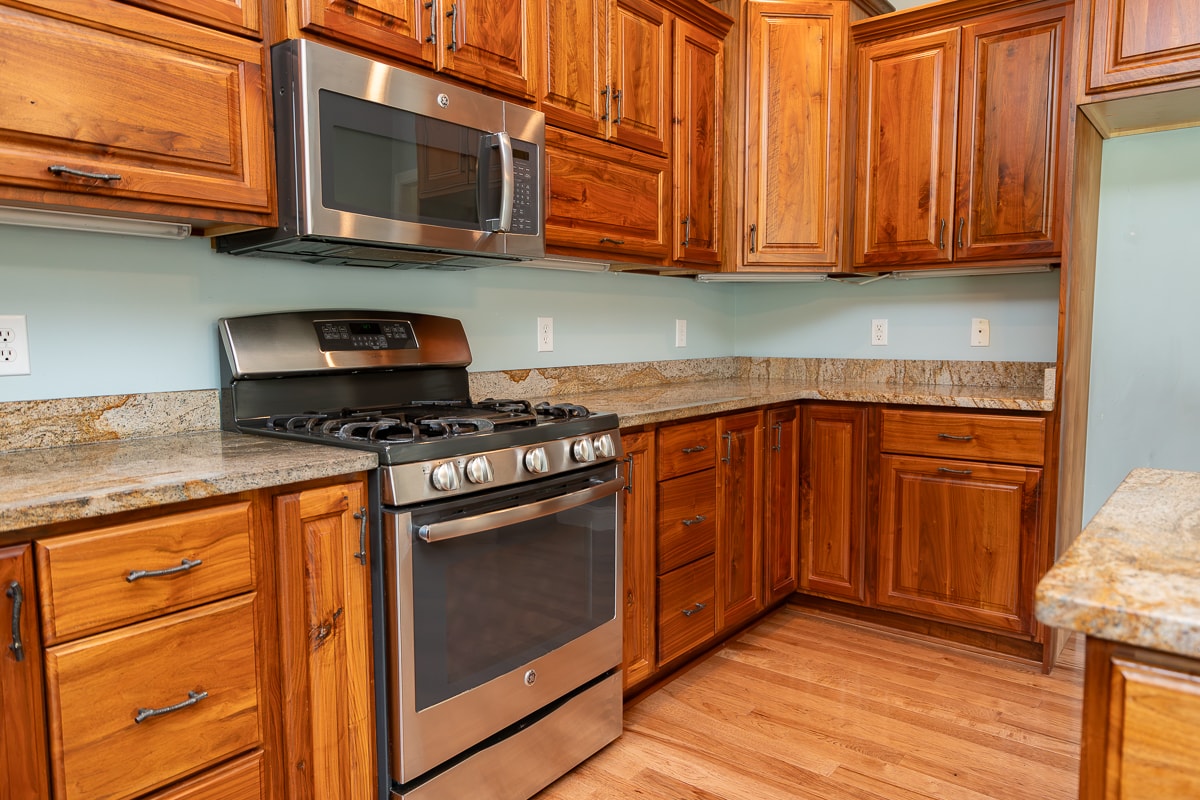
- Custom Crafted Cabinets by Amish Carpenters
- Granite Countertops
- Island Work Station
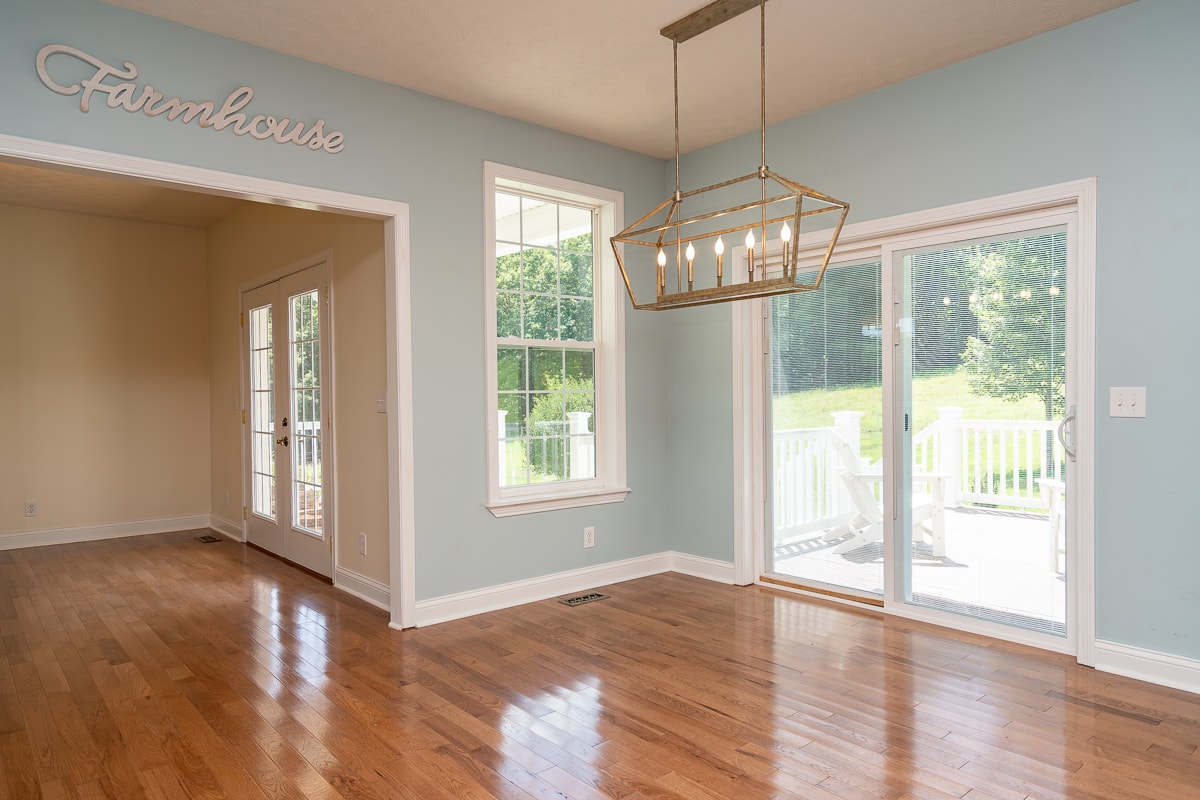
- Recently Replaced Lighting Fixtures
- Spacious Walk-In Pantry
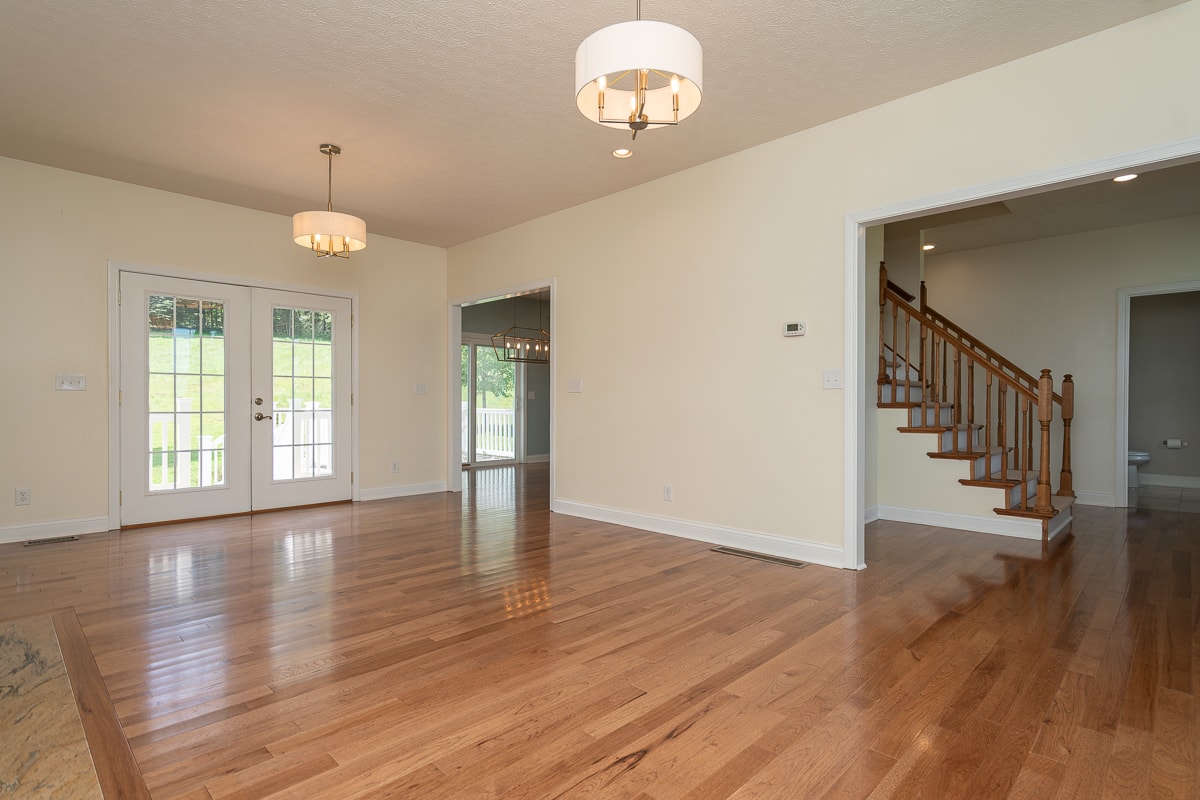
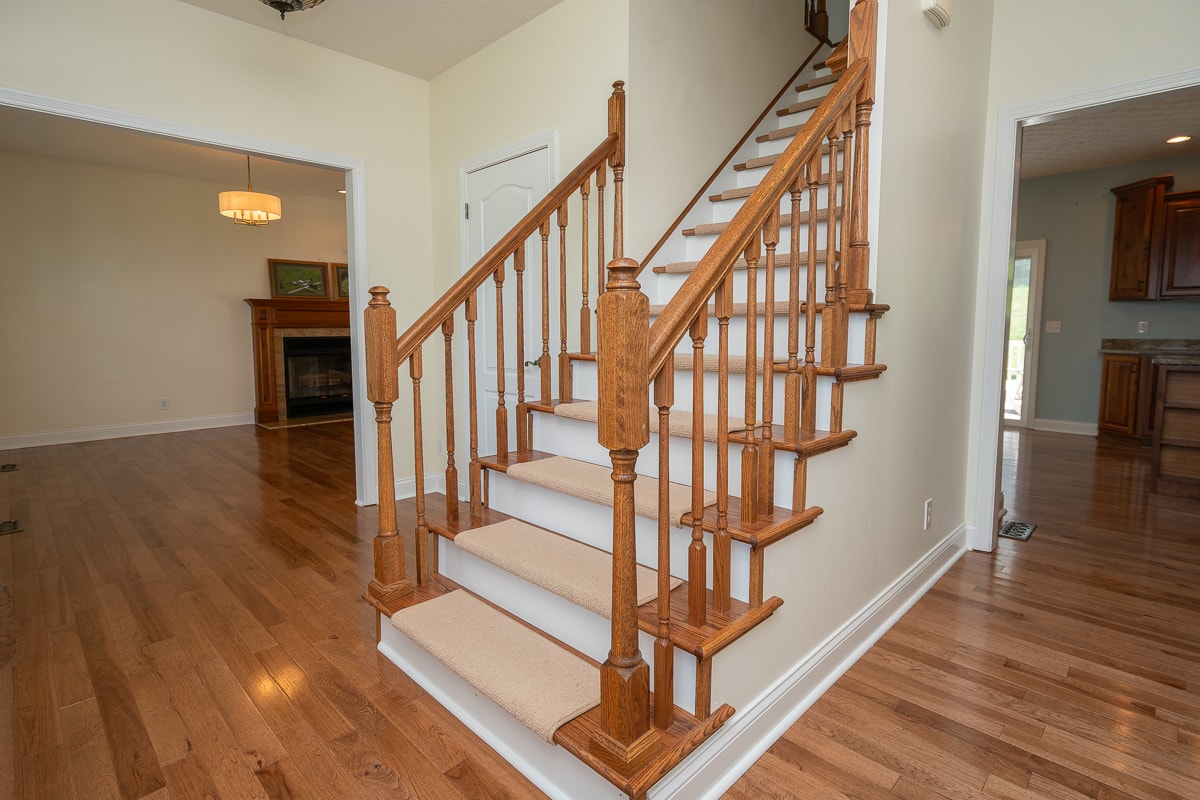
- Hardwood Hickory Floor
- Sliding Door to Deck
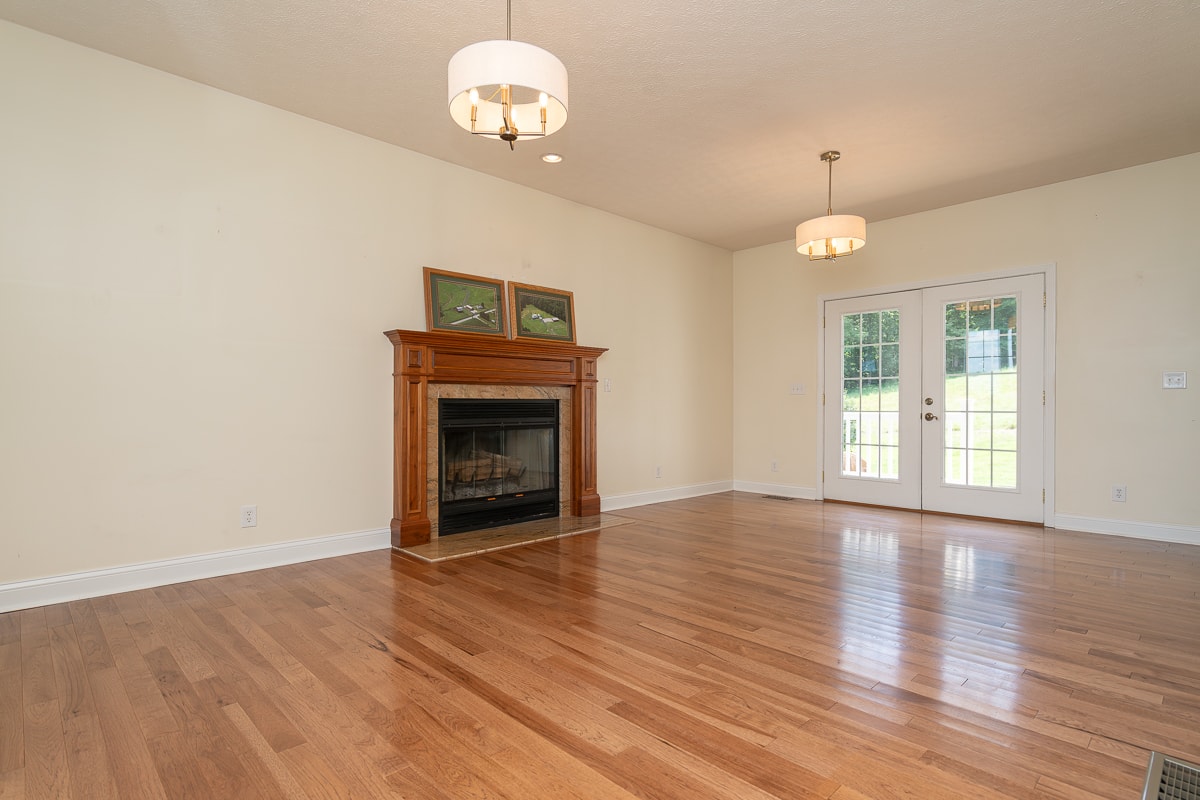
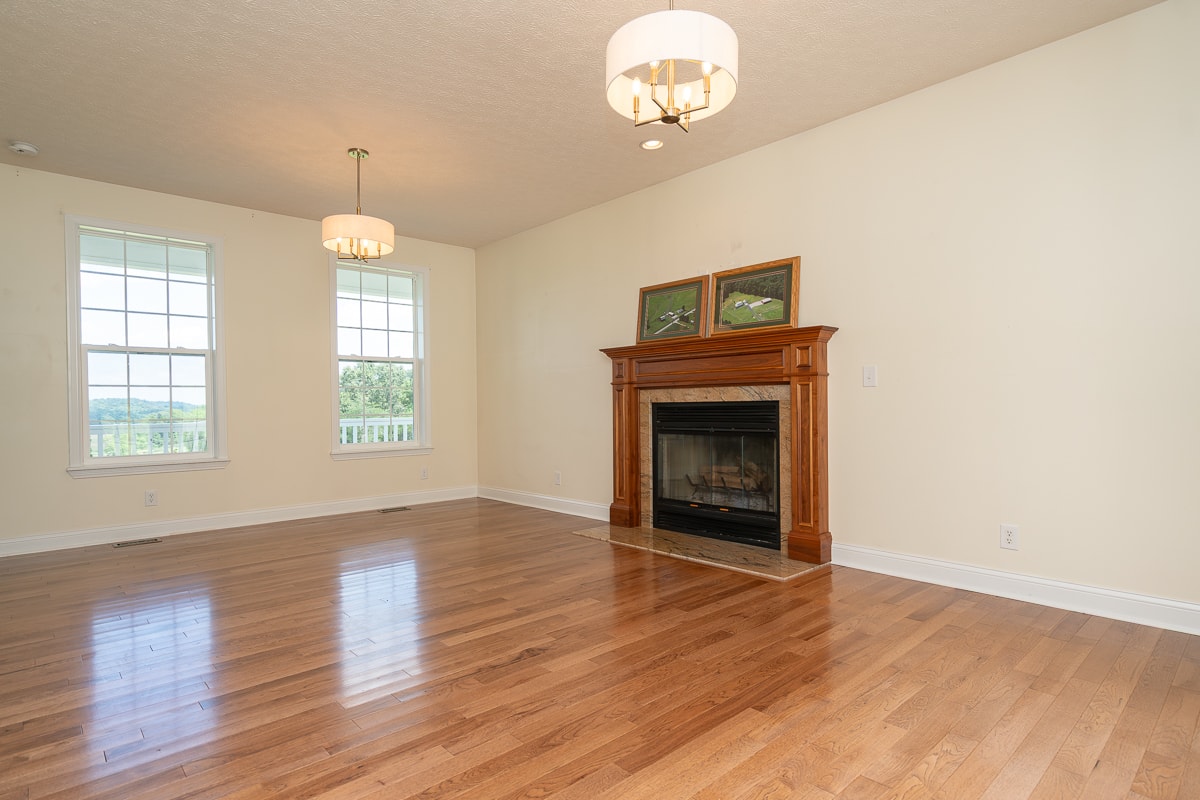
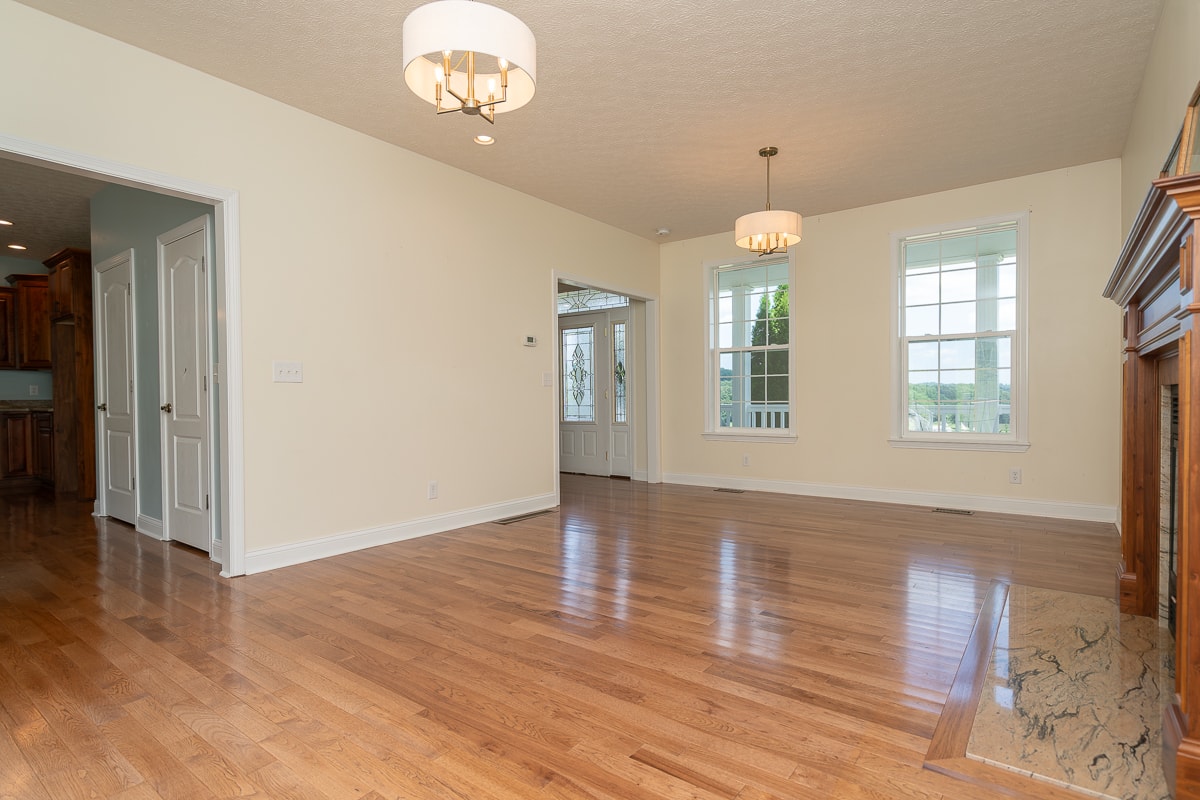
- Living Room
- Hardwood Hickory Floor
- Wood Burning Fireplace
- Double Doors to Covered Porch and Patio
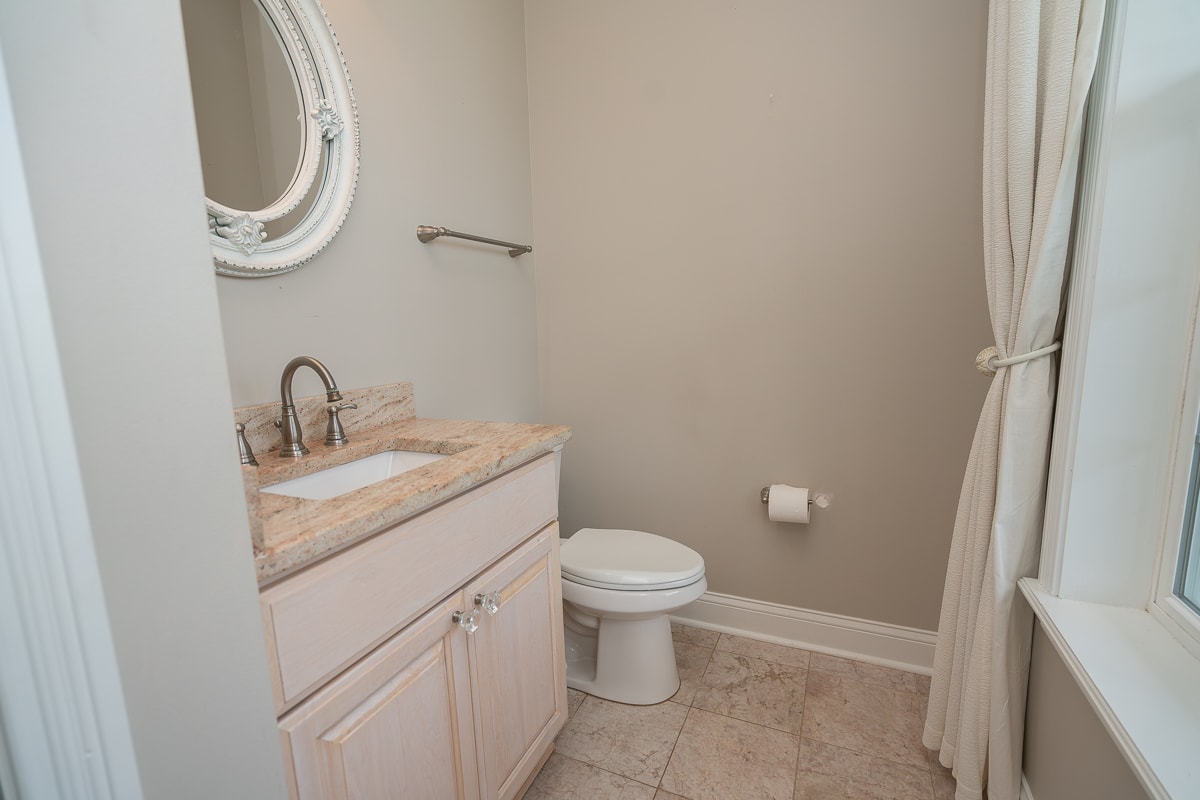
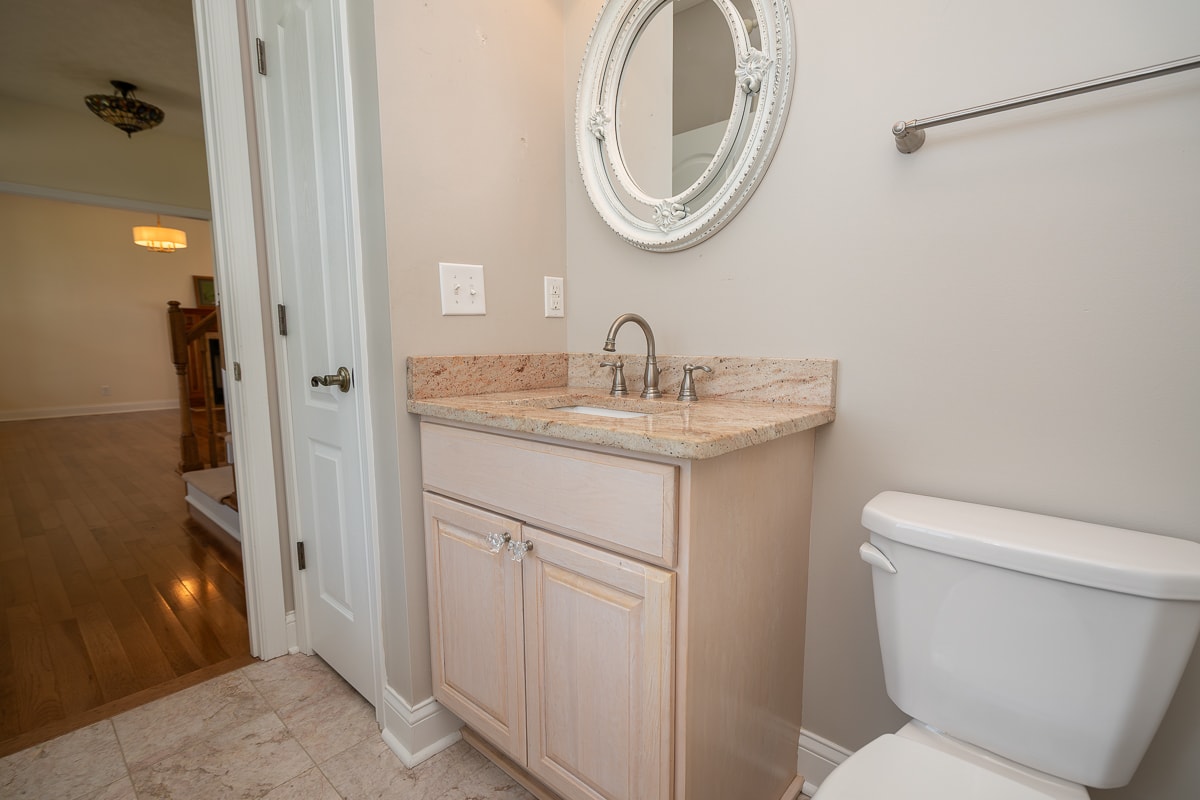
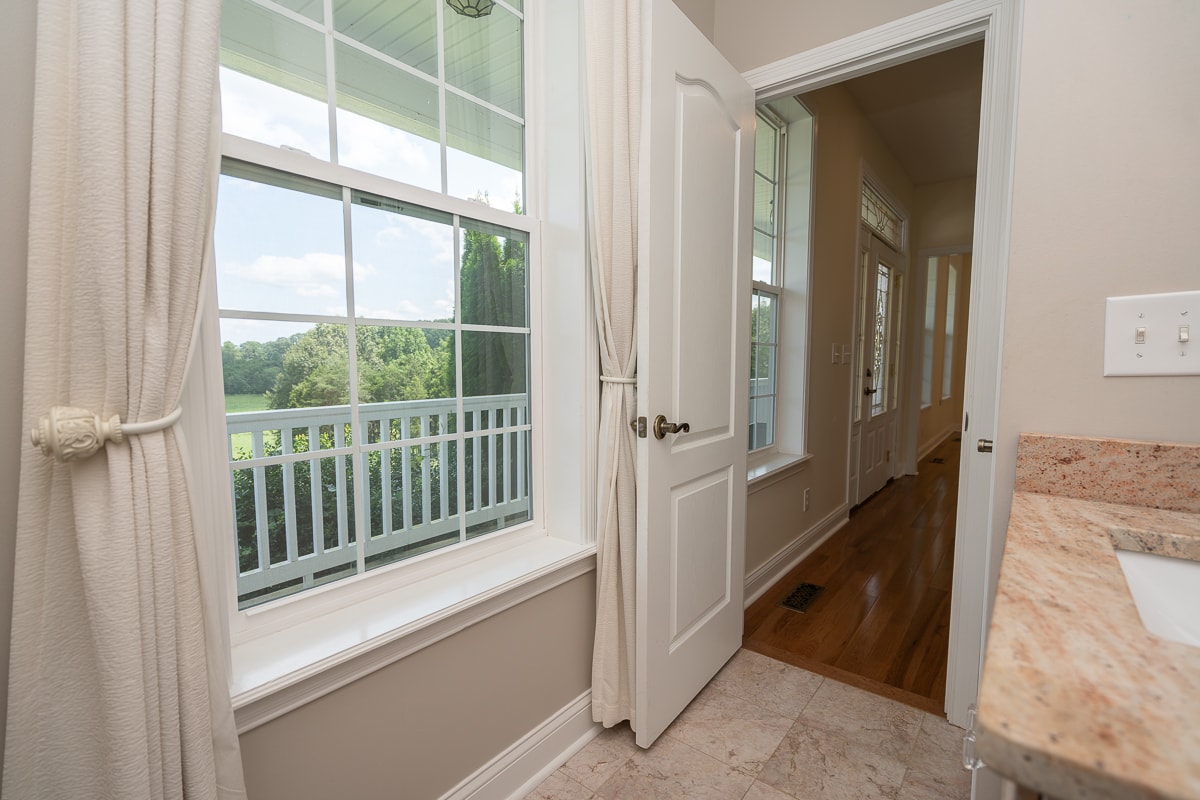
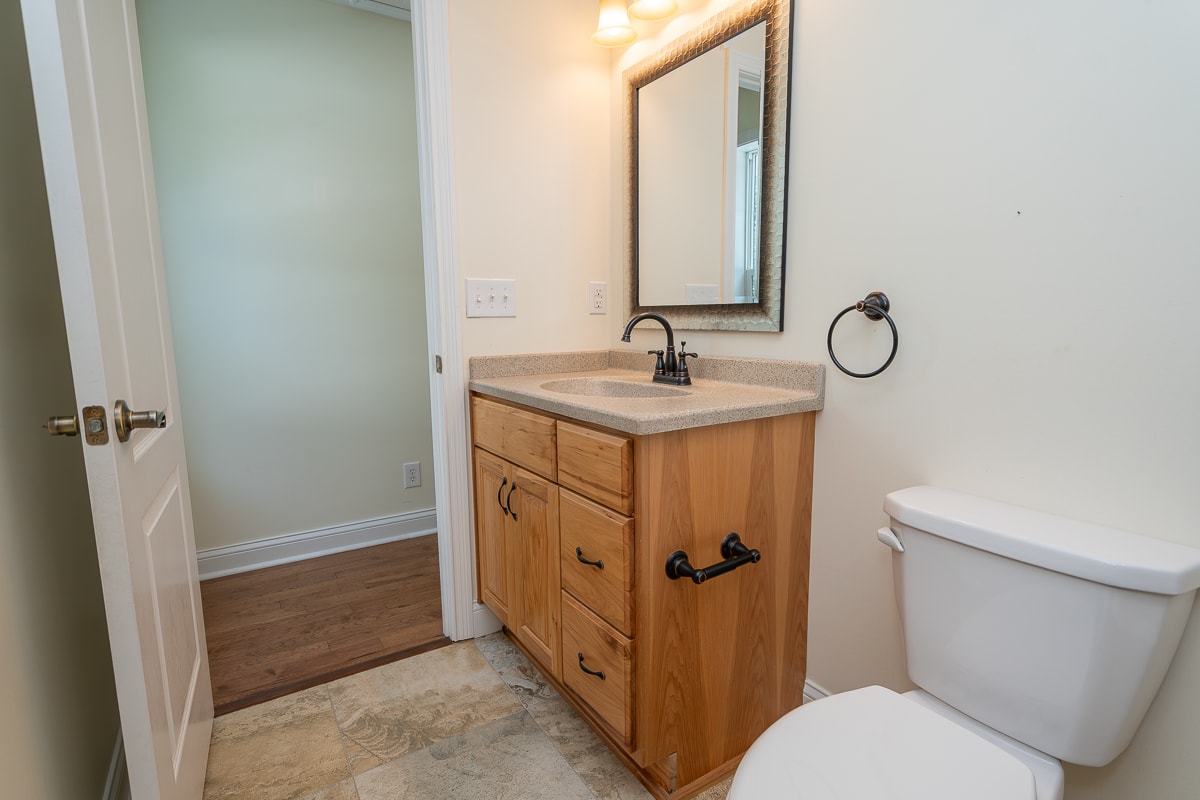
- Hall Half Bath
- Tile floor
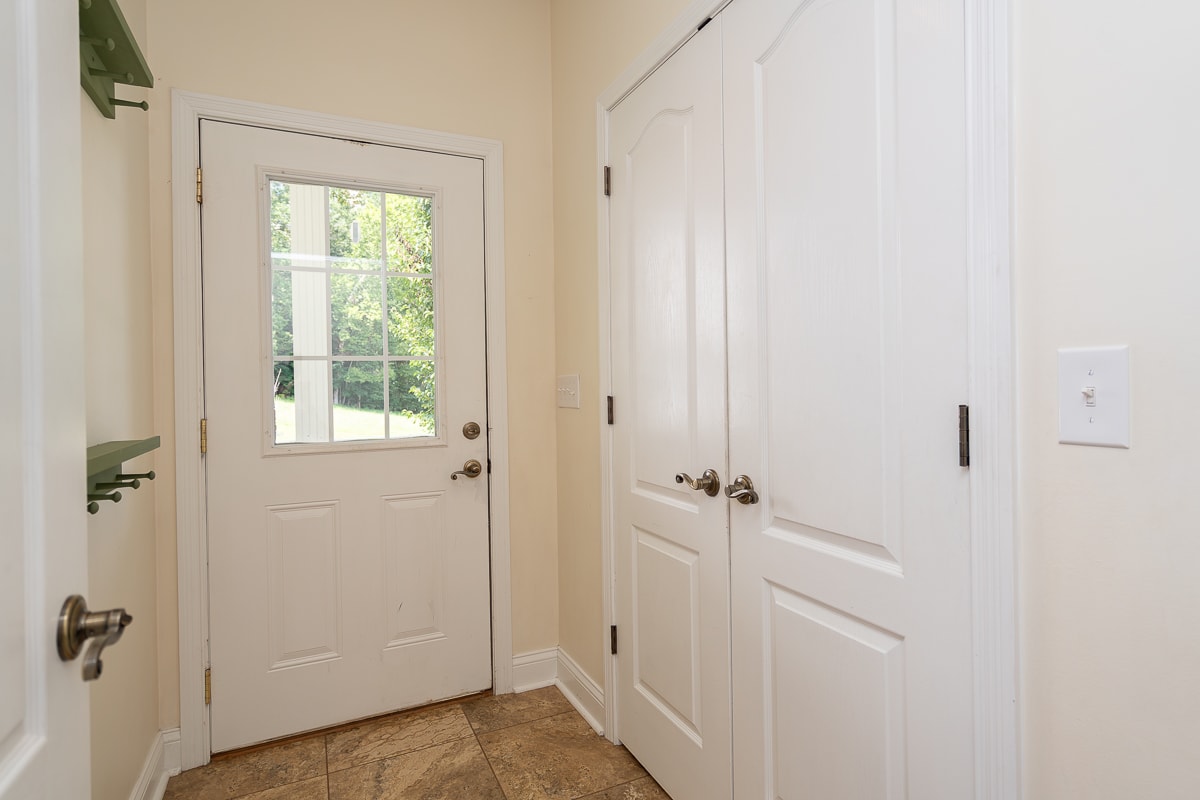
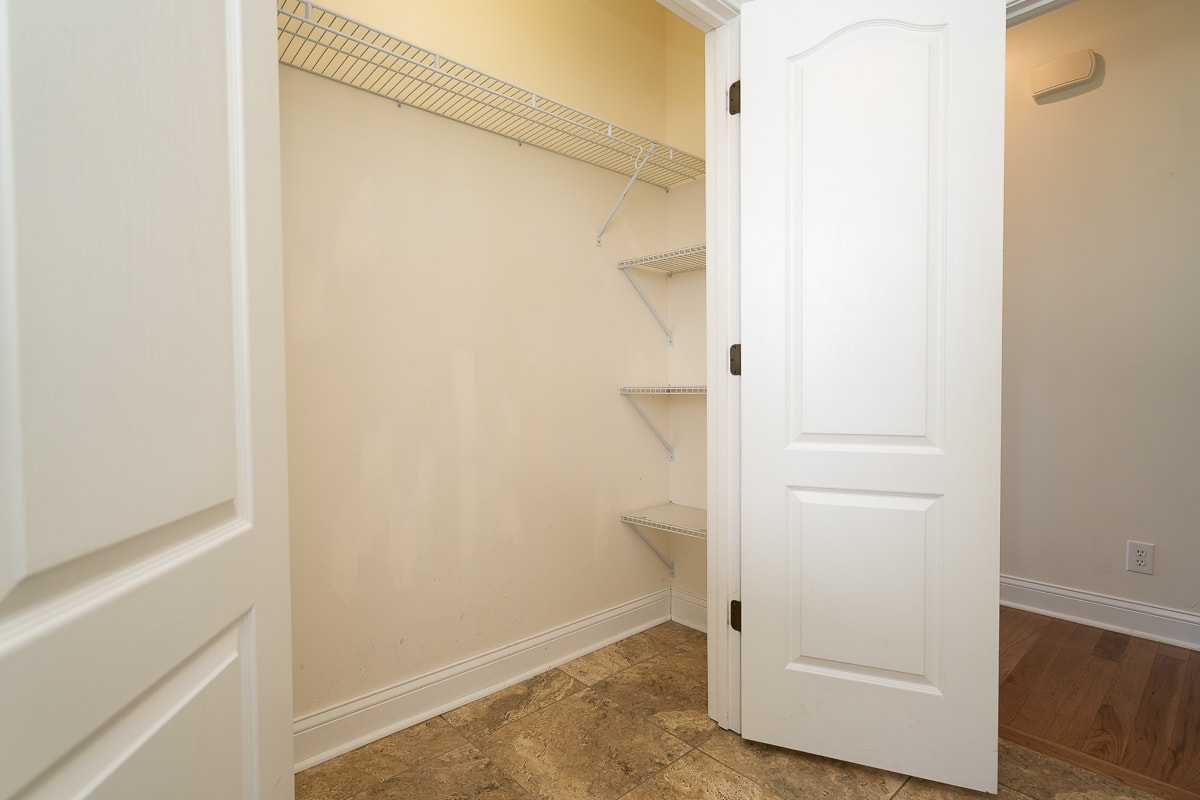
- Mud Room Entry
- Tile floor
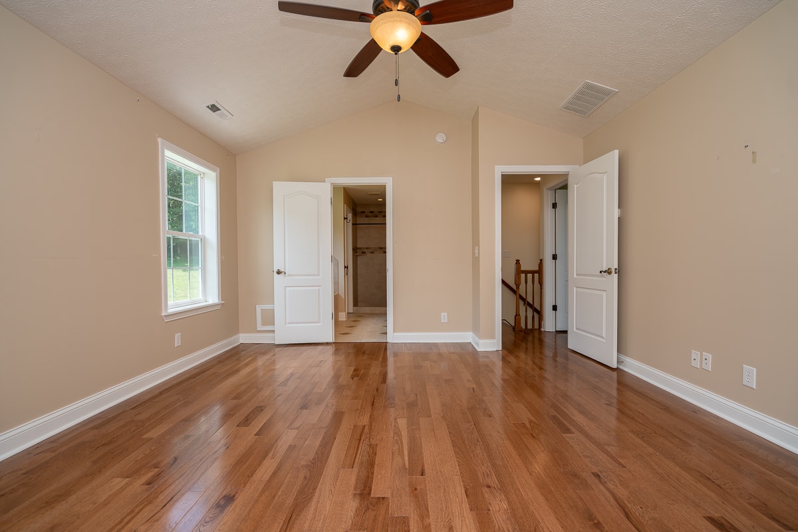
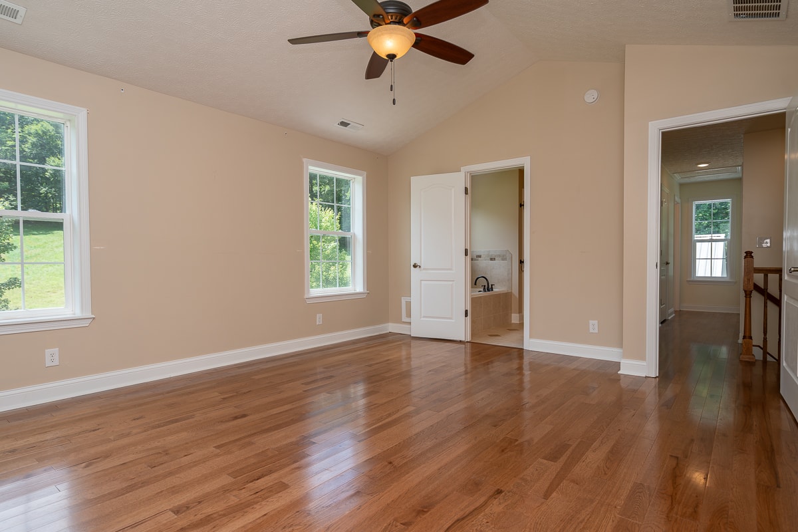
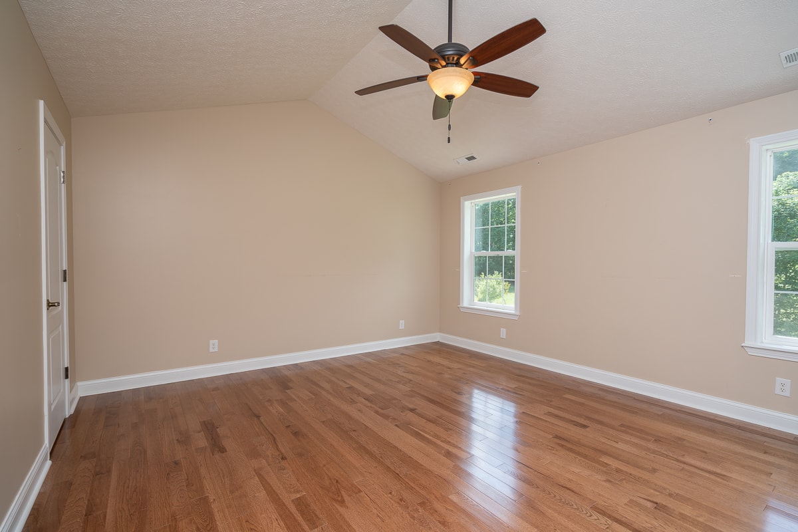
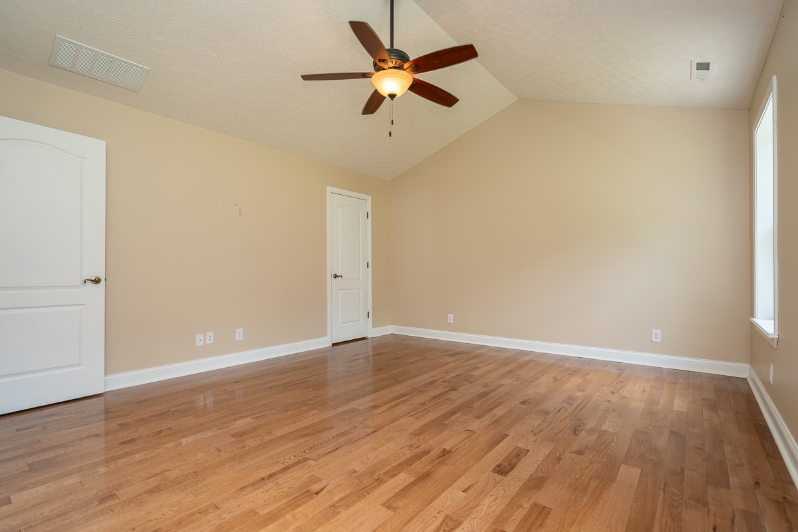
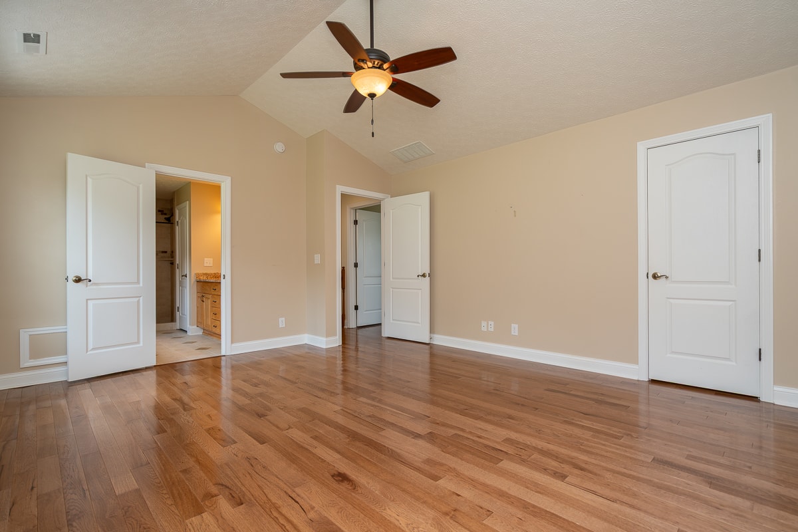
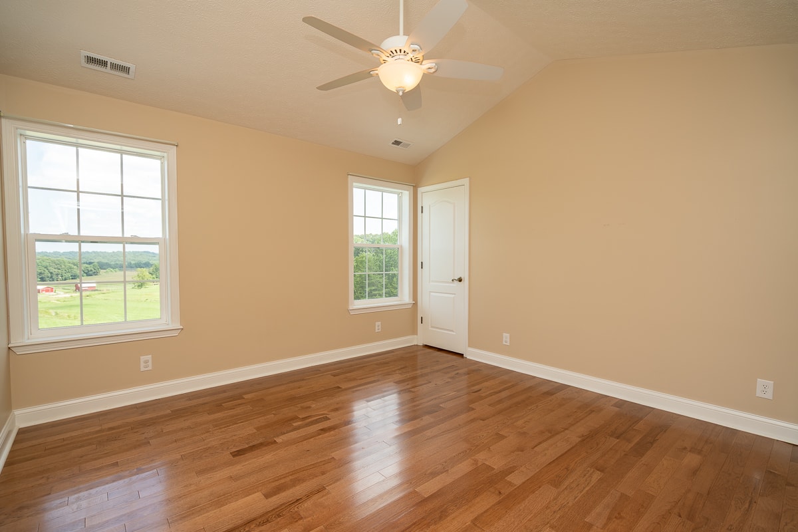
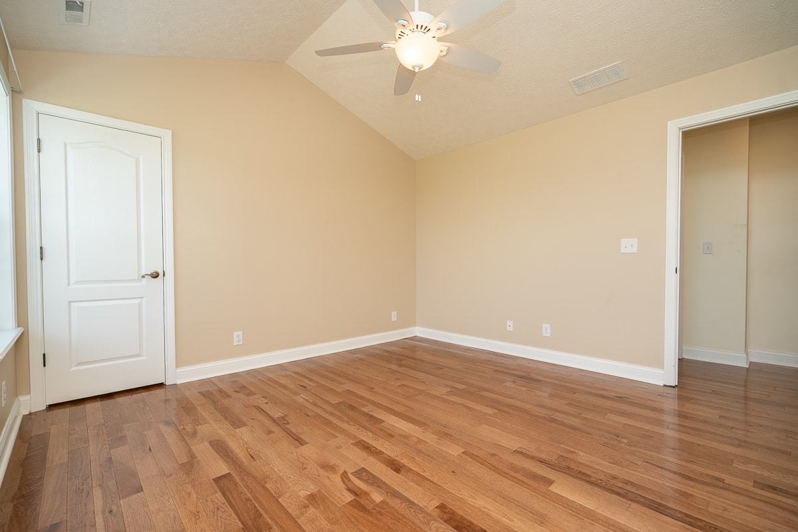
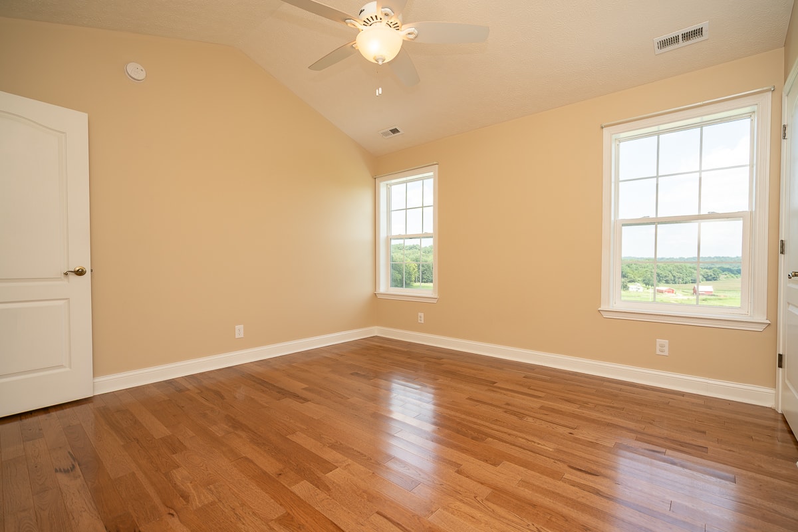
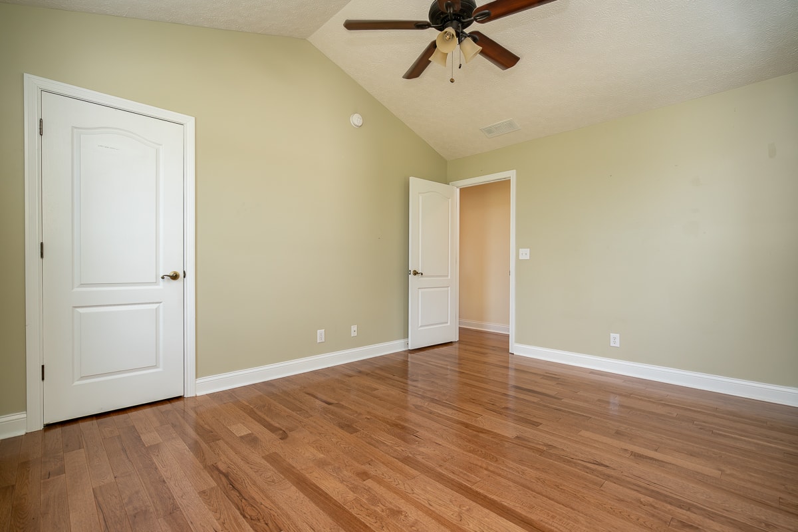
- Primary Bedroom
- 10’ Cathedral Ceiling
- Hardwood Hickory Floor
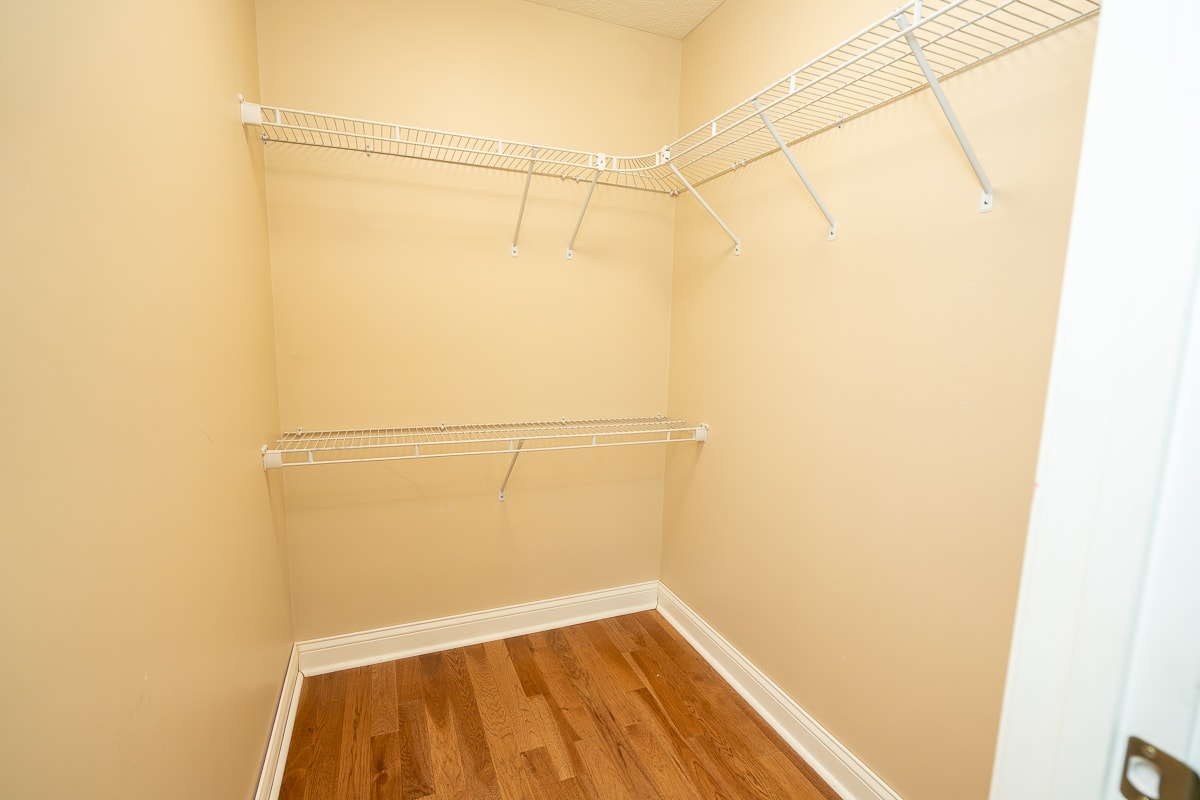
- Walk In Closet
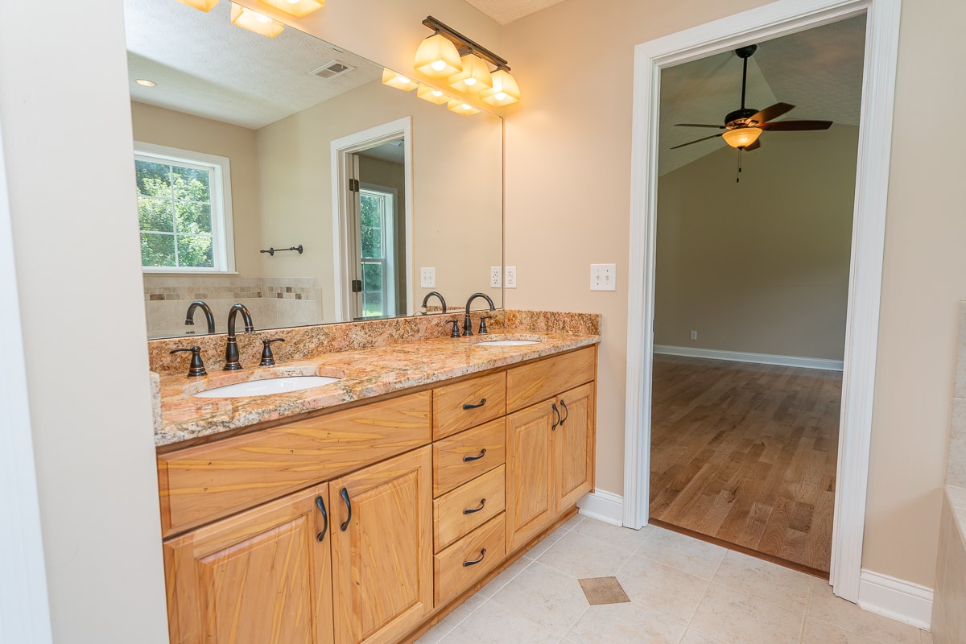
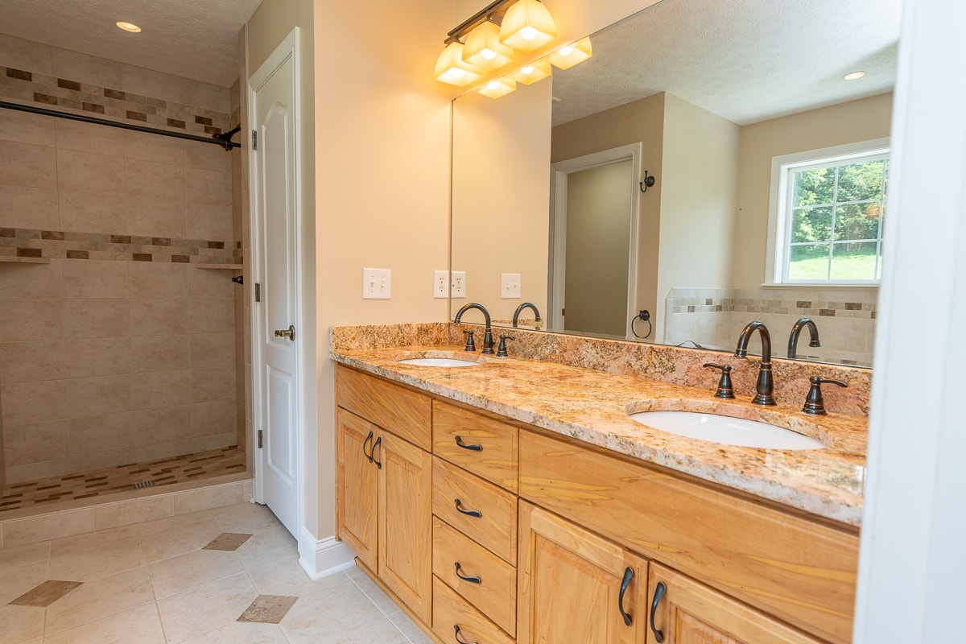
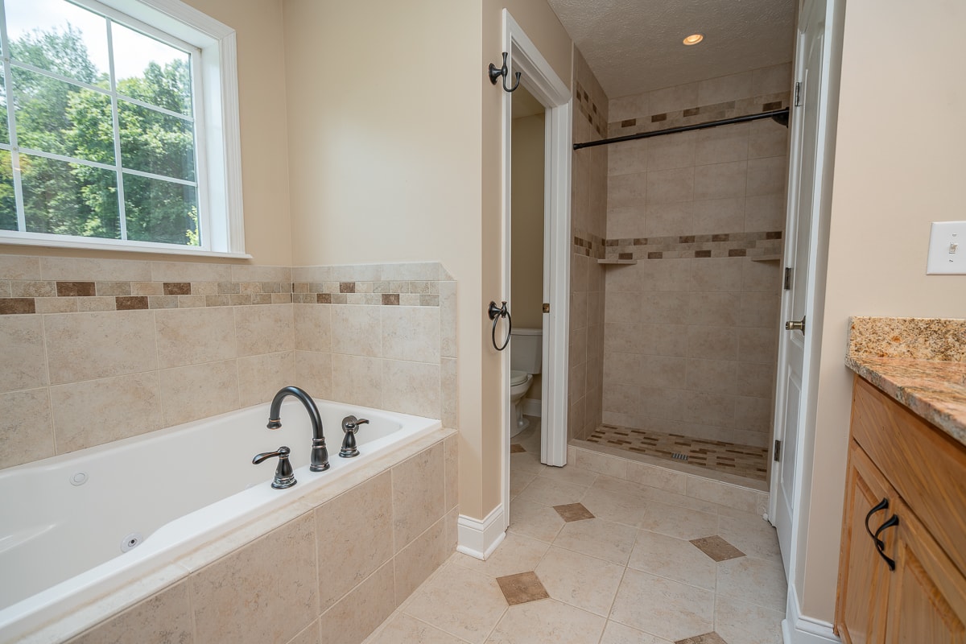
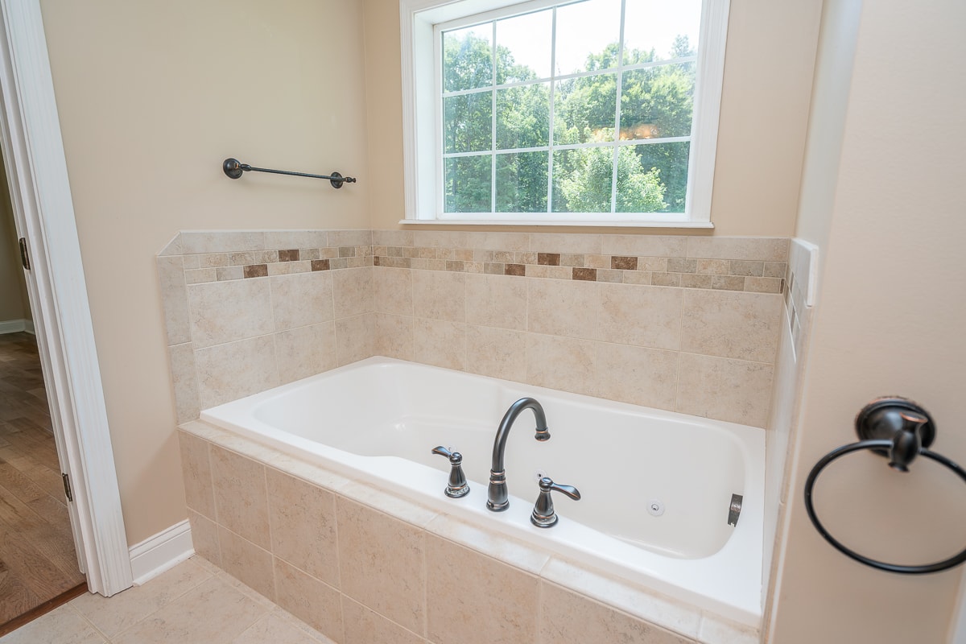
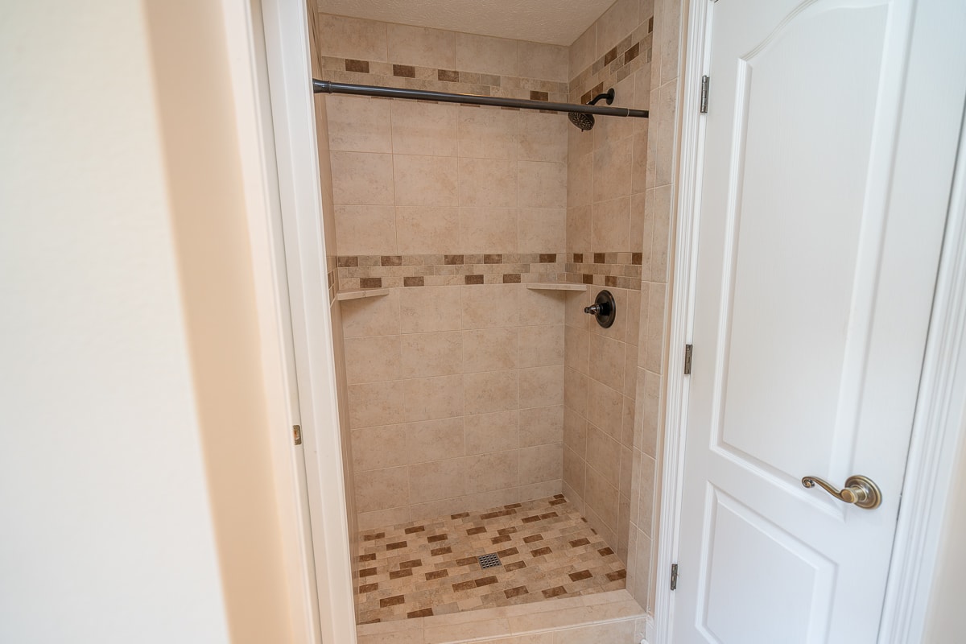
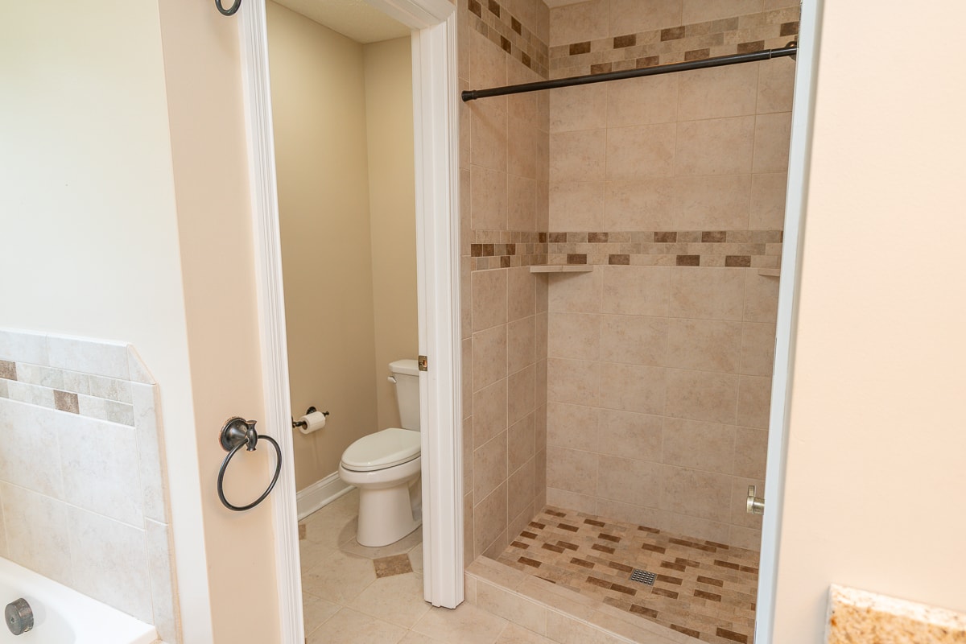
- Bath off Primary Bedroom
- Tiled Shower
- Jet Tub
- Tile Floor
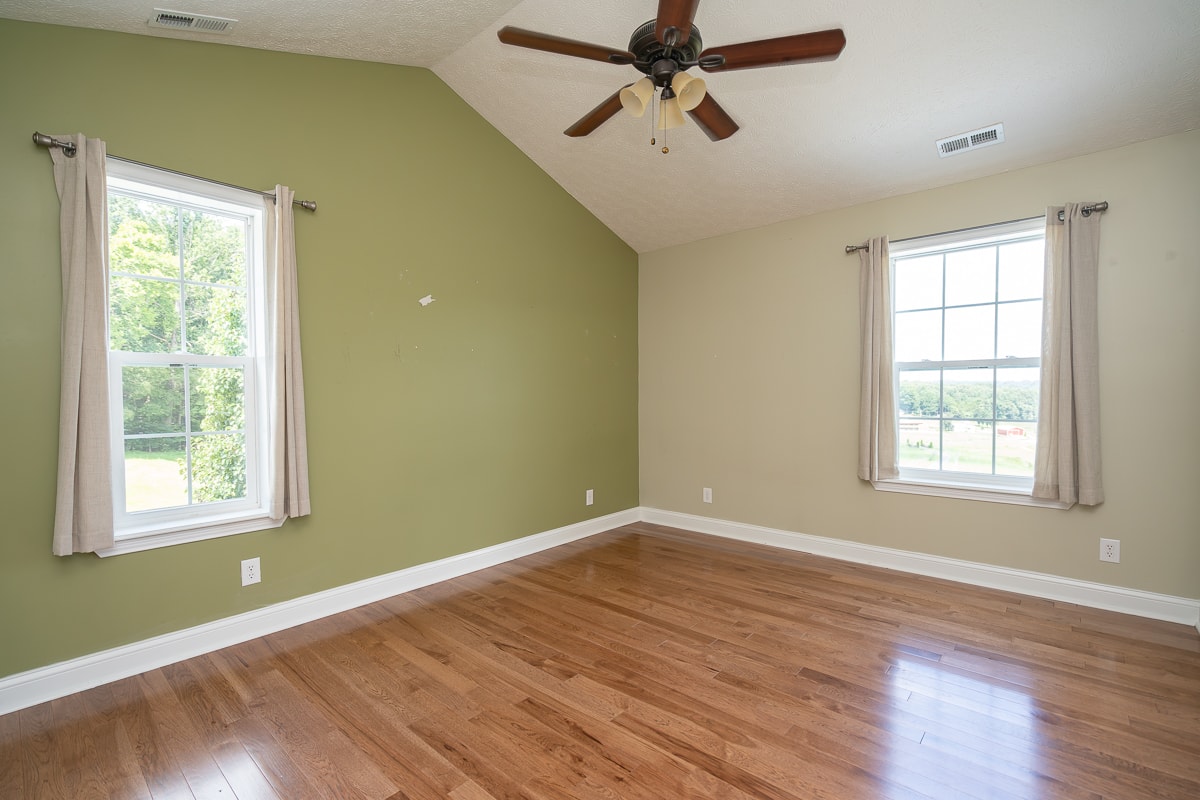
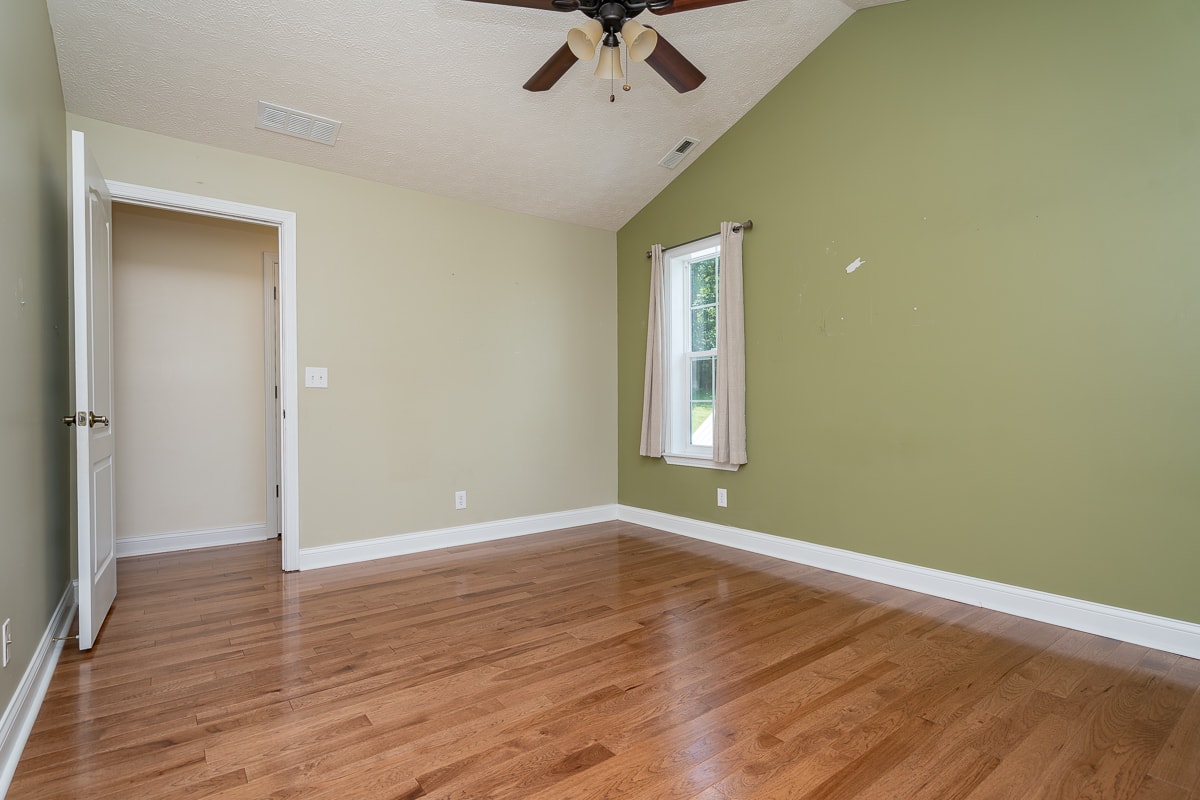
- Bedroom 2
- 10 Foot Cathedral Ceiling
- Hardwood Hickory Floor
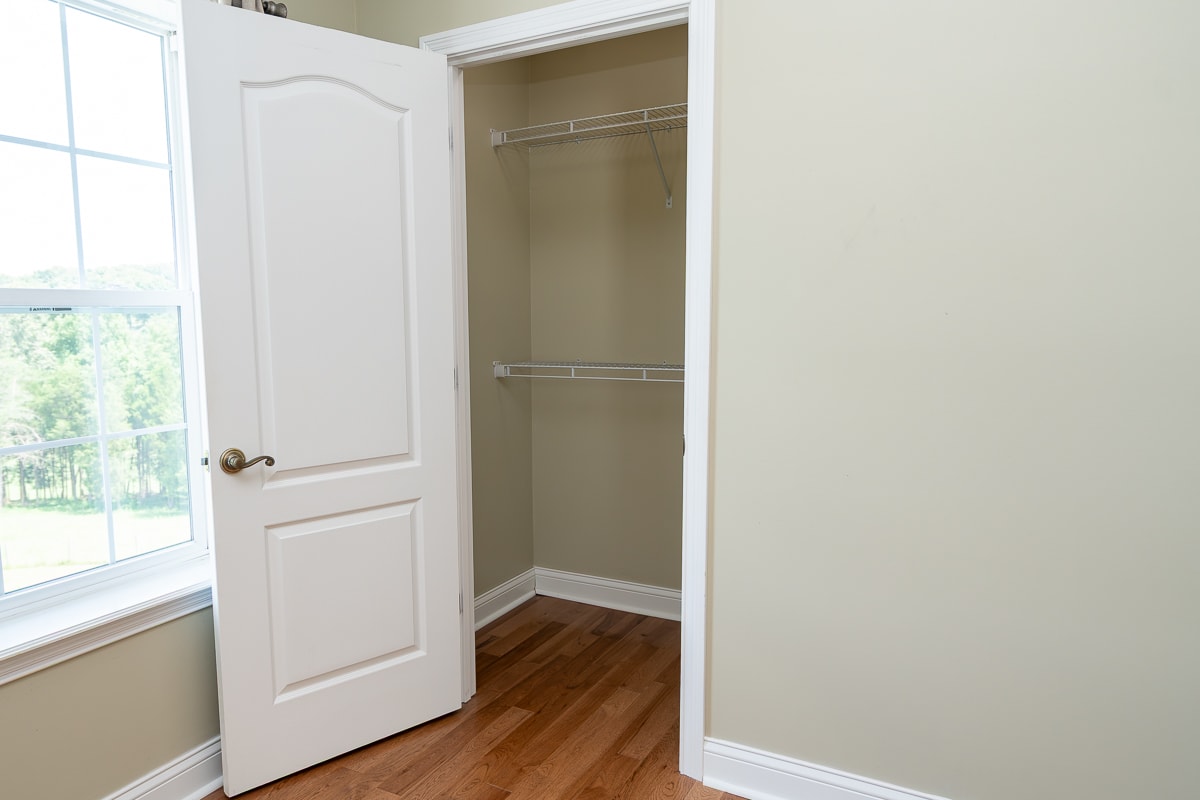
- Walk In Closet
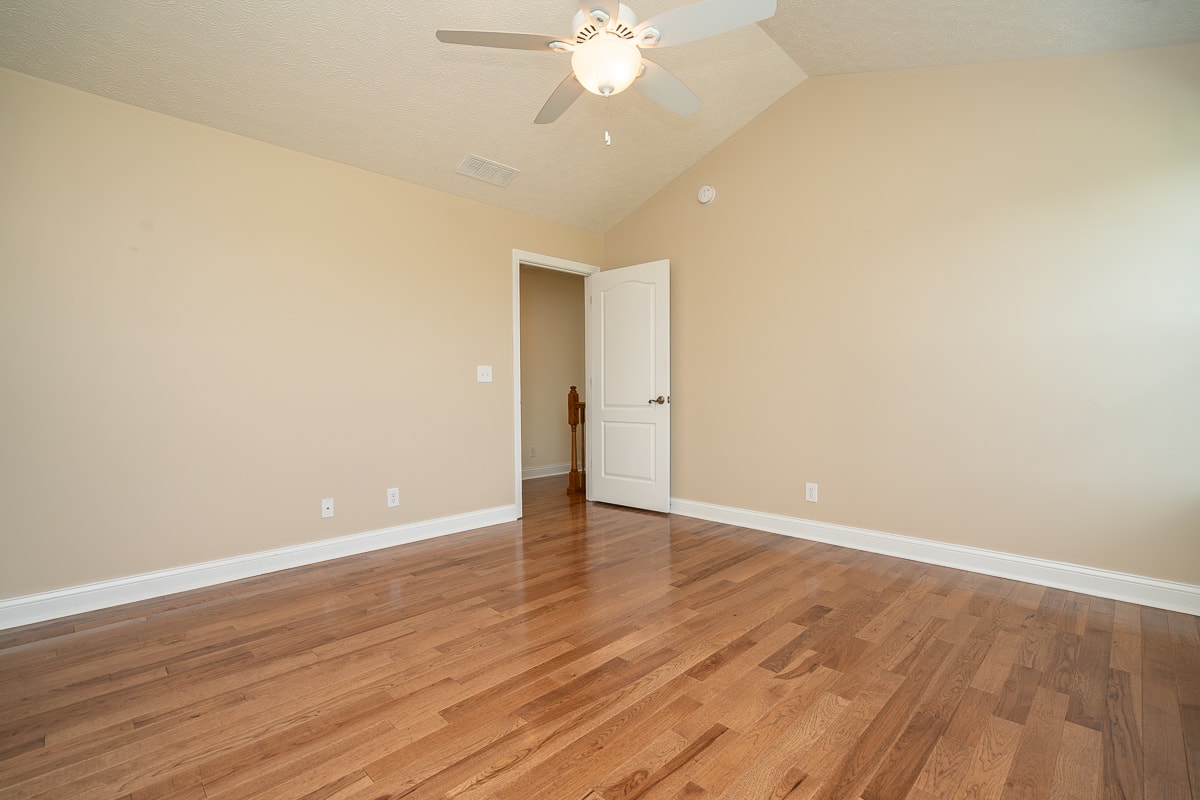
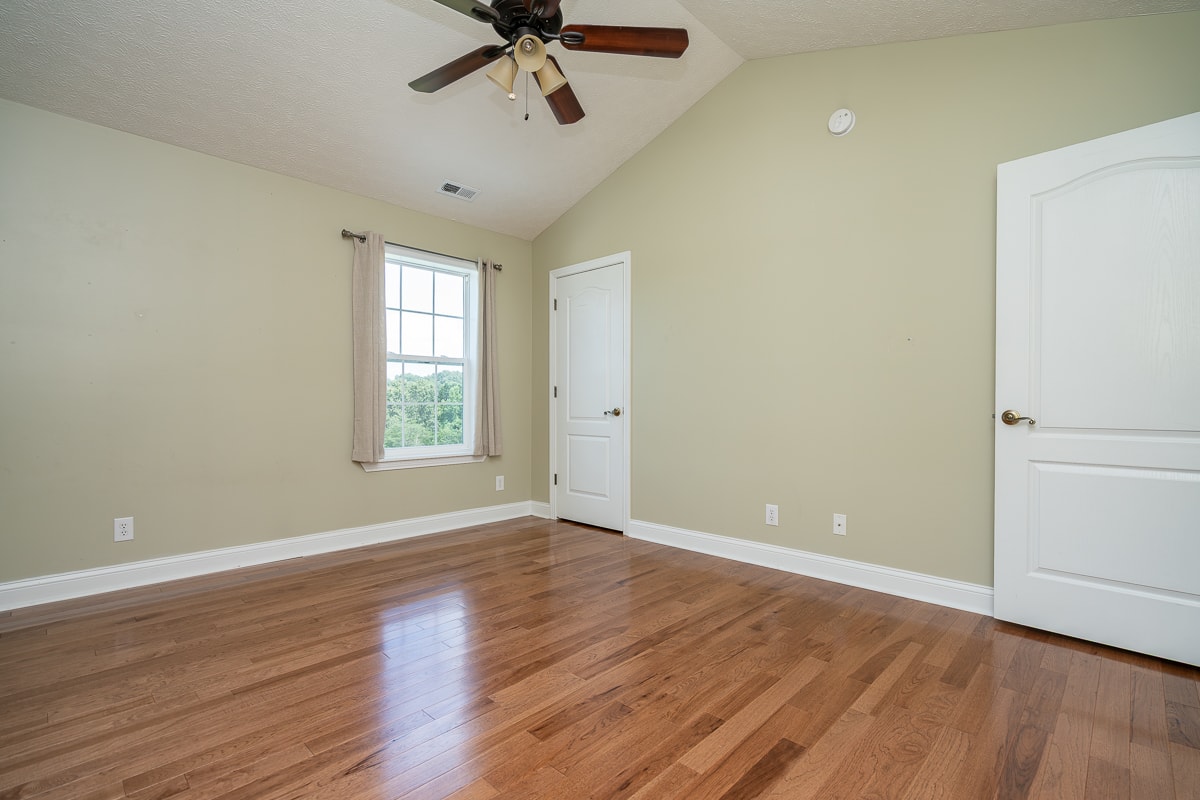
- Bedroom 3
- 10 Foot Cathedral Ceiling
- Hardwood Hickory Floor
- Walk In Closet
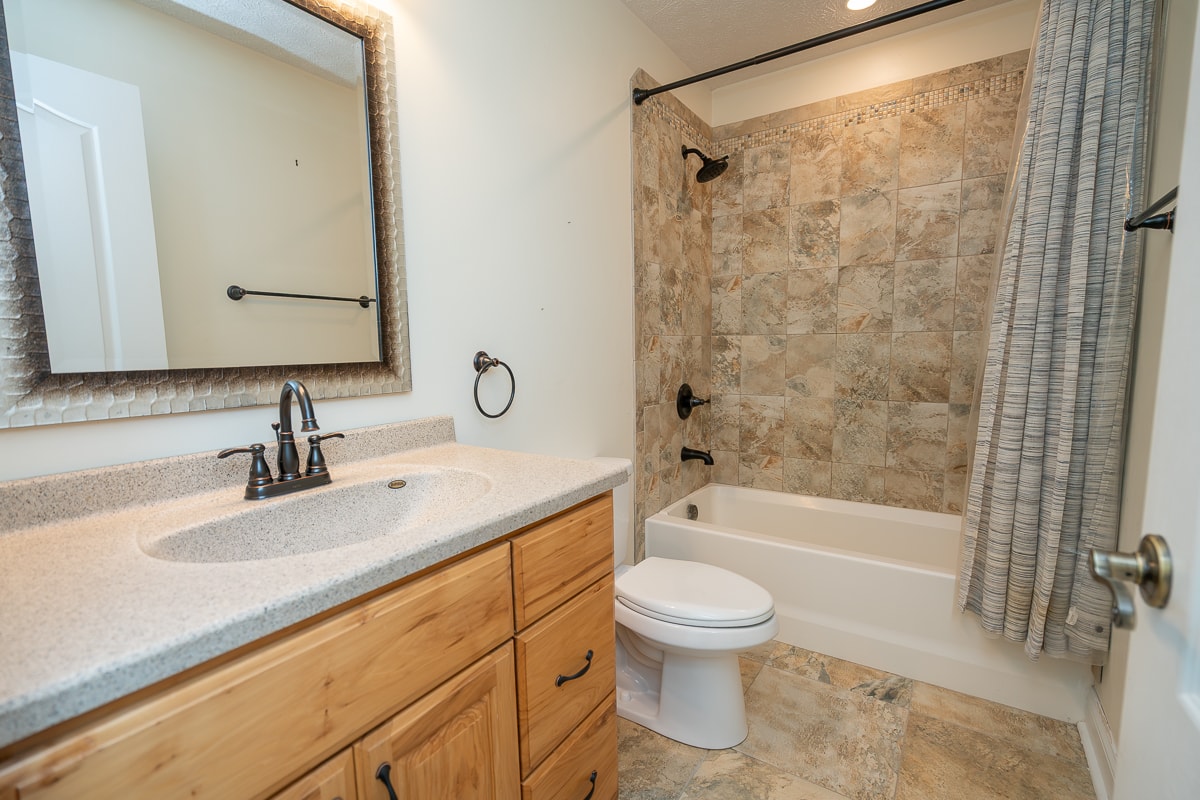
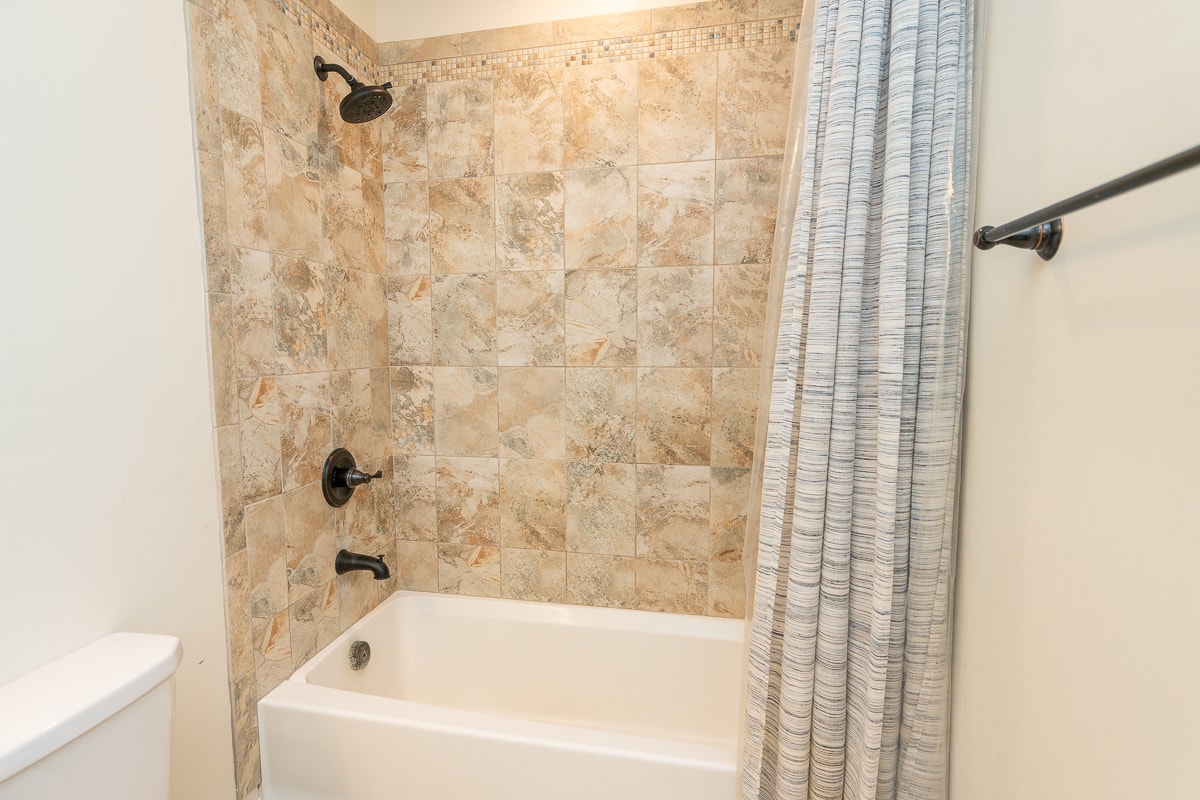
- Full Hall Bath
- Tile Floor
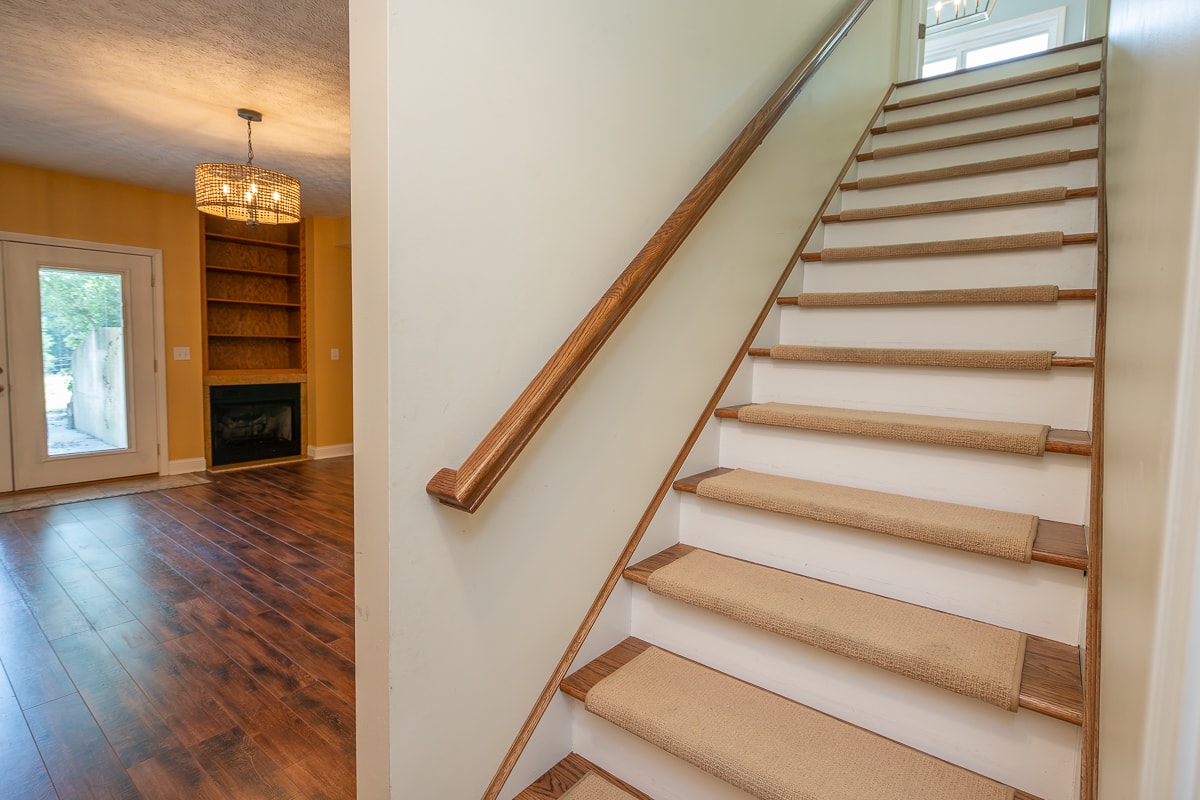
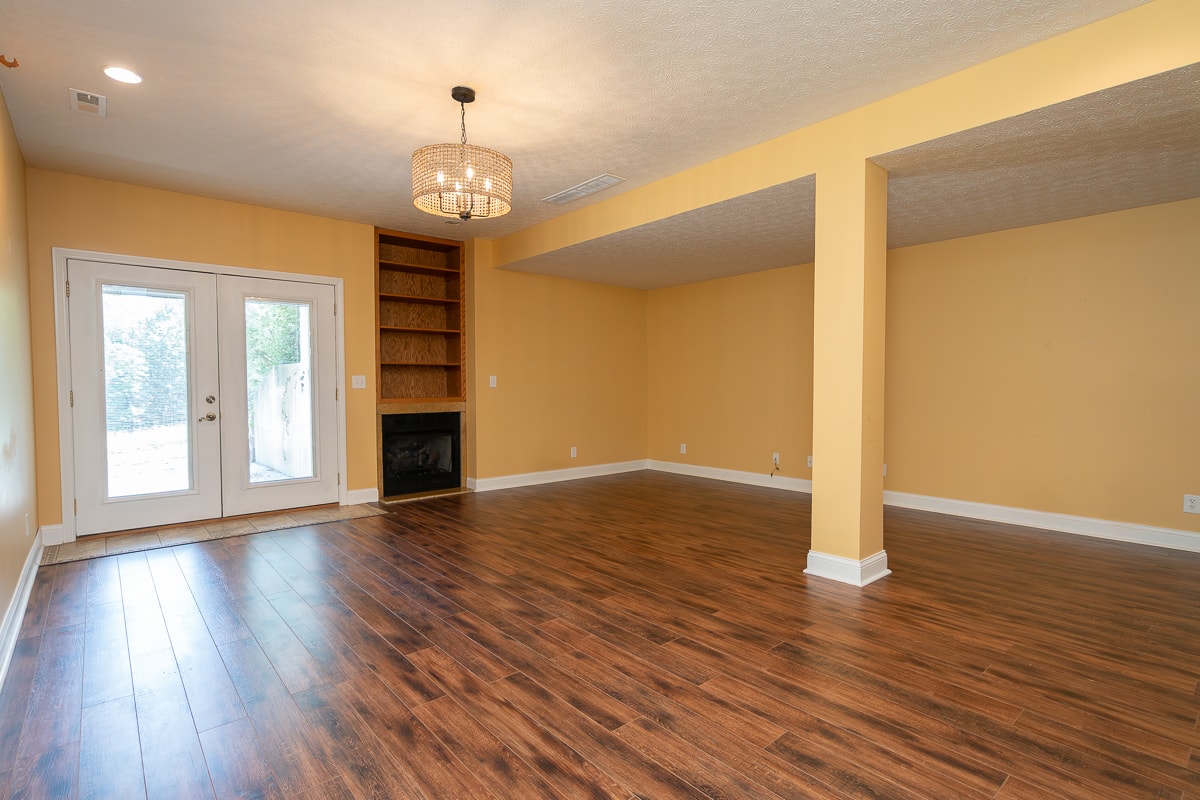
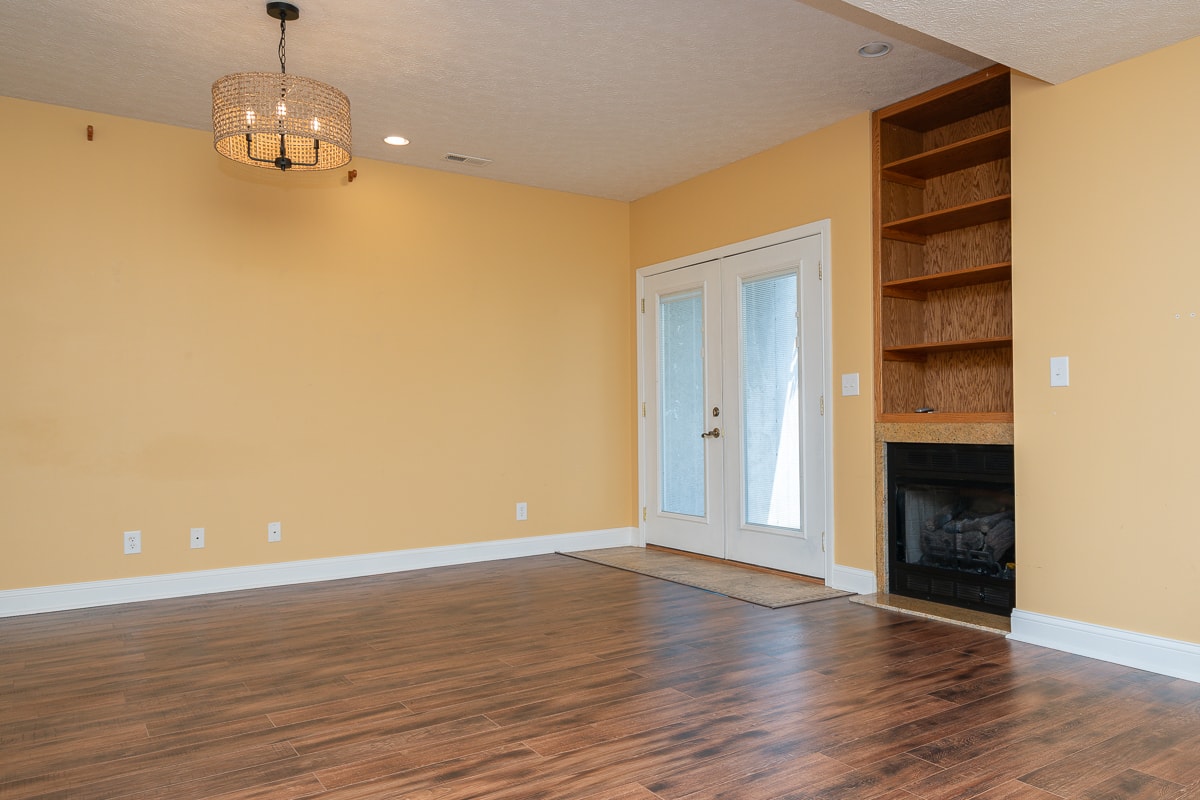
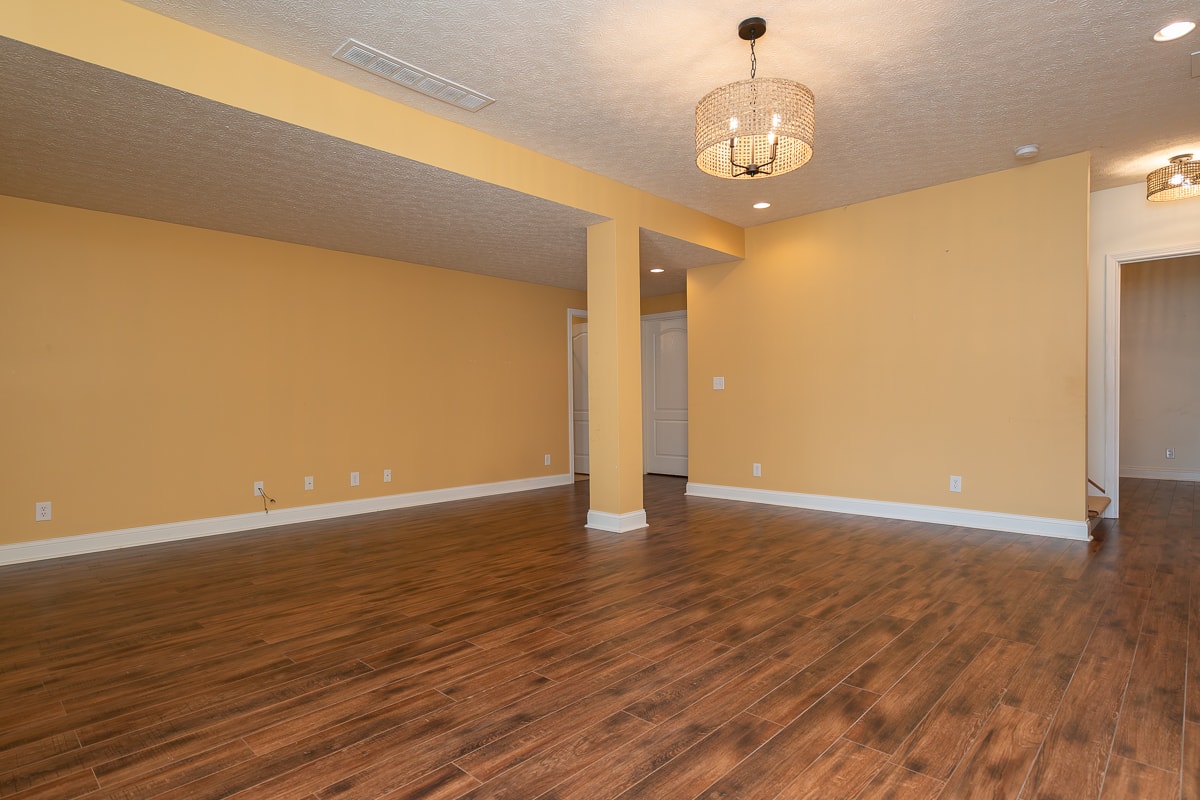
- Family Room
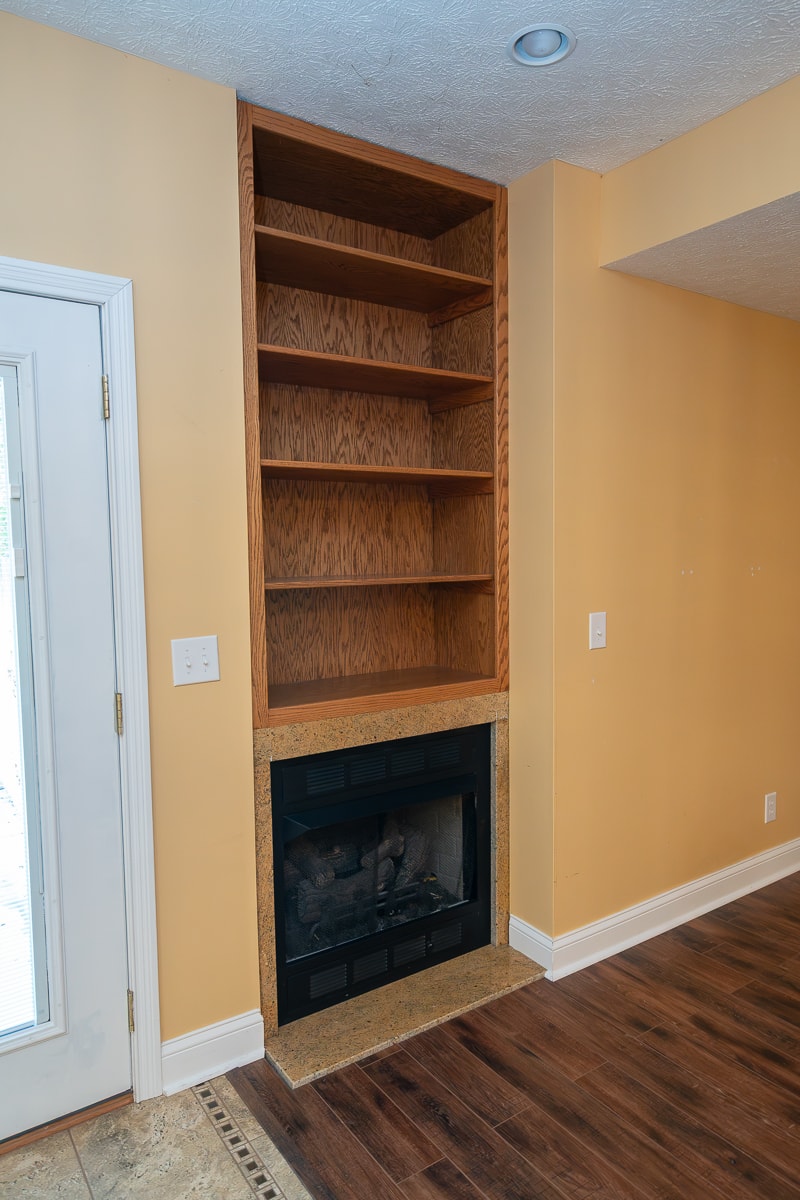
- Ventless Gas Fireplace
- Built-in Bookshelf
- LVP Flooring
- Full Bath
- Tile Floor
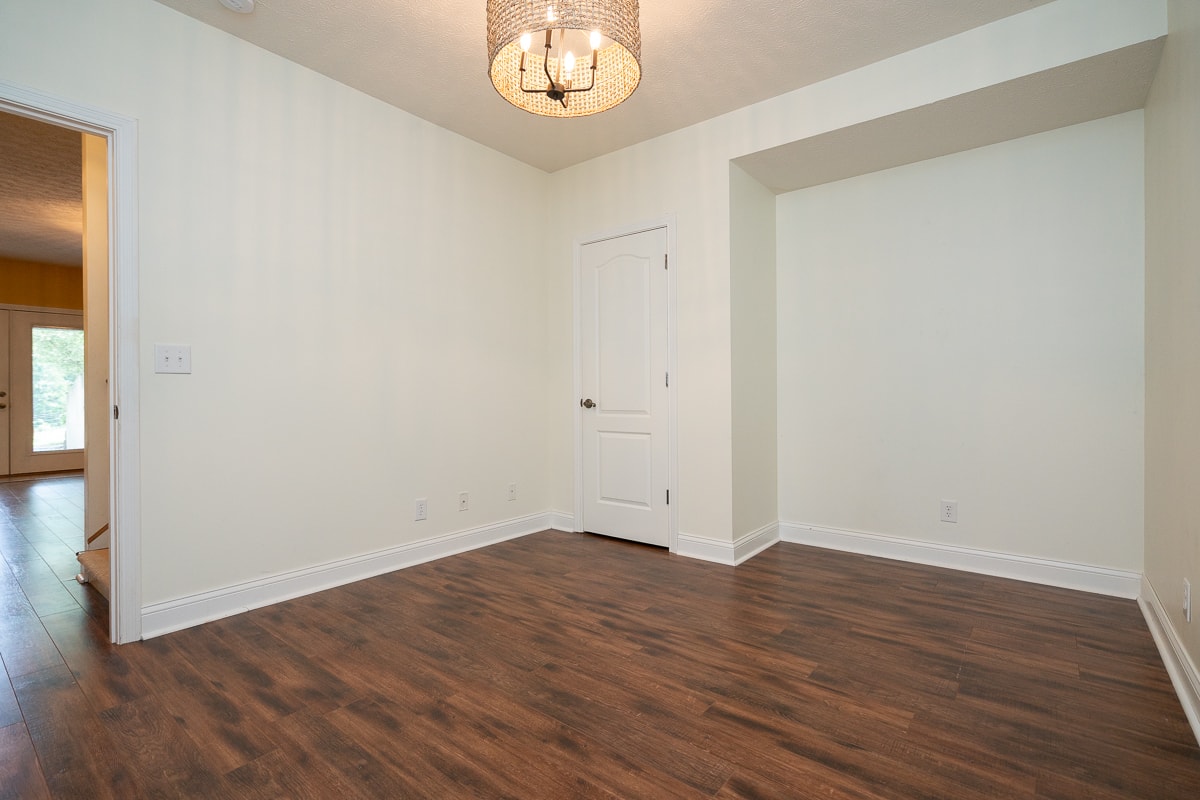
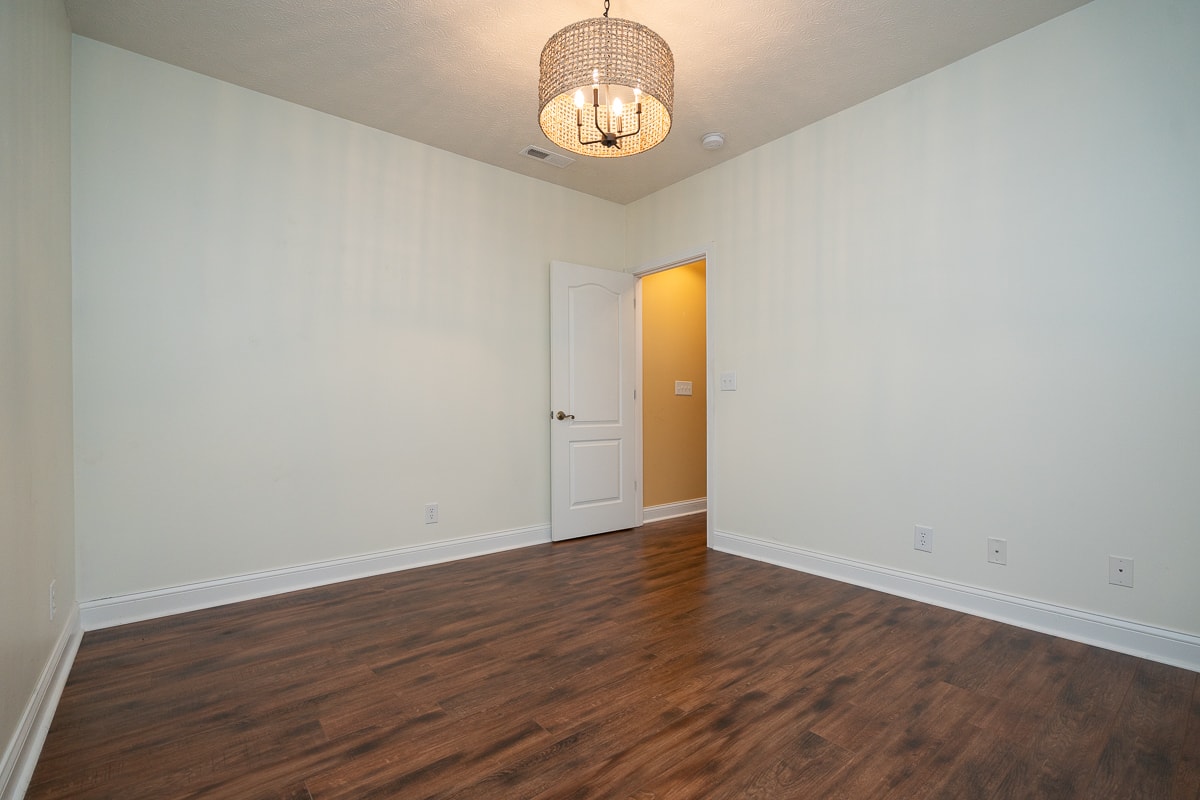
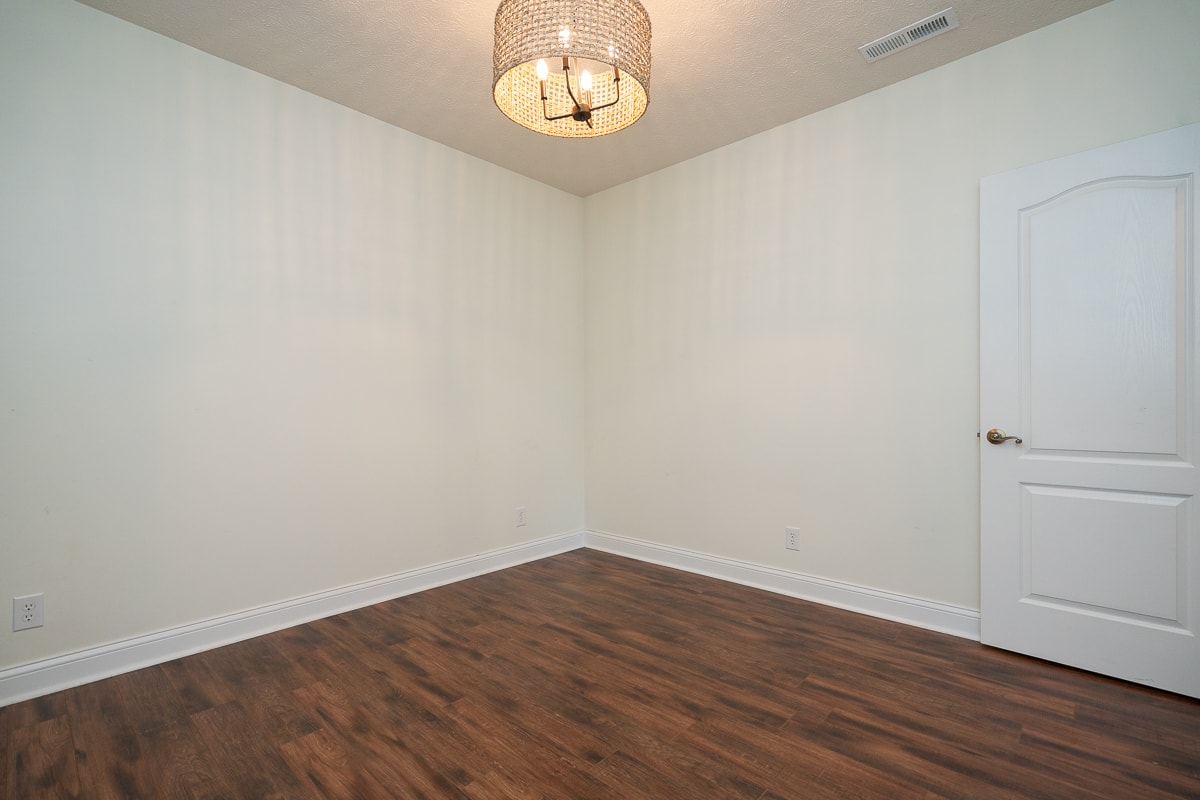
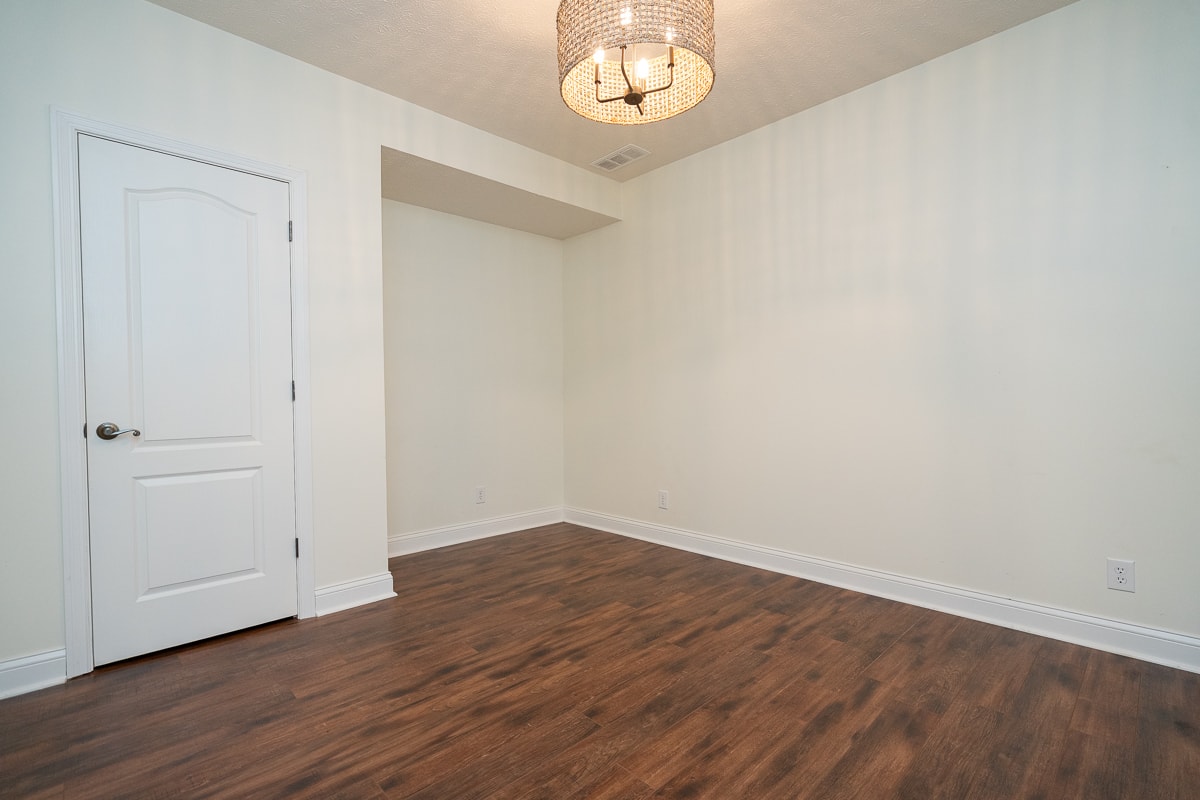
- Bedroom
- LVP Flooring
- Closet
- Non-Conforming Non-Egress
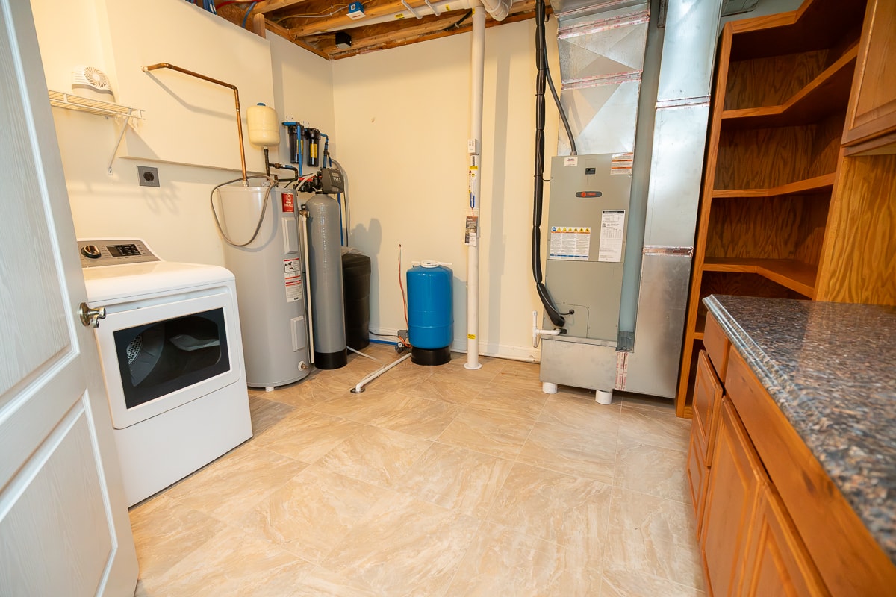
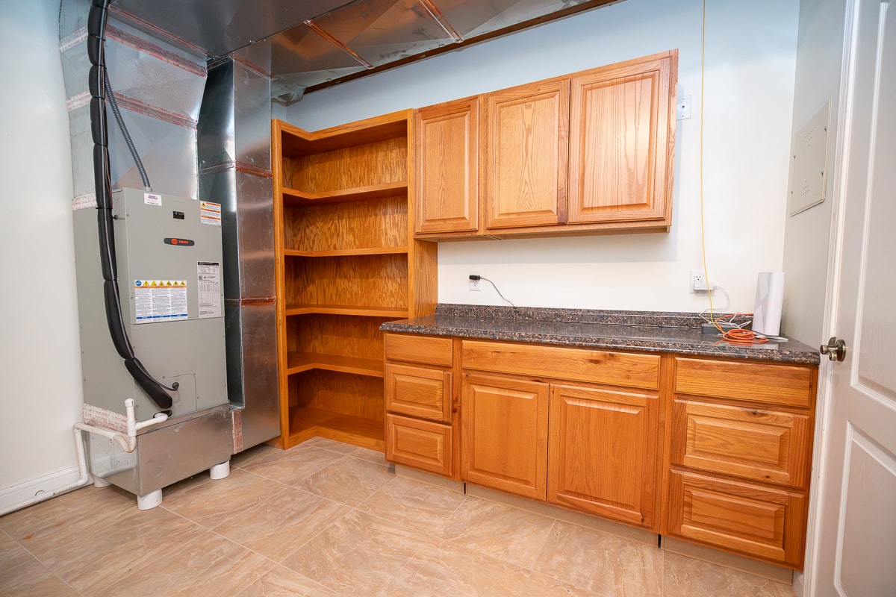
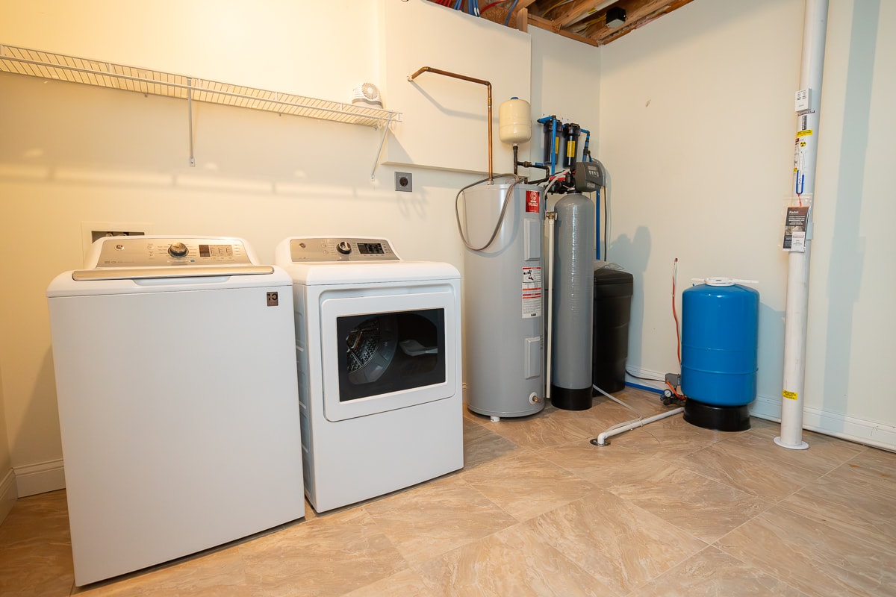
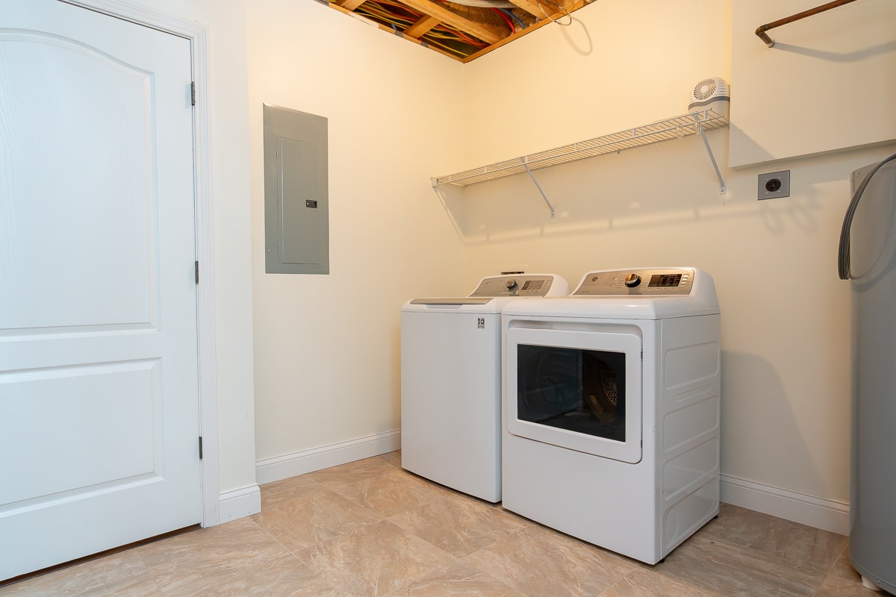
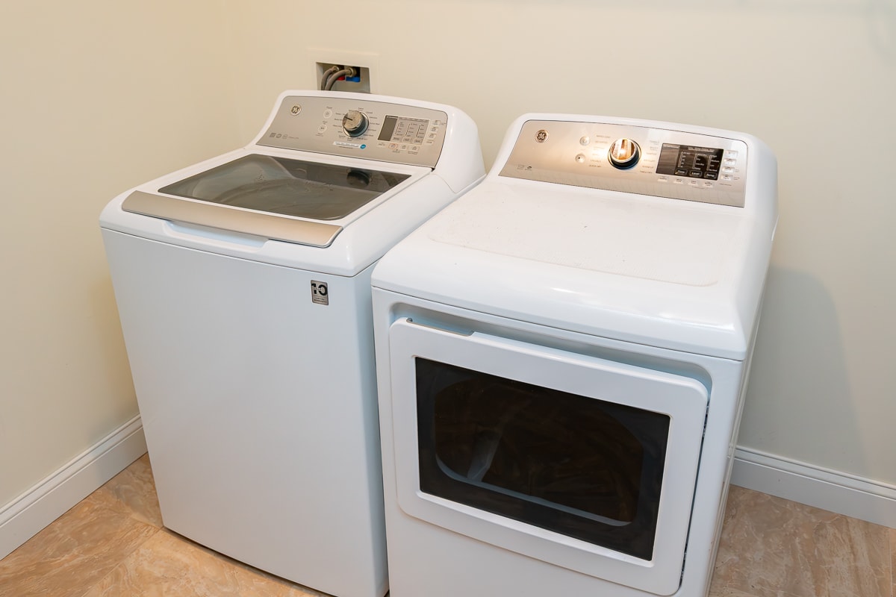
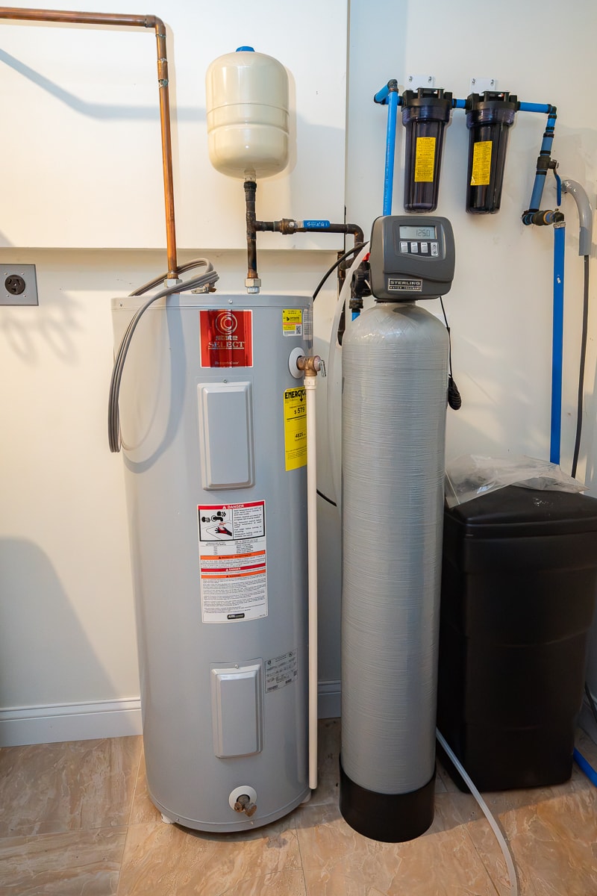
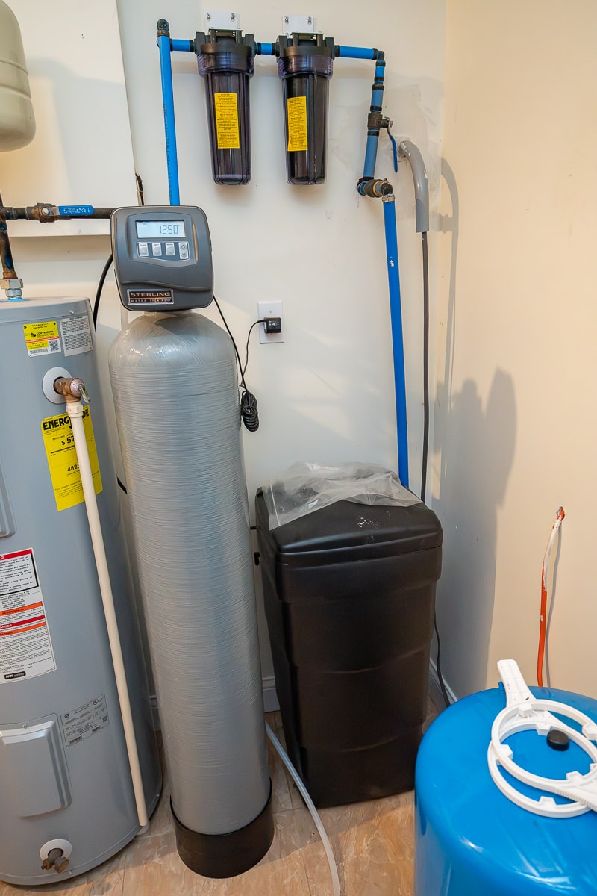
- Laundry / Utility Room
- Maytag Washer & Dryer
- Oak Cabinetry with Granite Countertops
- Electric Hot Water Heater
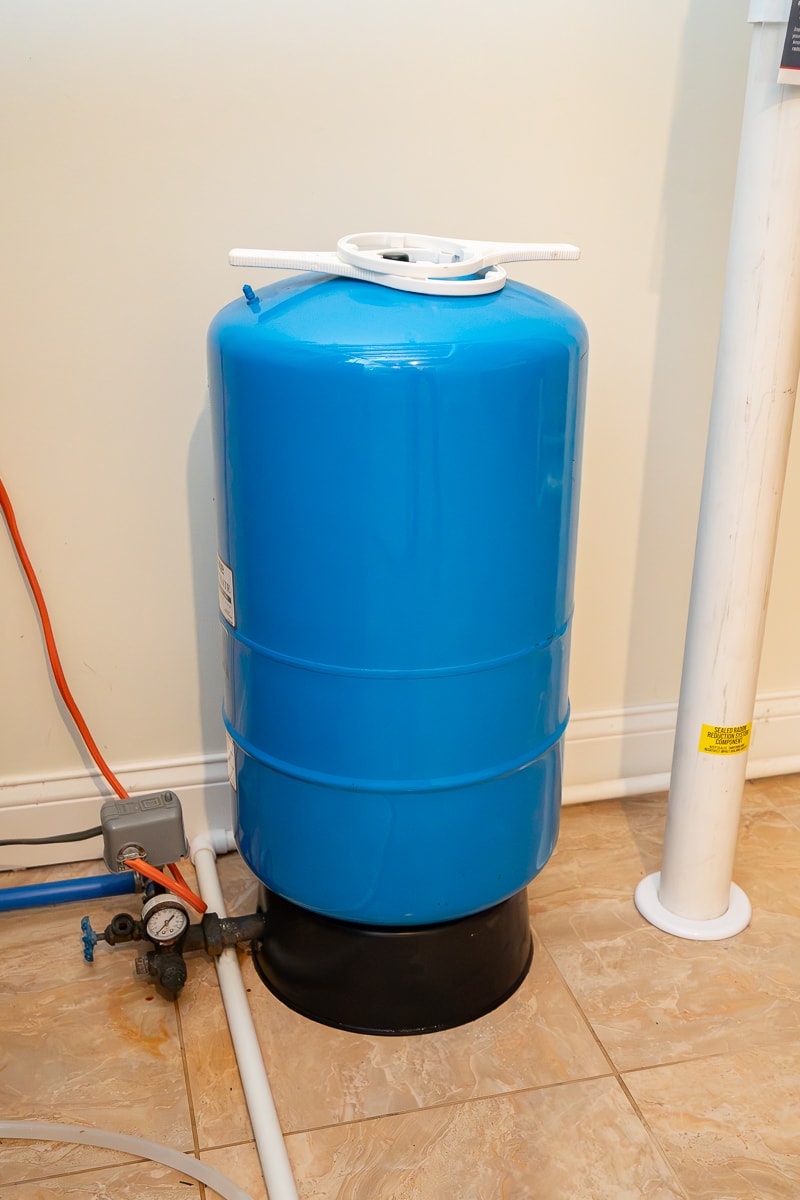
- Sterling Water Softener System – New 2024
- Radon Reduction System
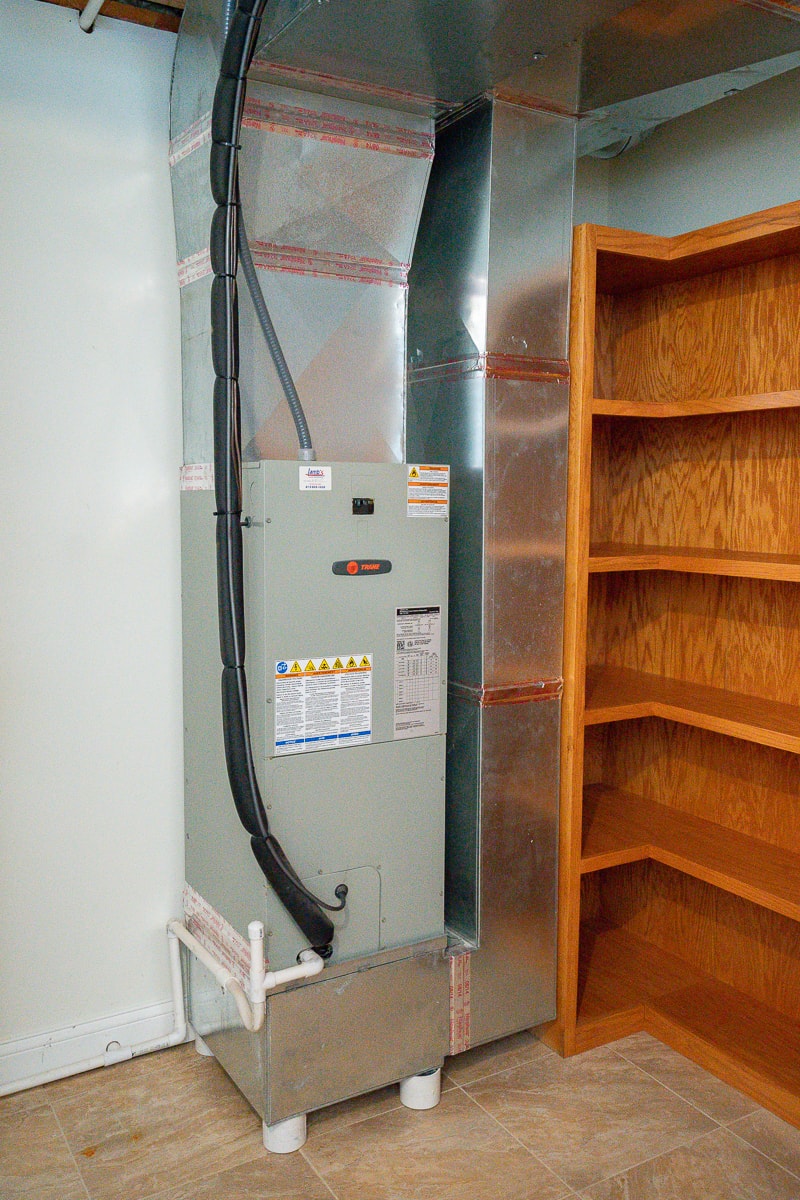
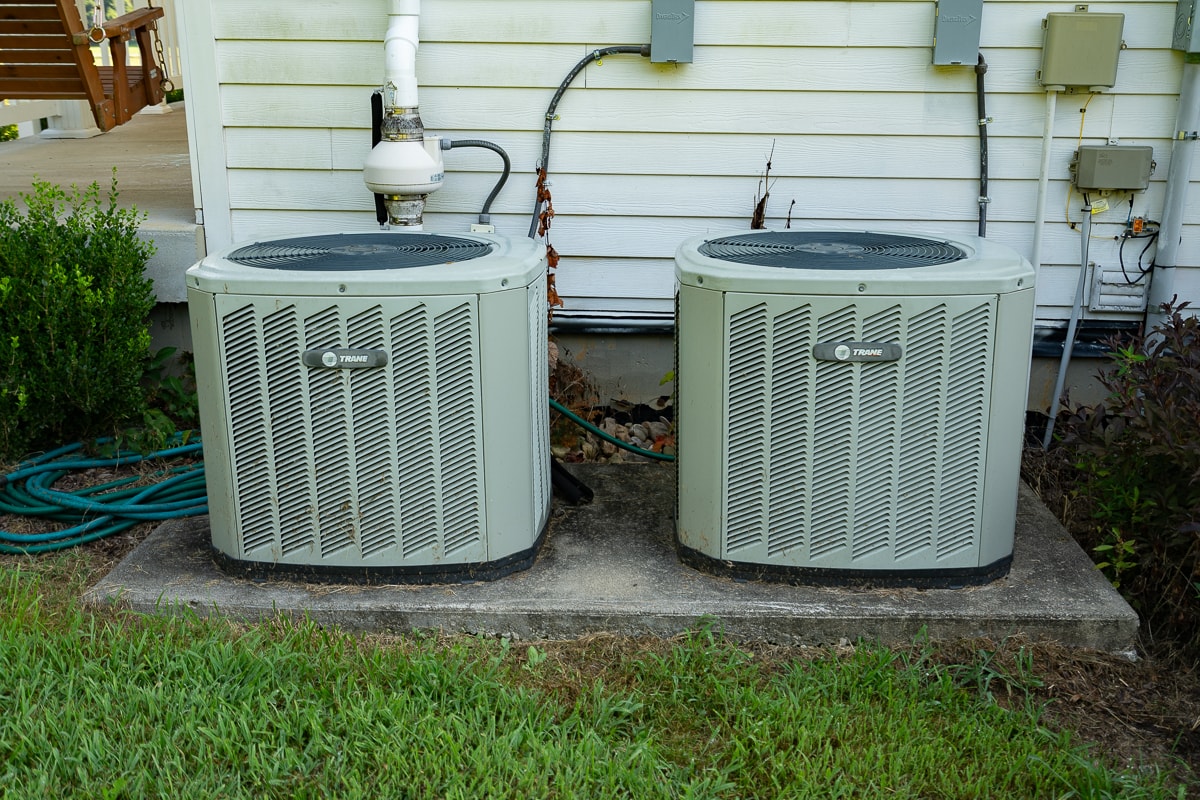
- Electric Heat Pump HVAC
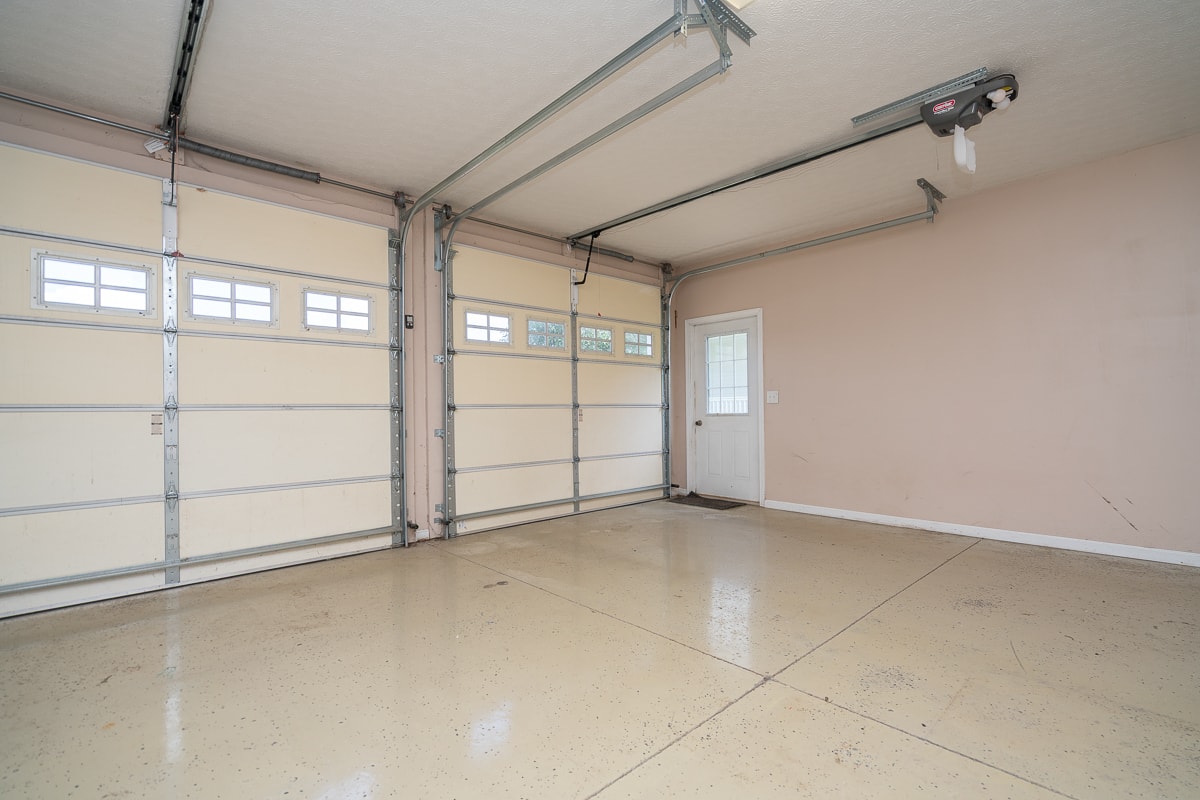
- 22’ x 22’ Insulated Garage
- Two Overhead Insulated Doors with Openers
- Polished Epoxy Floor and Upper Cabinet Storage
- Finished Attic Storage Space with Pull Down Ladder – 21’ 7” x 9’ 10”
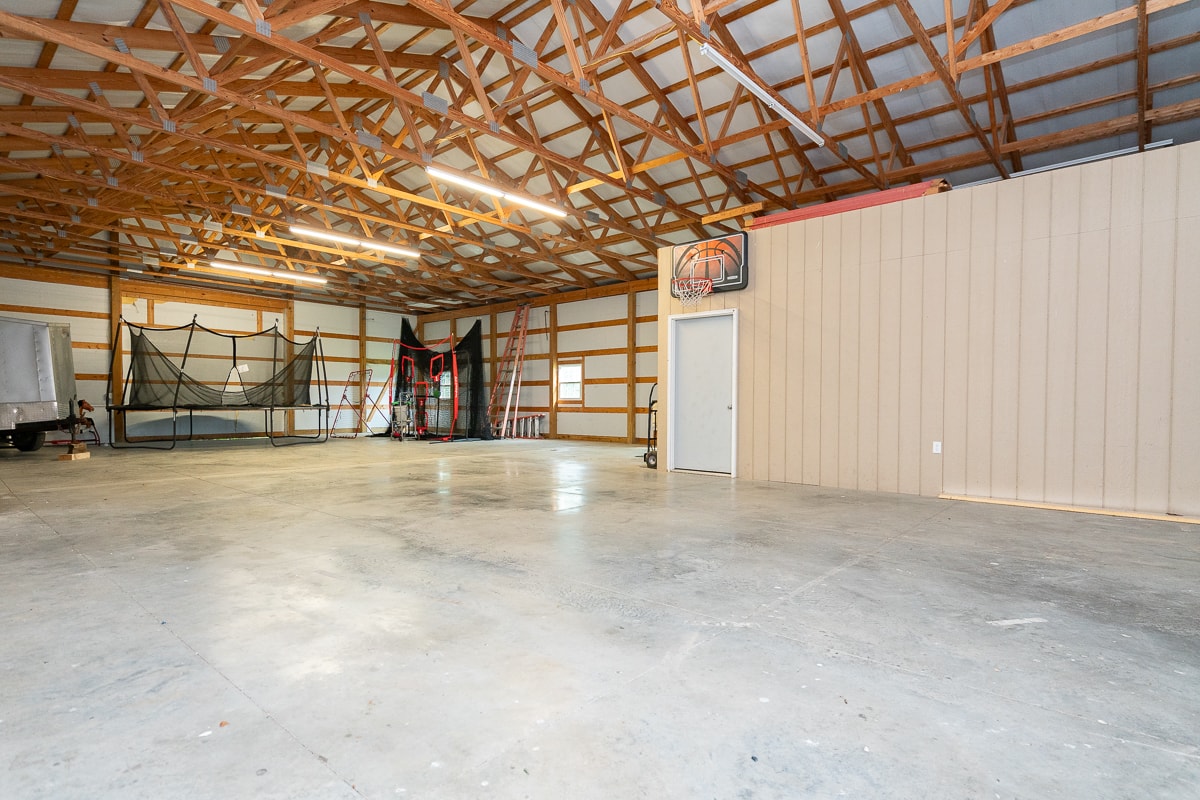
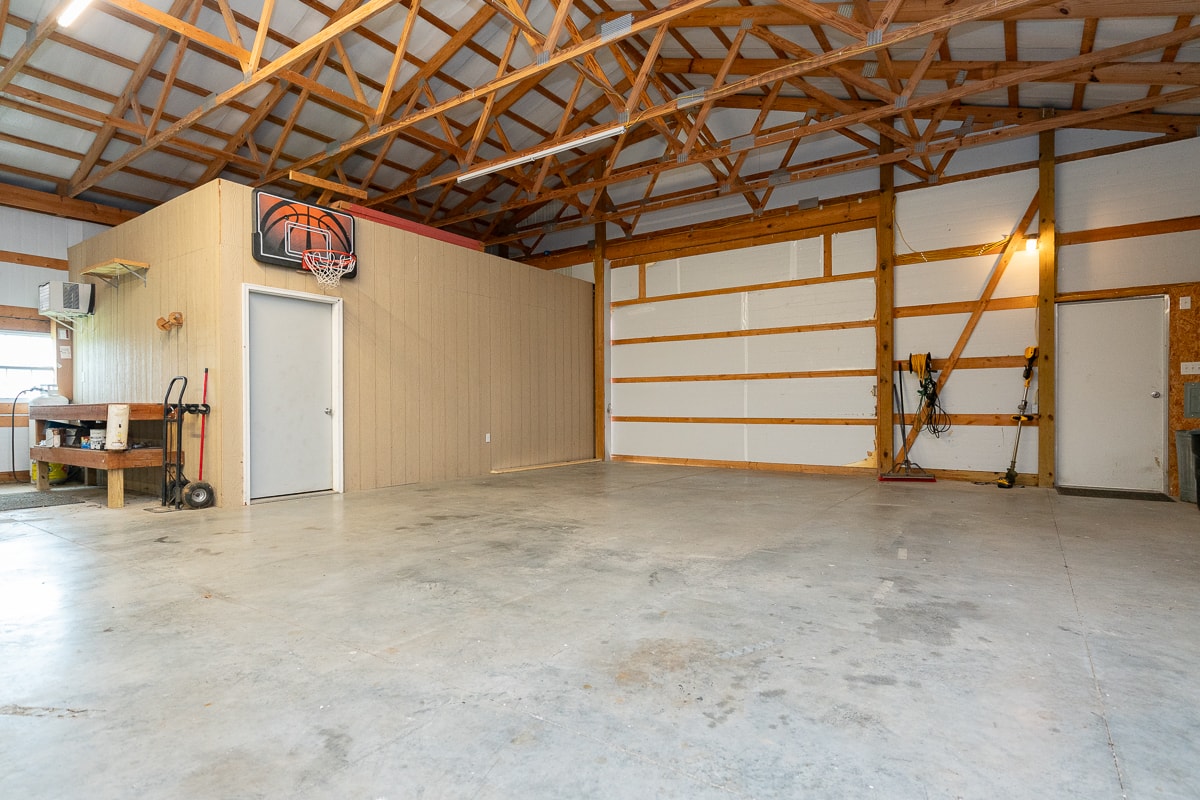
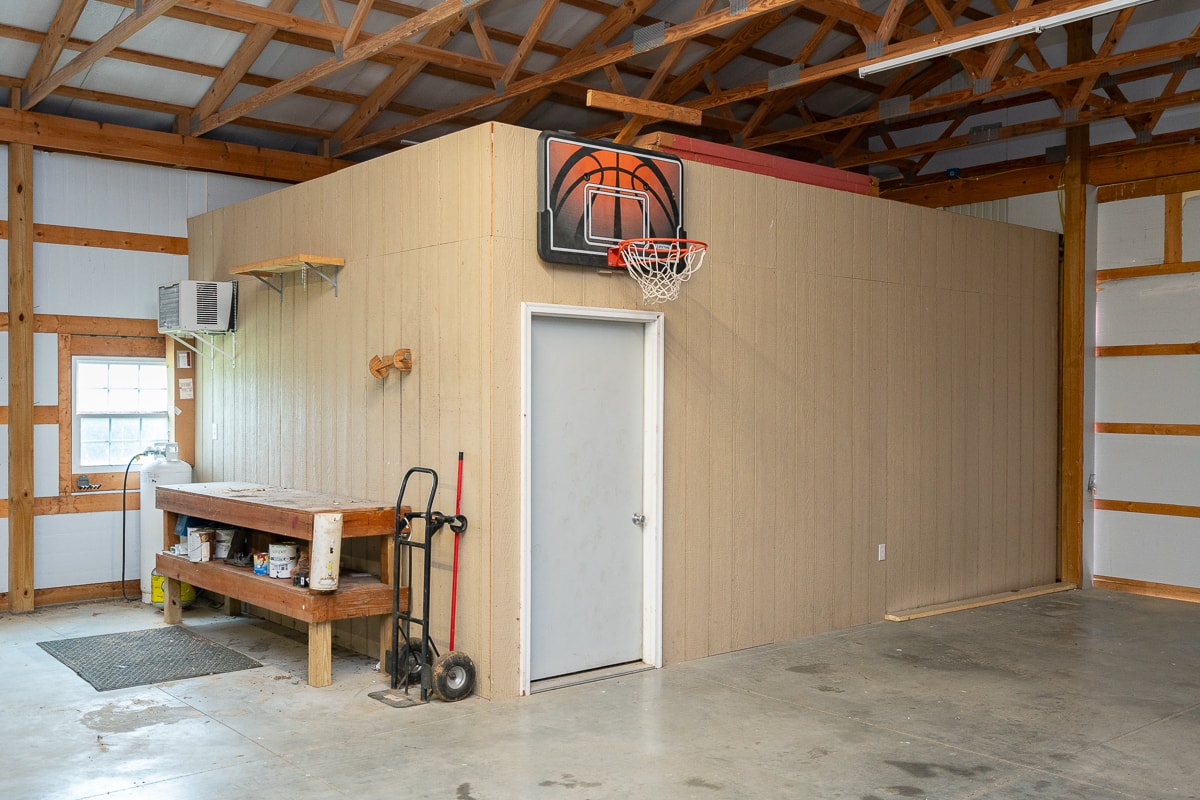
- Large 40’ x 60’ Open Span Pole Barn Built 2013
- Insulated with Metal Siding
- Open 12’ x 60’ Lean-To for Equipment Storage
- Two Sliding Barn Doors
- 13’ 11” Wide x 11’ 3” Tall
- 11’ 10” Wide x 11’ 3” Tall
- Smooth Concrete Floor
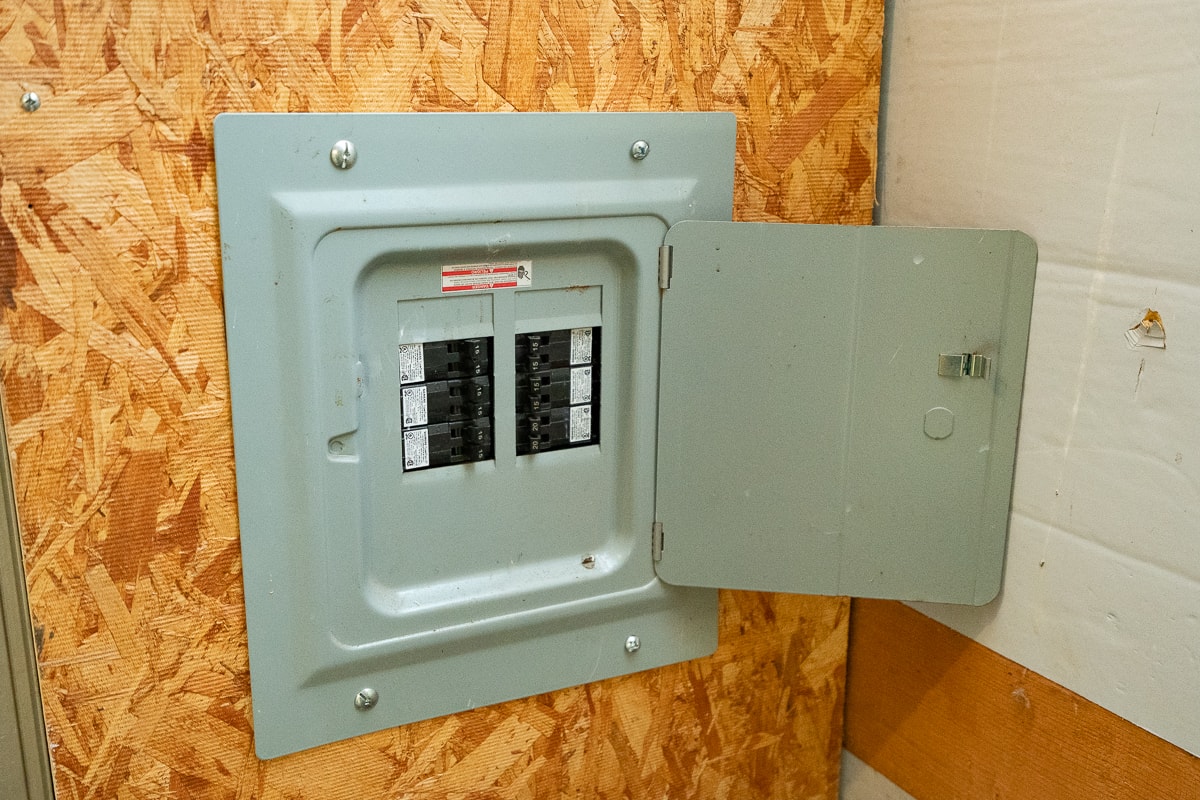
- Electric
- Rec Room
- 18’ 10” x 13’ 2”
- Tongue & Groove Walls
- LVP Flooring
- Metal Ceiling – 9.3” Height
- Through The Wall Air Conditioner
- LP Gas Wall Heater
Duke Energy
High Speed Internet Available
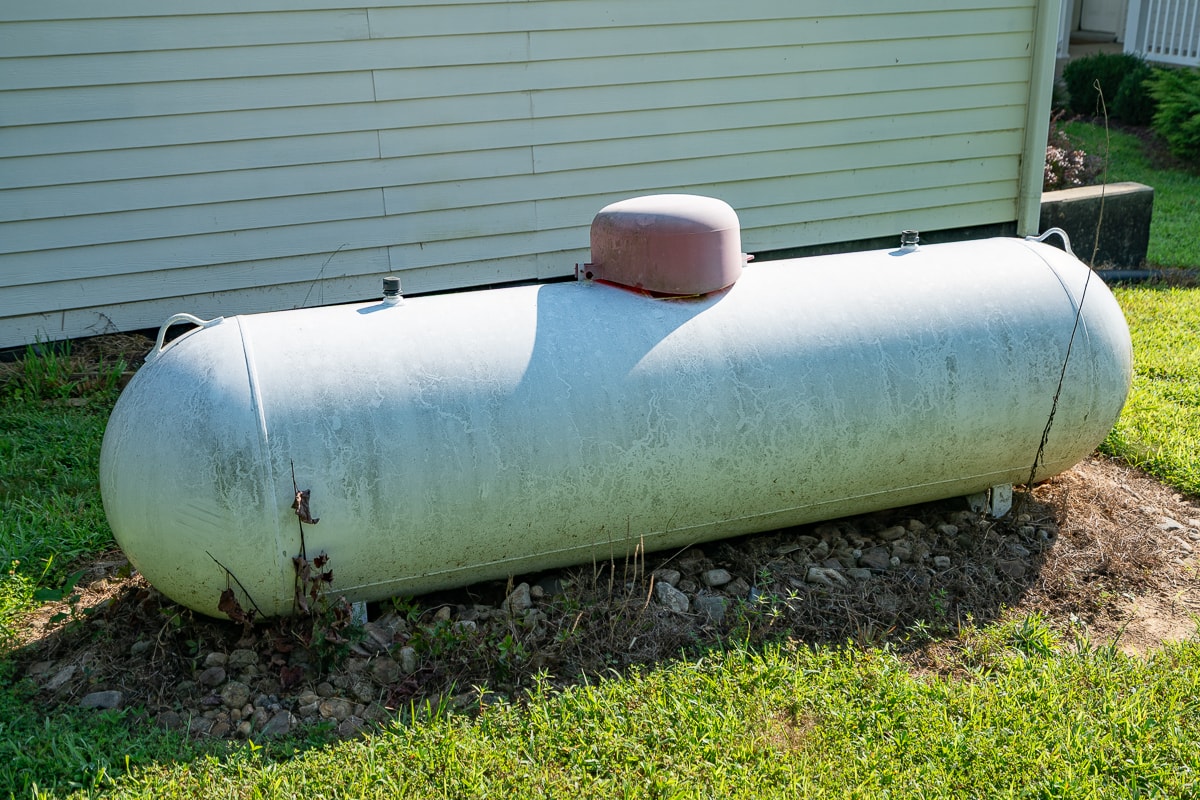
Suburban LP Gas Owned
No Public Water Available
Well Water
Septic
Whisky Run Township (Annual) — $4,325.79 *
* Taxes include additional home, outbuildings and remainder of 67 acre parcel.
Homestead — $48,000
Supplemental — $58,280
FEMA records indicate that the property is not in a flood zone.
Property is being sold per current survey dated August 2, 2026 provided by the seller and prepared by David J. Ruckman P.L.S.
Tracts 1, 3 & 4 share the 30’ R/W – Private Ingress, Utility & Drainage Easements along the existing asphalt driveway with Road Maintenance Agreement.
Parcel # 13-08-17-403-001.000-013
Legal Description – E1/2 Se 17-2-2e 65 Acres
Parcel # 13-08-17-403-001.001-013
Legal Description – Pt Nw Se 17-2-2e 0.39 Acre & Pt Nw Sw Sw Nw 16-2-2e 0.63 Acre
Maxine’s Market
Cave Country Canoes on Blue River
Crawford County Community Schools