Silver Hills Tudor Cottage | Online Auction
SOLD
Real Estate — $650,100
Premium Included
2:00 PM *
Wednesday, July 1 2026
Buyer's Premium
10% Buyer’s Premium added to the hammer bid price to determine the final purchase price.
Real Estate Terms
A non-refundable down payment, 10% of the Purchase Price (Final Bid + Buyer’s Premium), in the form of cash, check, or wired funds in USD are due within 24 hours following the auction, balance due in 40 days. Buyer to receive clear title. Taxes prorated to the day of closing. Selling as is without contingencies, all inspections welcomed prior to auction. If you choose to obtain financing, not subject to approval or appraisal. All closing costs are the buyer’s expense. Possession at closing. See full details in the Auction Bid Packet.
Reserve
Sells Subject to Seller Confirmation
Open House
- Wednesday, June 17, 5:00 PM – 7:00 PM
- Wednesday, July 1, 11:00 AM – 1:00 PM
Or contact us for a private showing.
Seller
Joseph P. Tegart Revocable Living Trust
Trustee
Caitlin Bitzegaio
Documents
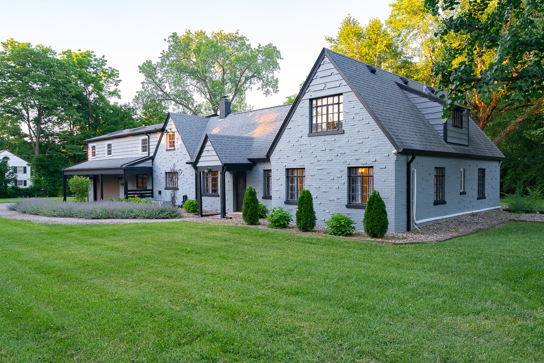
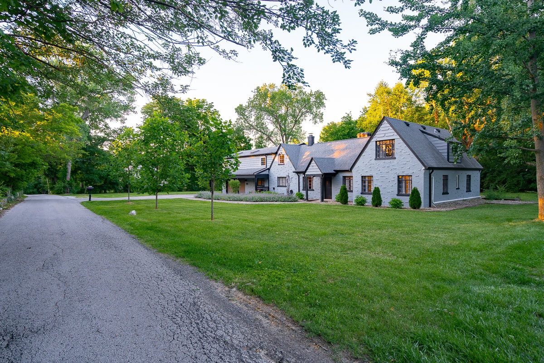
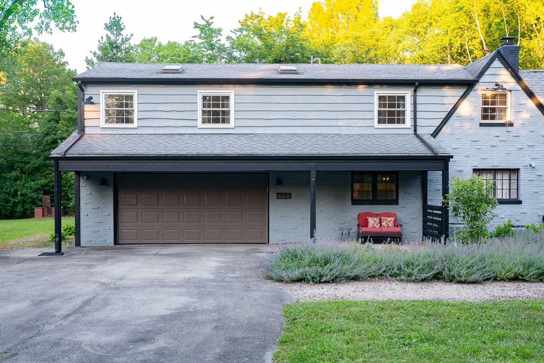
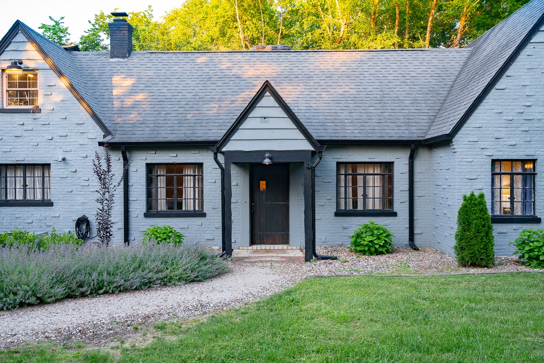
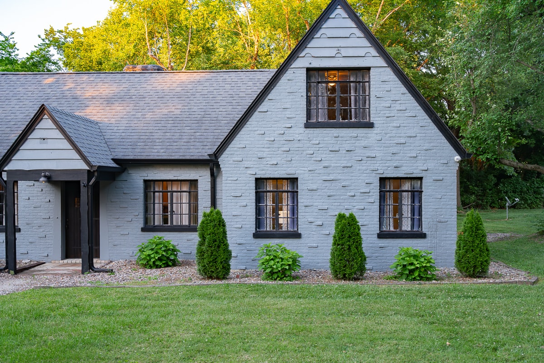
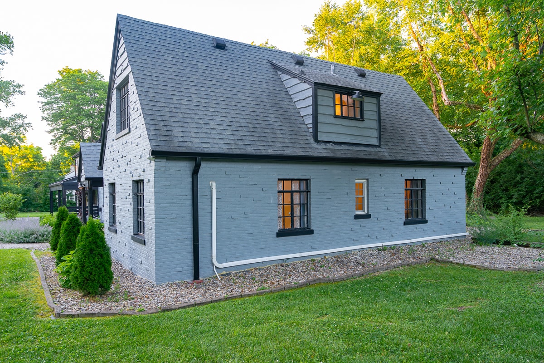
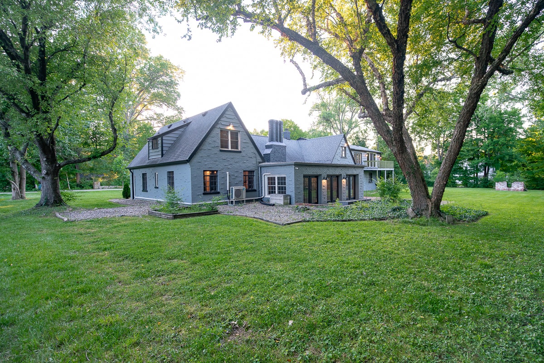
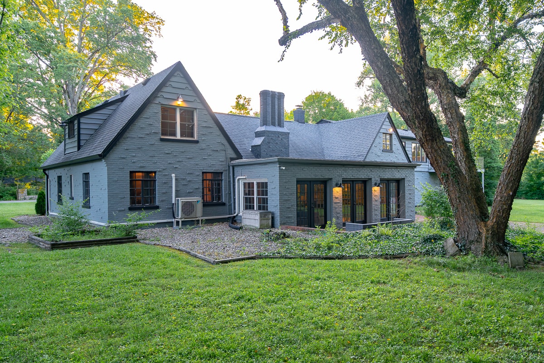
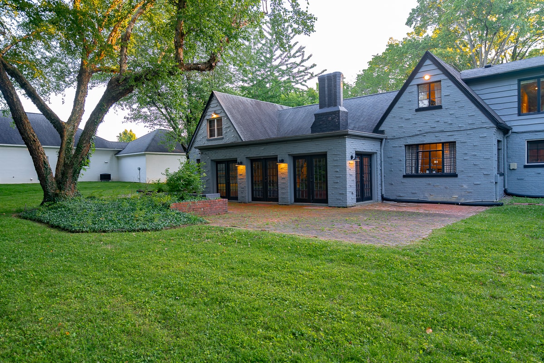
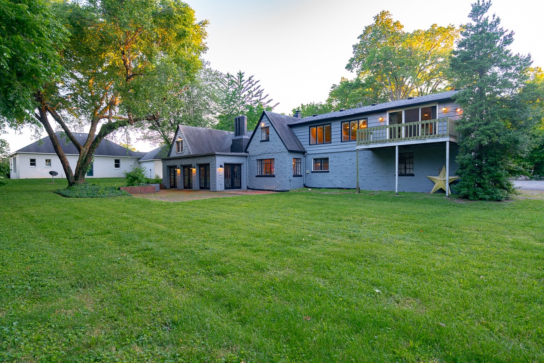
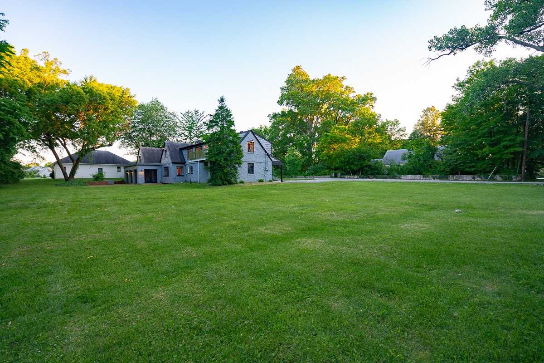
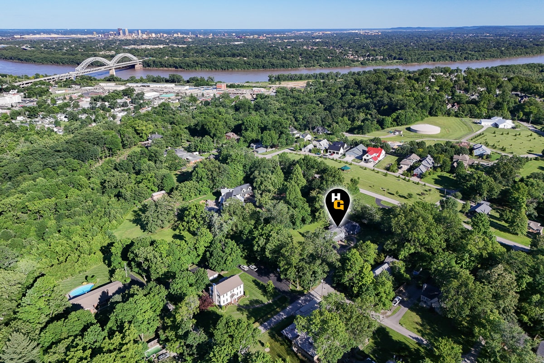
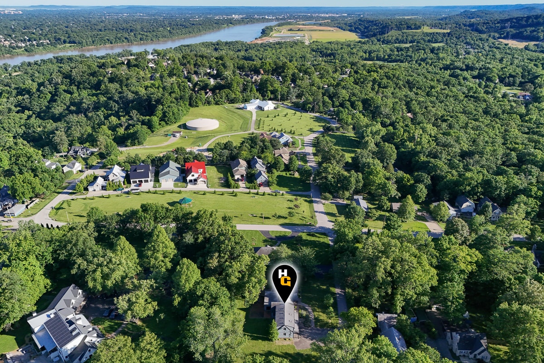
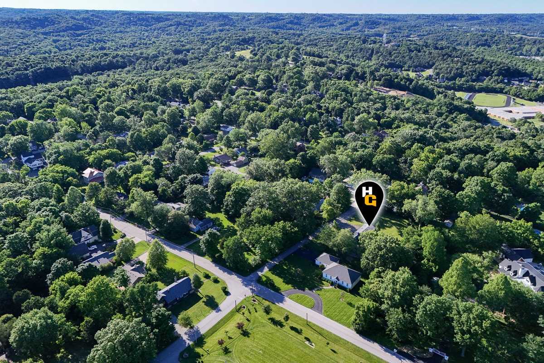
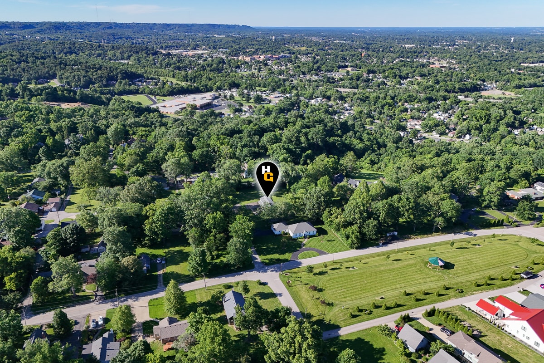
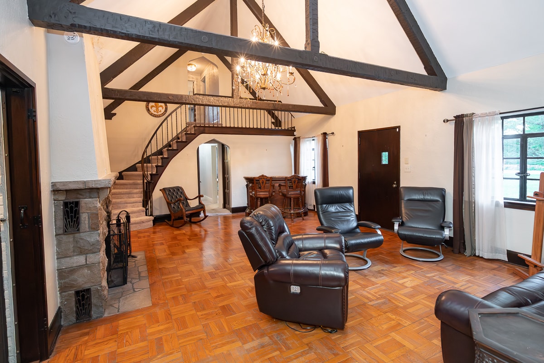
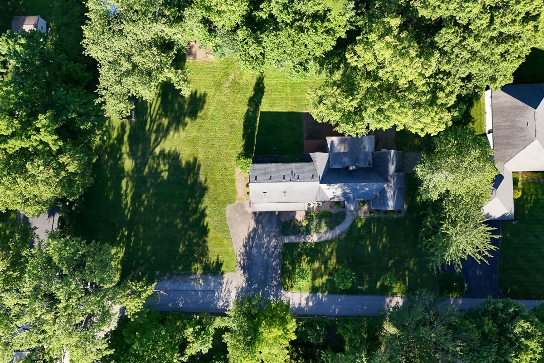
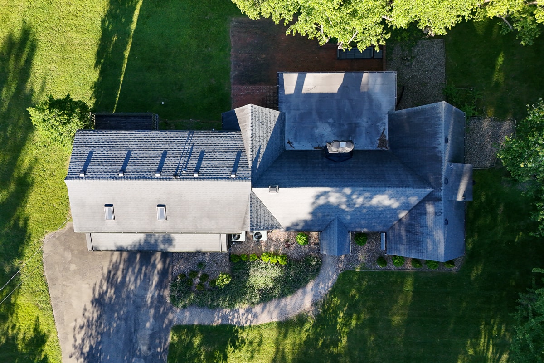
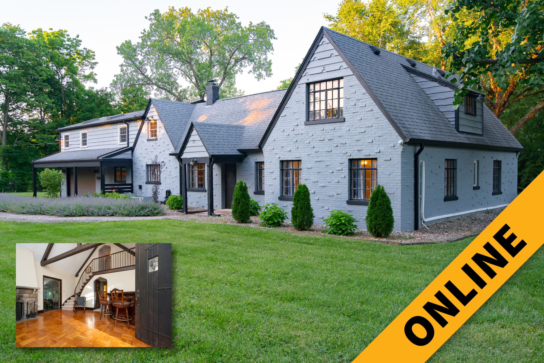
Selling online for the Joseph Tegart Estate, a charming 1930 Tudor cottage situated on a spacious 0.86± acre lot in Silver Hills – one of Southern Indiana’s most treasured established neighborhoods.
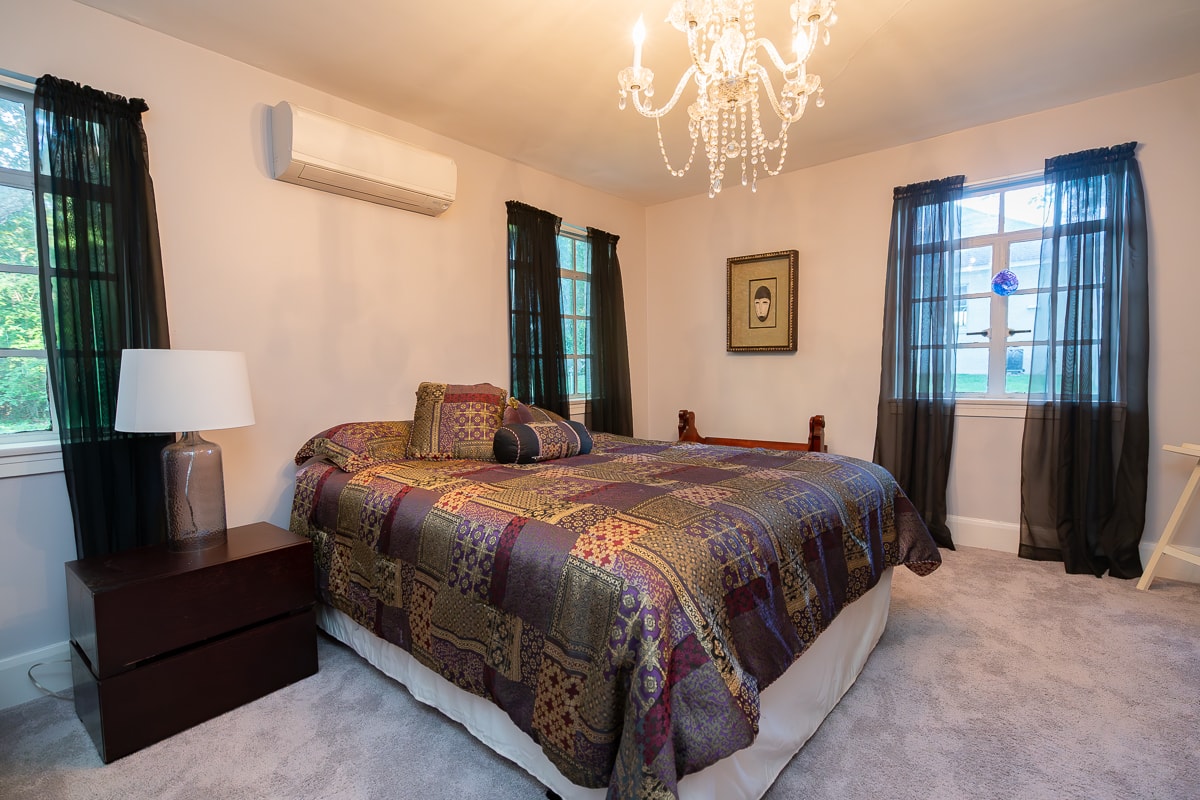
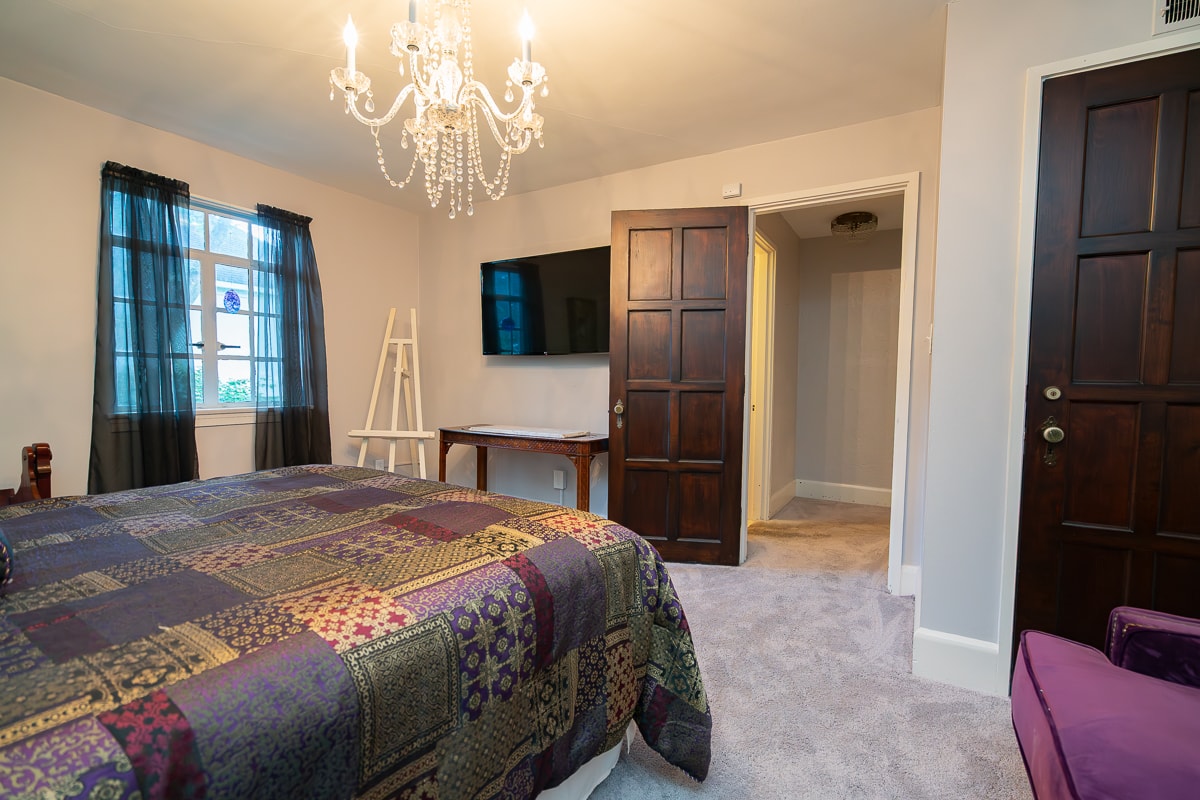
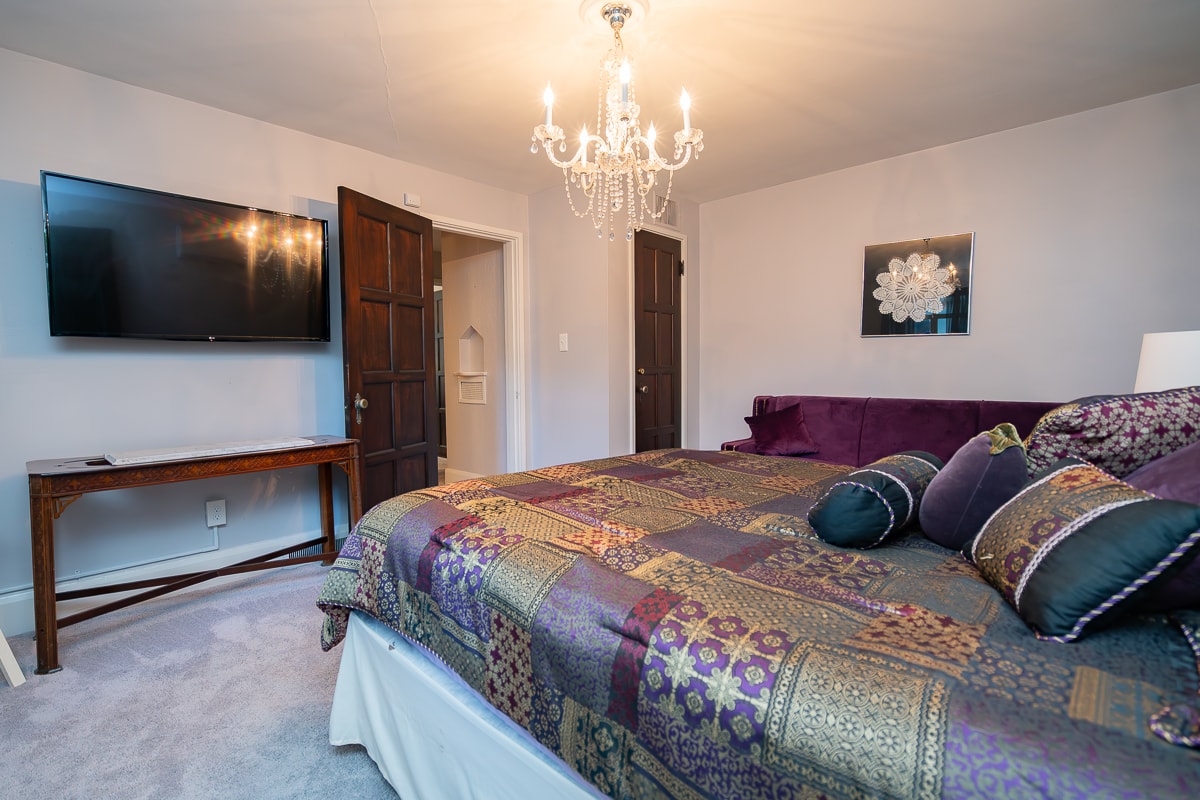
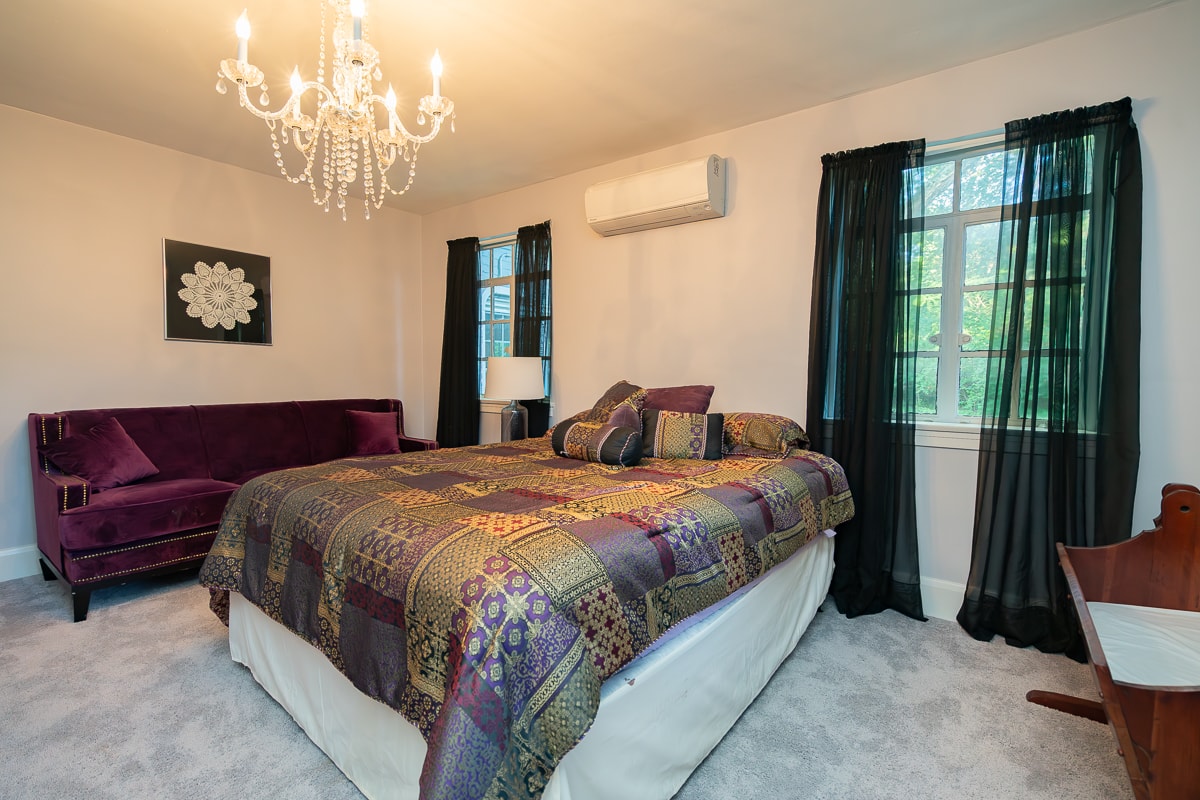
This five-bedroom, three-bath home combines period architectural details with thoughtful modern updates, featuring a beamed cathedral ceiling, stone fireplace, updated kitchen, four-season sunroom, and a private main bedroom suite. A truly unique property offering character and convenience just minutes from downtown New Albany.
PROPERTY HIGHLIGHTS
- Historic Silver Hills Neighborhood
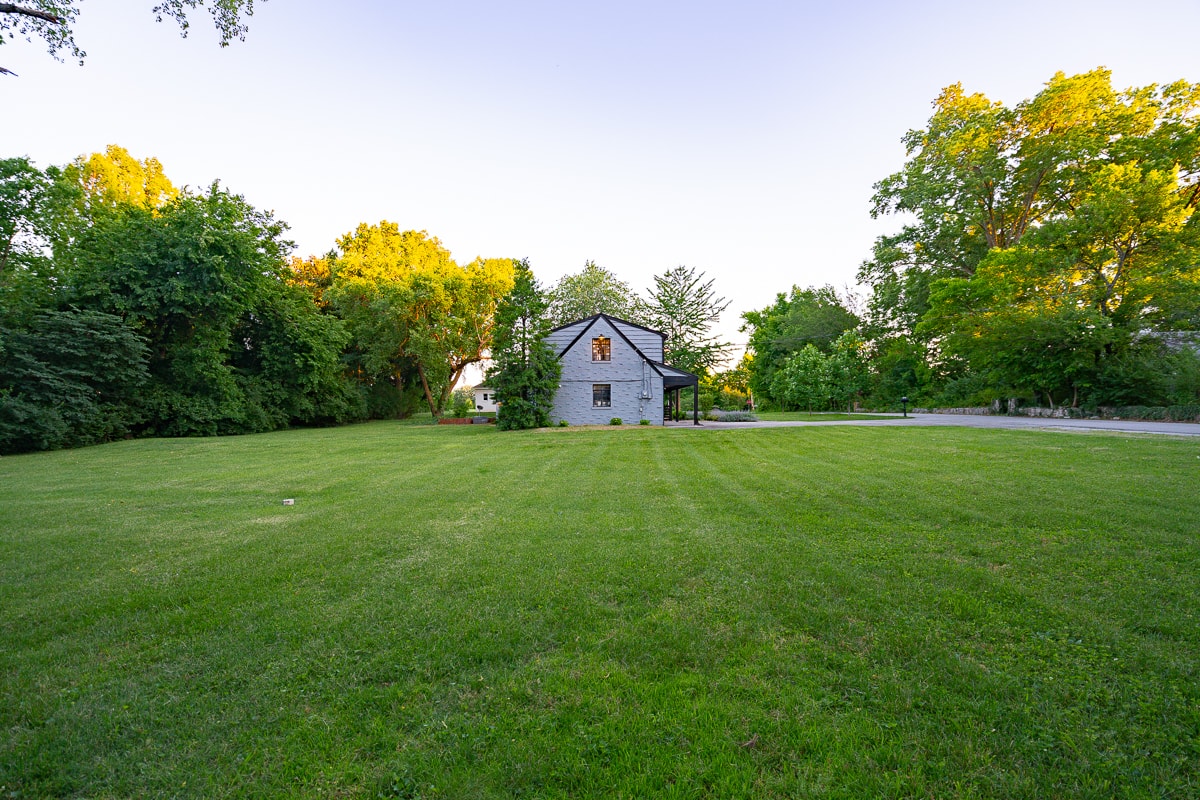
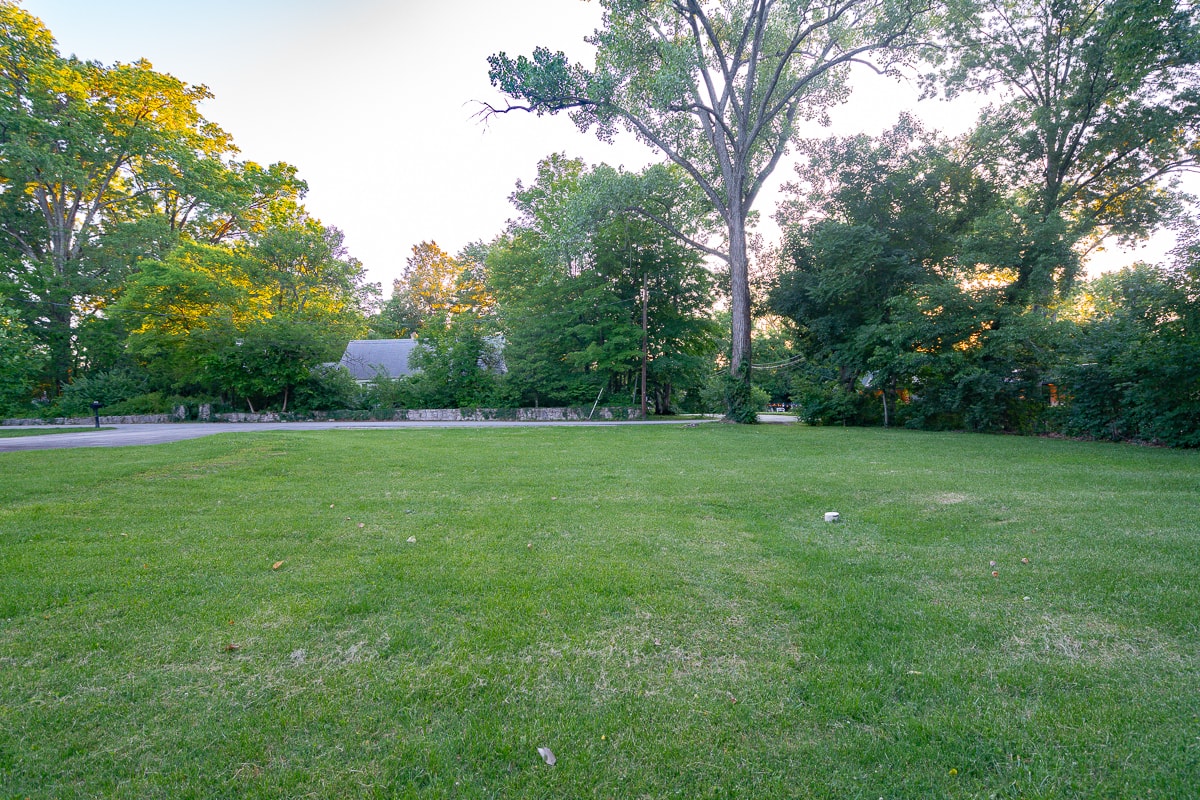
- Spacious Secluded 8/10 Acre Level Lot
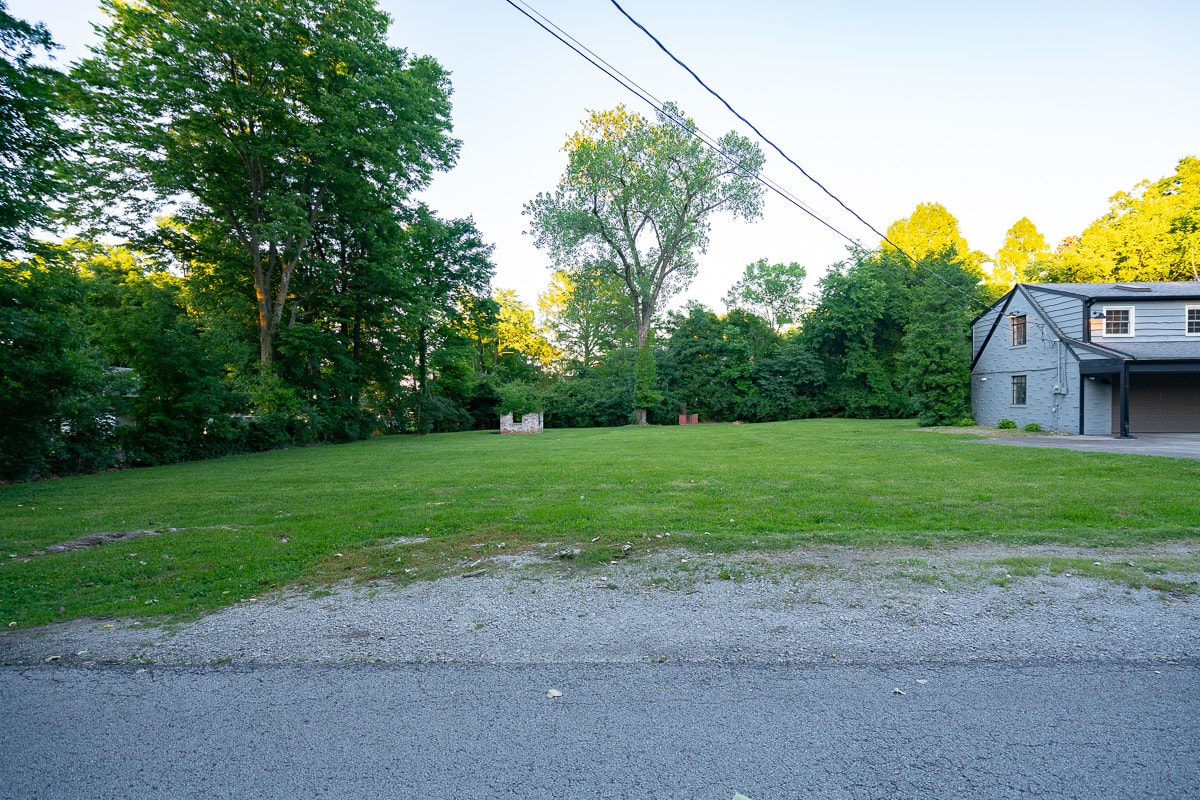
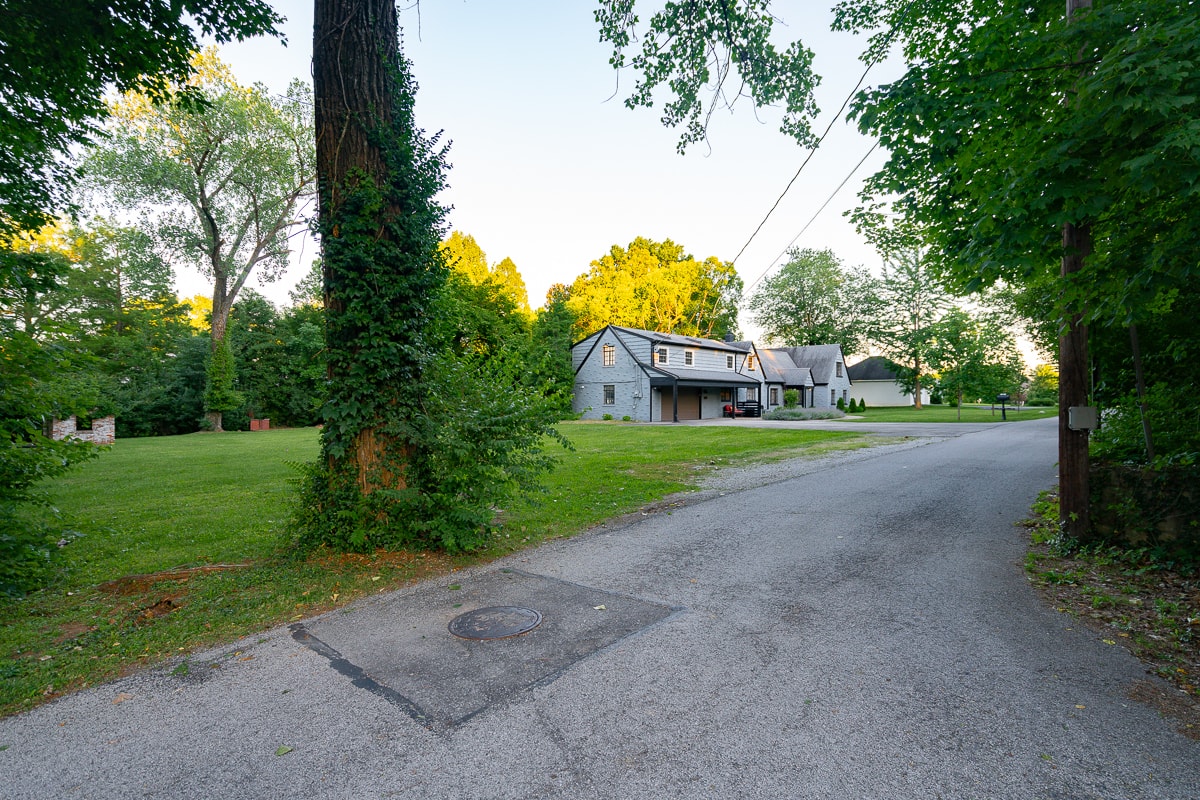
- 230 Feet of Road Frontage
- Old English Tudor Style Cottage Built 1930
- 3120 Square Feet on Two Levels
- 5 Bedrooms – 3 Full Baths
- Private Main Bedroom Suite
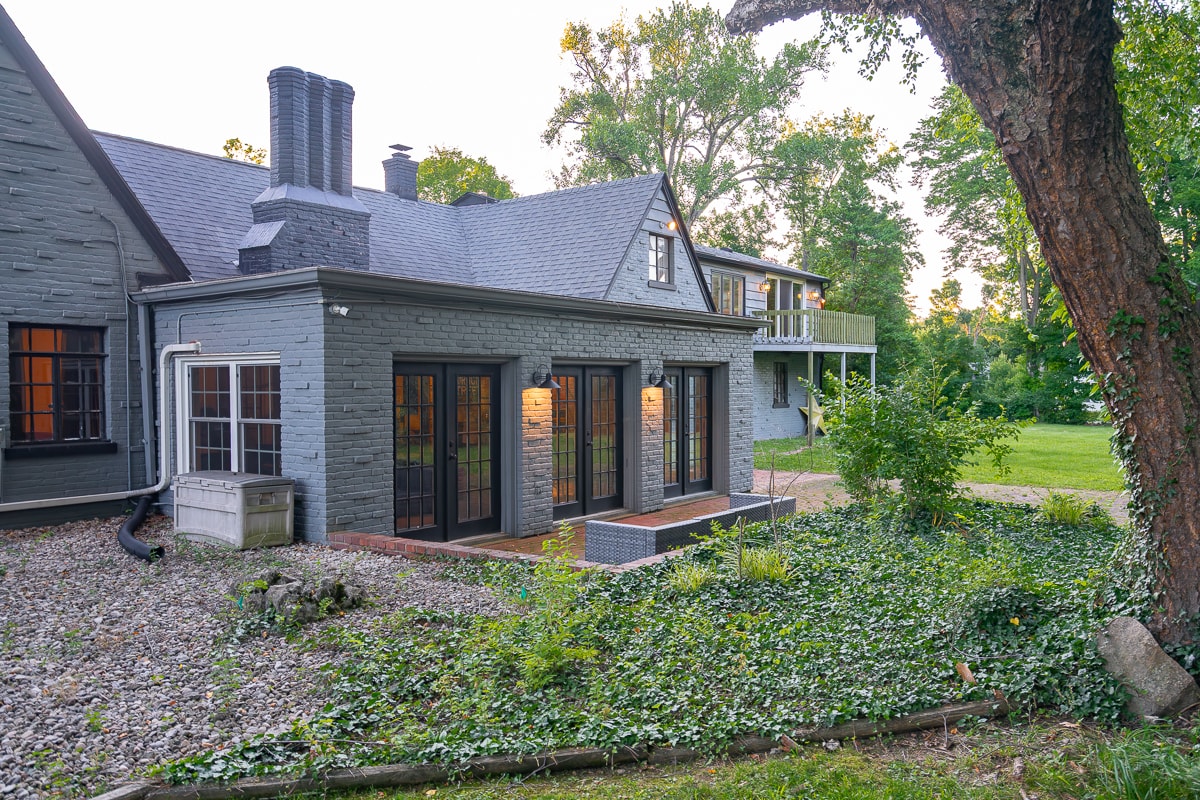
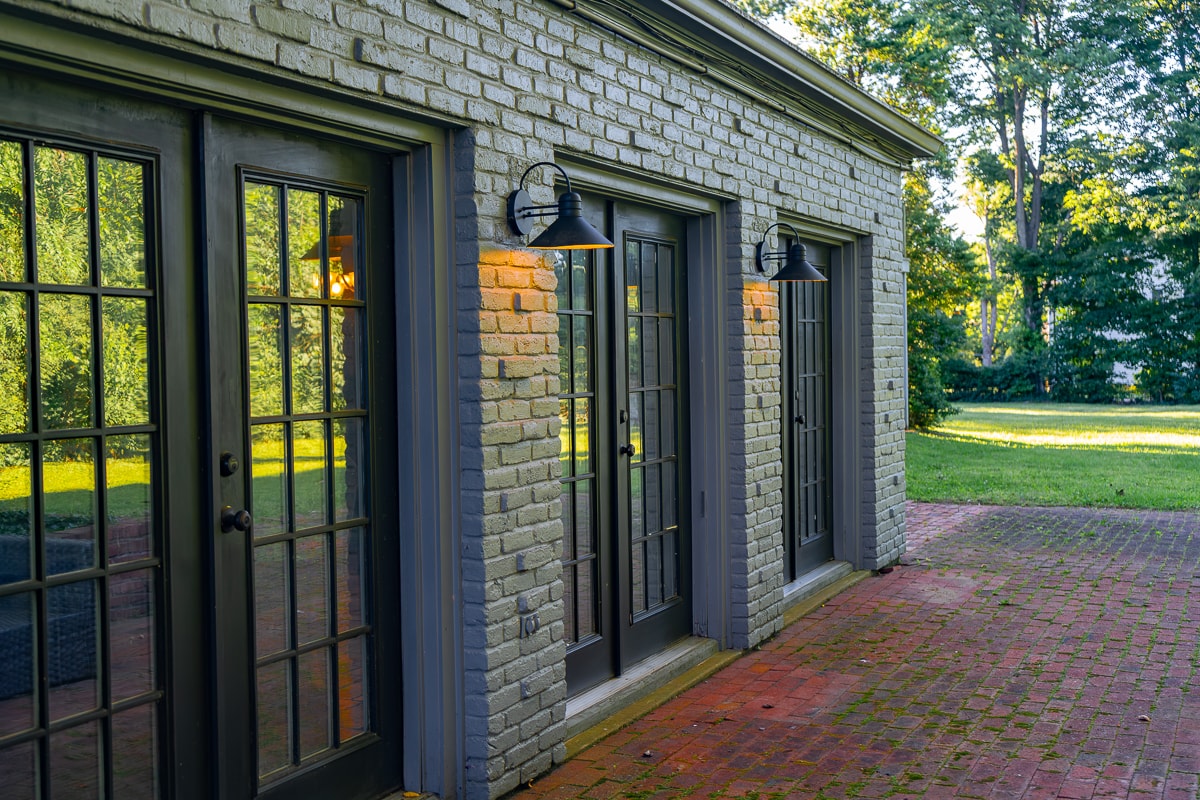
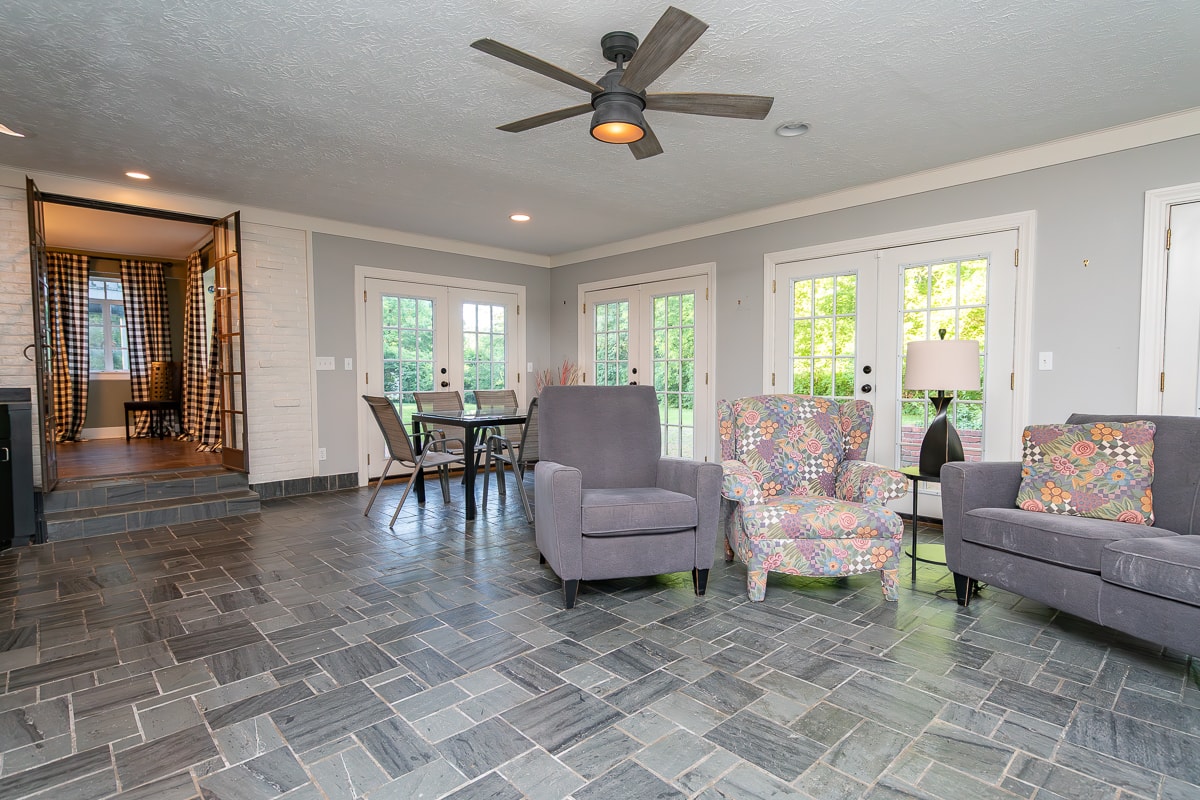
- Family Sunroom with 4-Sets of Exterior French Doors
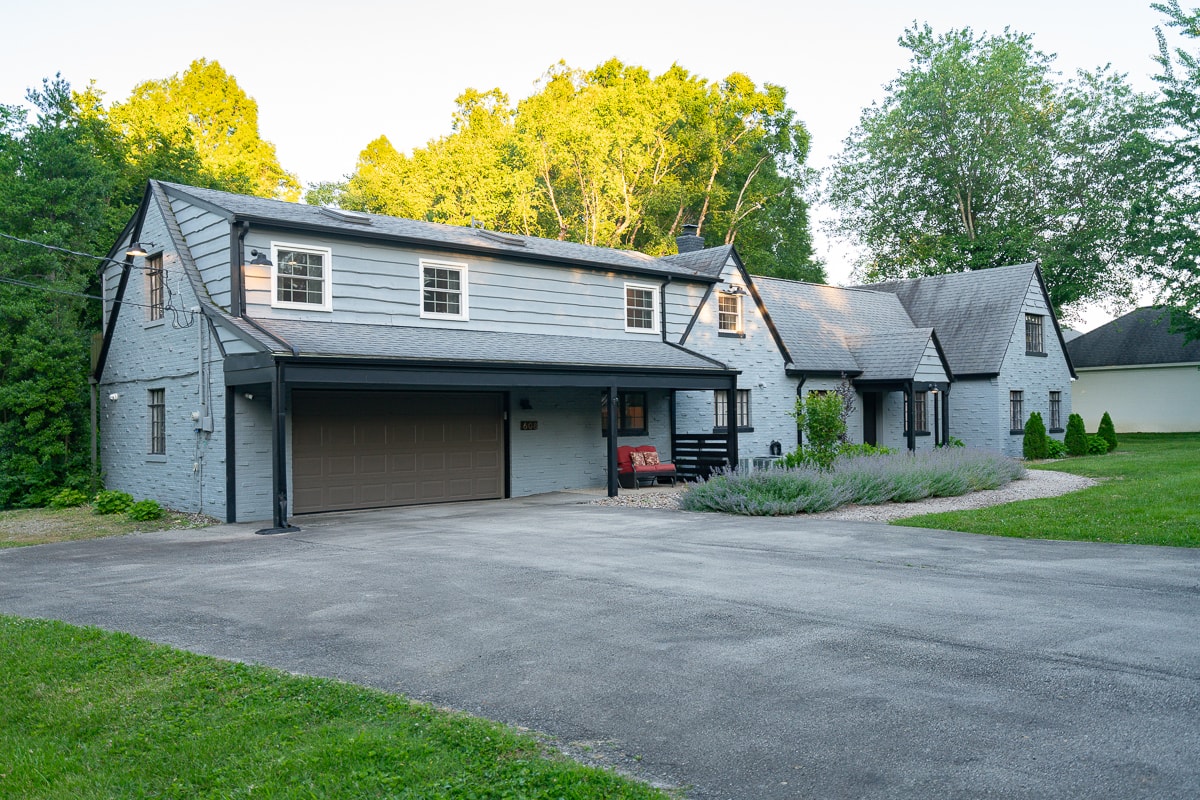
- 2-Car Attached Garage
- New Albany – Floyd County Schools
- Easy Access to Downtown from Spring Street Hill
- Minutes to Louisville, Kentucky via I-64 Sherman Minton Bridge

HOME DETAILS
Tucked among the winding streets and mature landscapes of historic Silver Hills, this distinctive 1930 Tudor-style cottage offers character, modern comfort, and a story all its own.
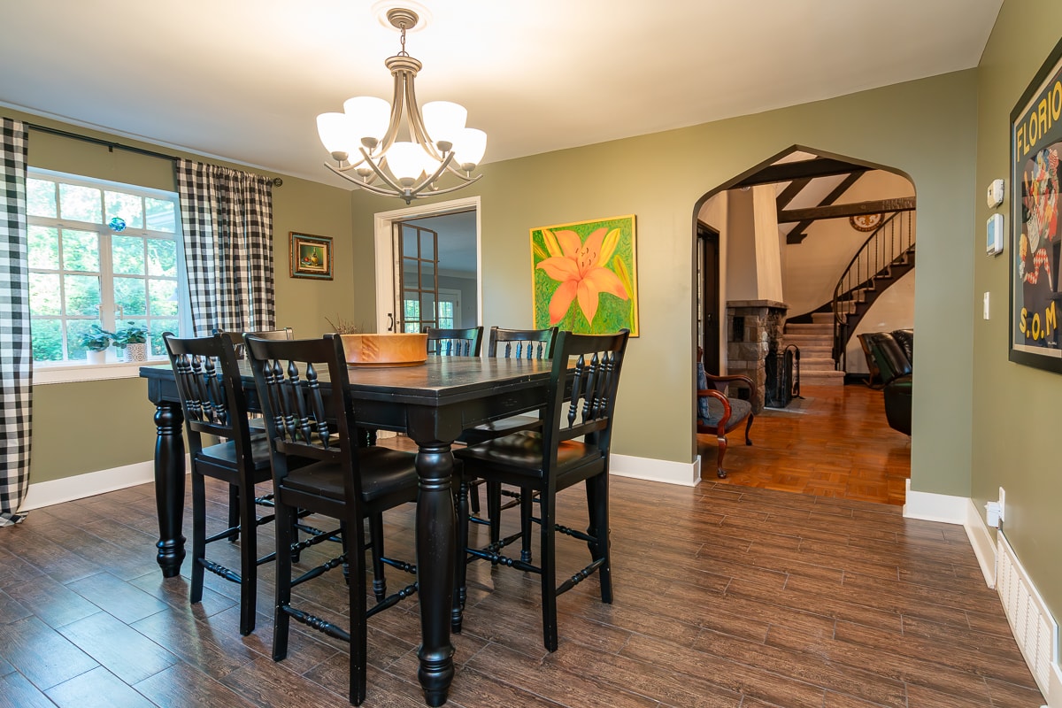
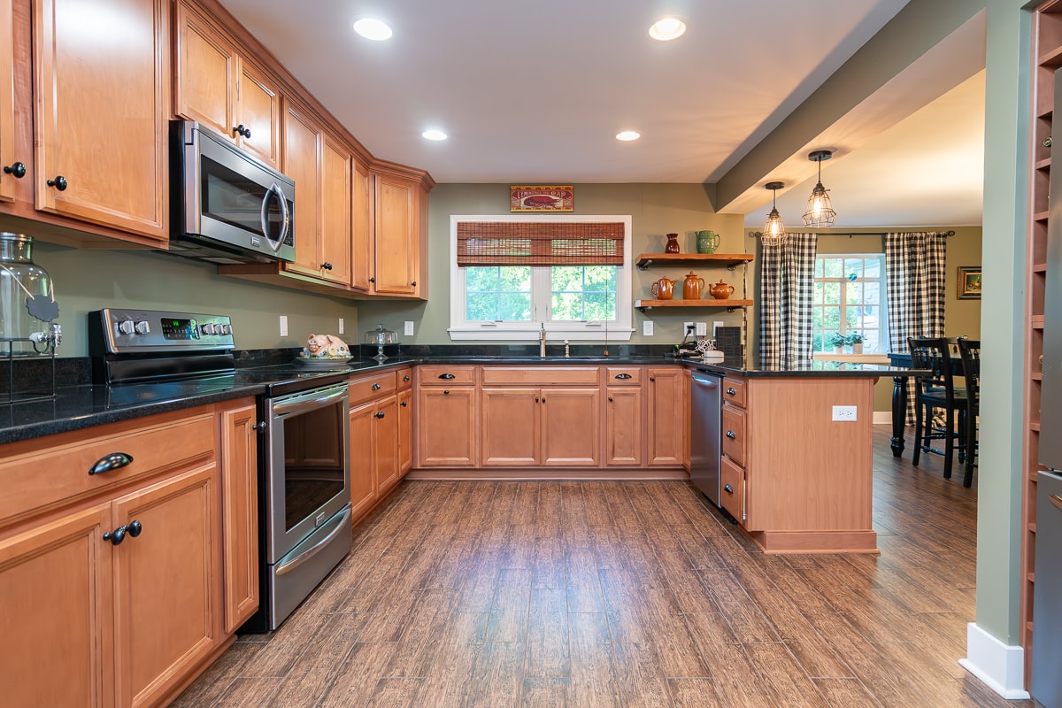
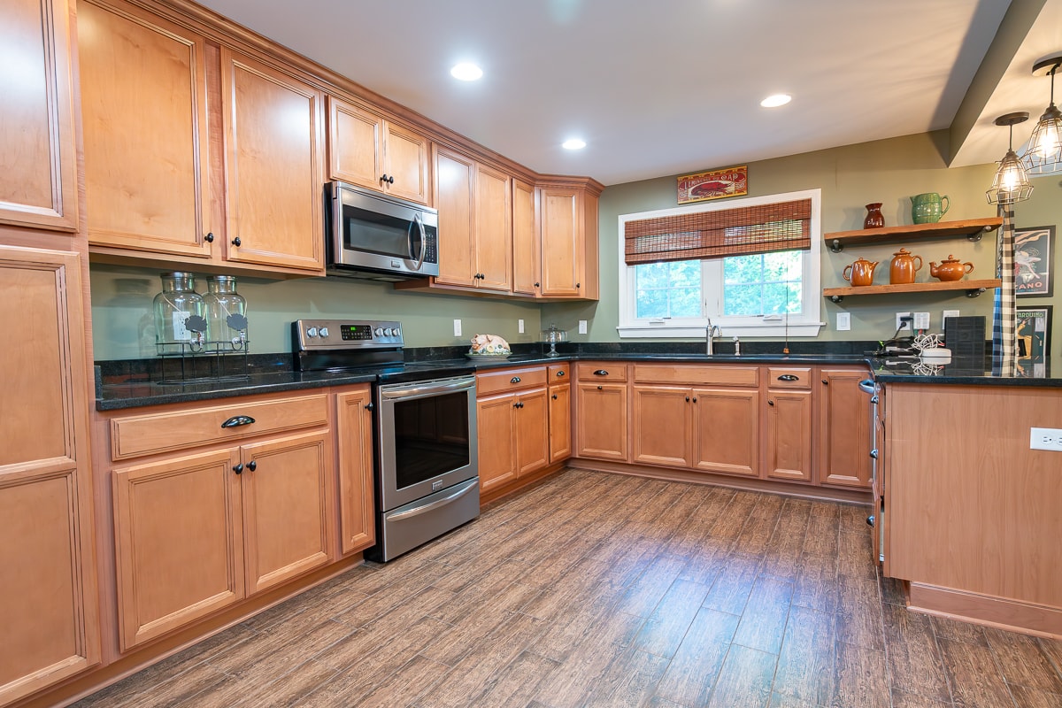
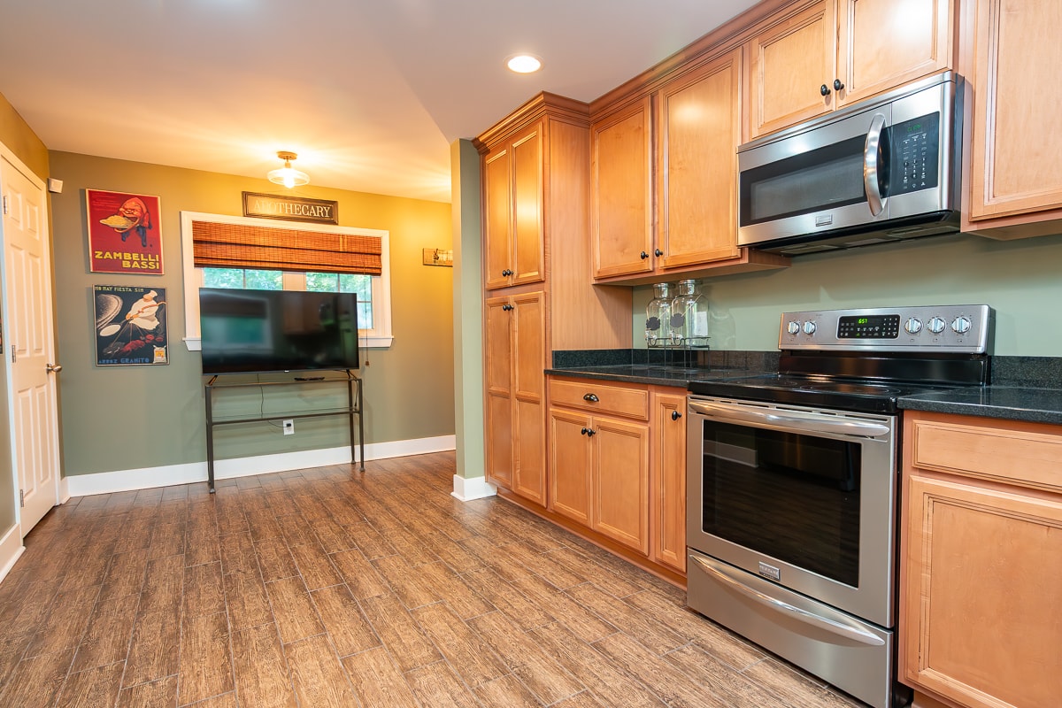
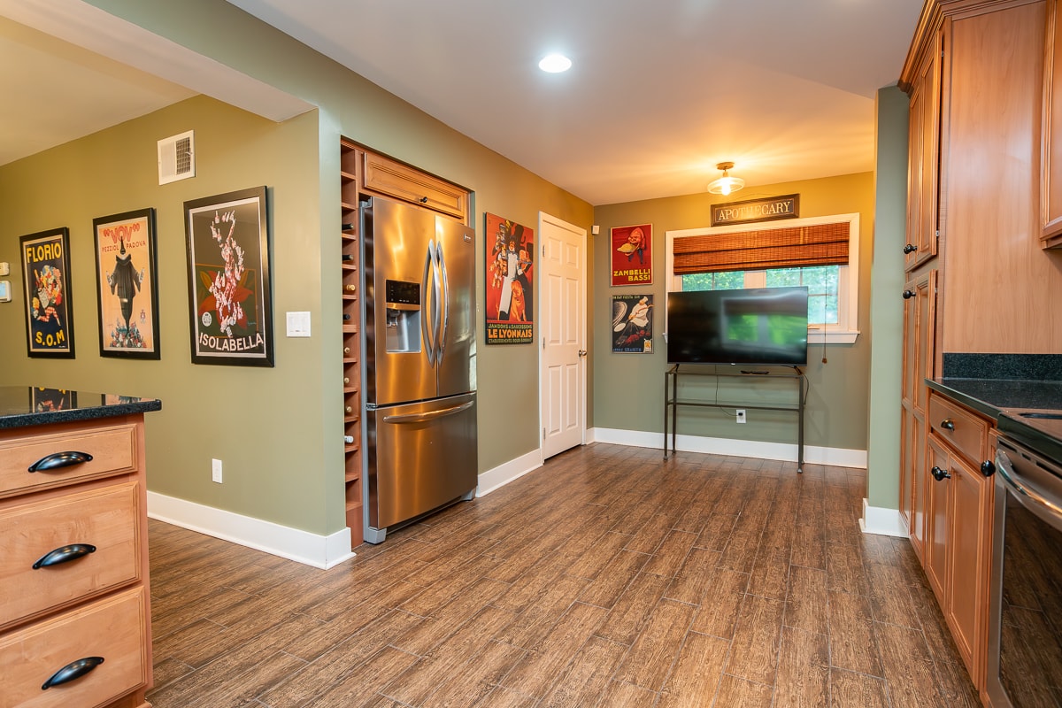
UPDATED KITCHEN & DINING ROOM
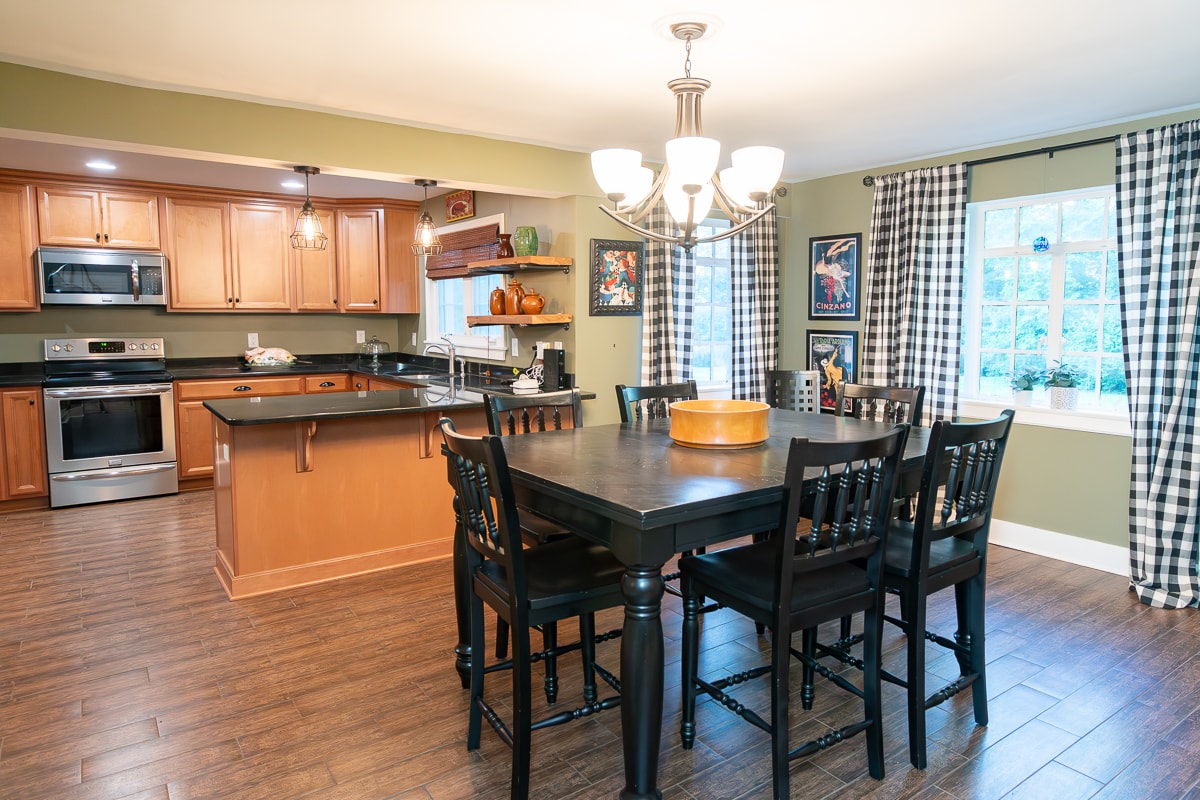
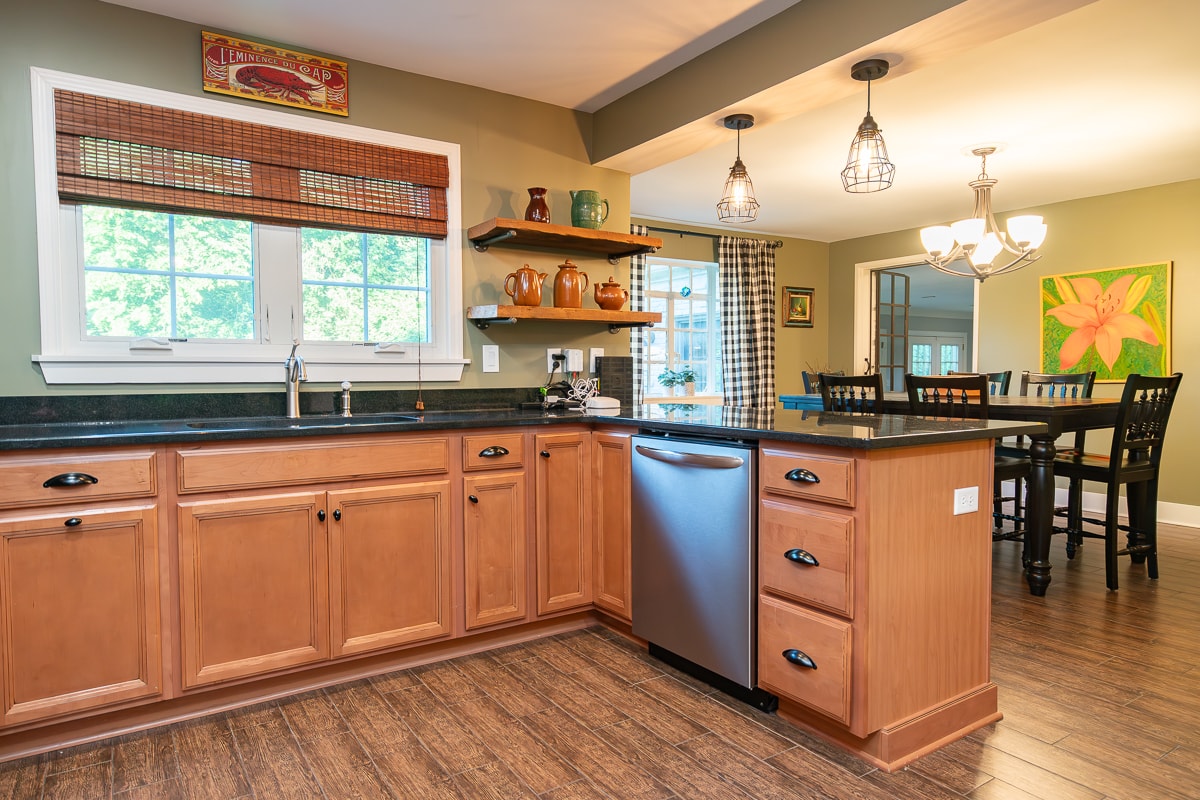
- Replacement Glazed Kitchen Cabinets & Granite Countertops
- Stainless Frigidaire Appliances
- Emser Wood Grain Look Design Tile Floor
- Window Overlooking Backyard from the Kitchen Sink
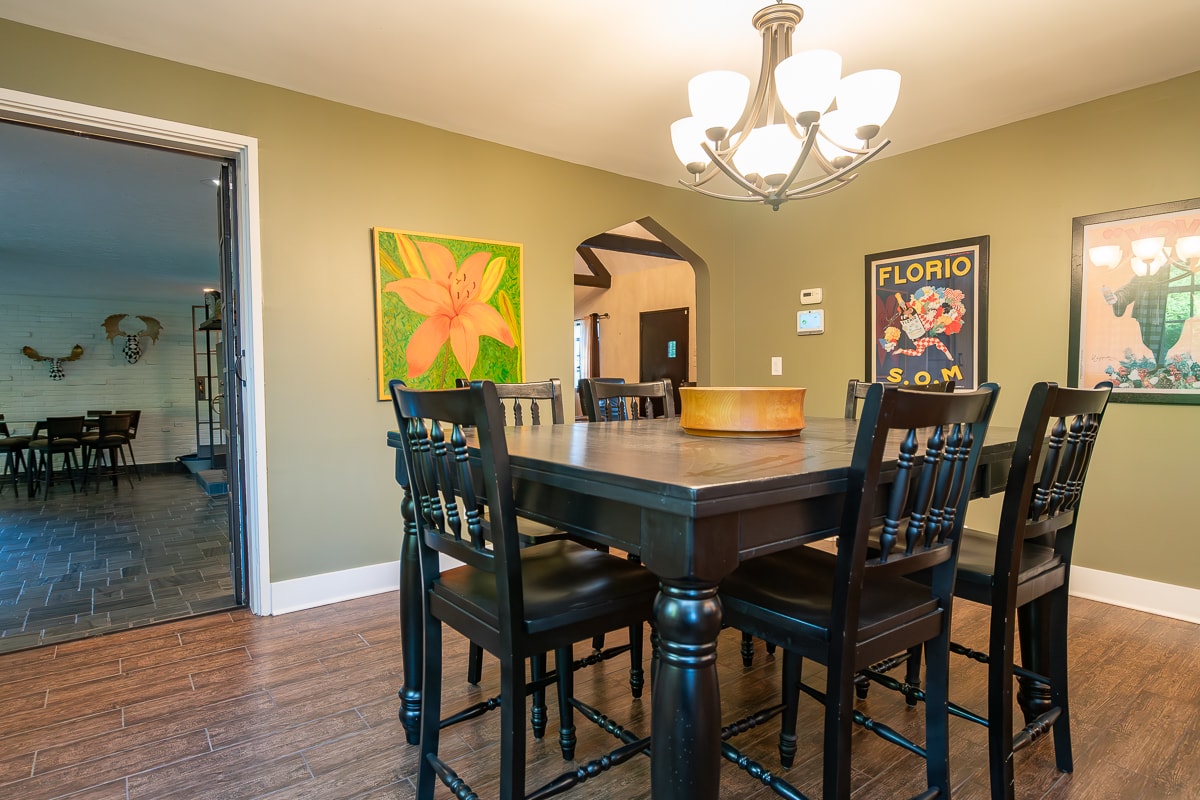
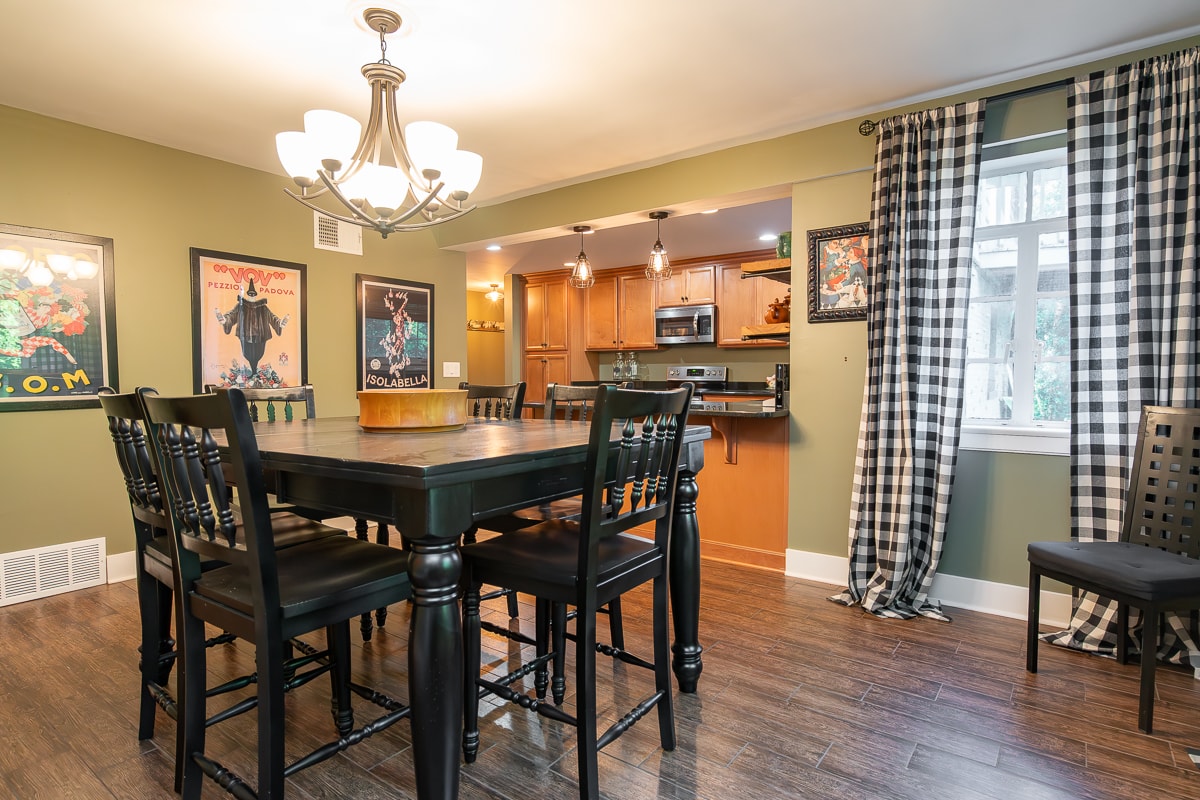
- Dining Room Combo with Breakfast Bar
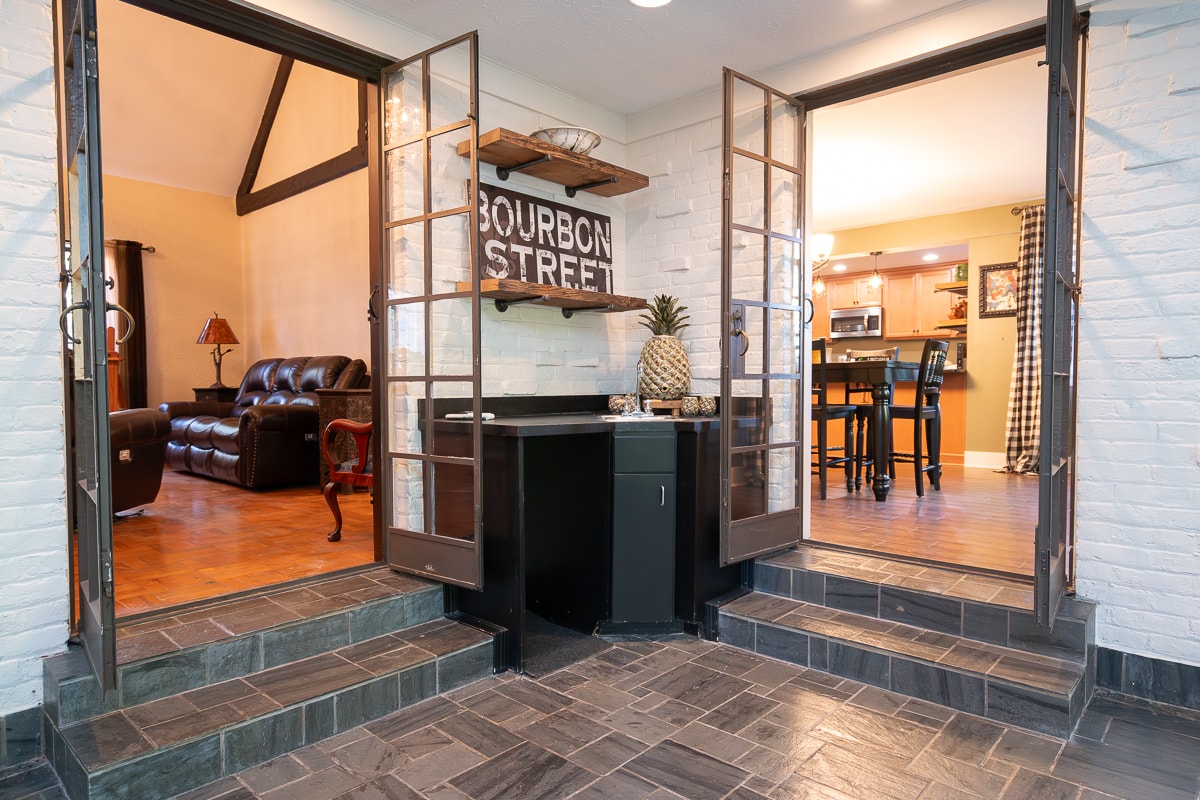
- Iron French Doors to Sunroom
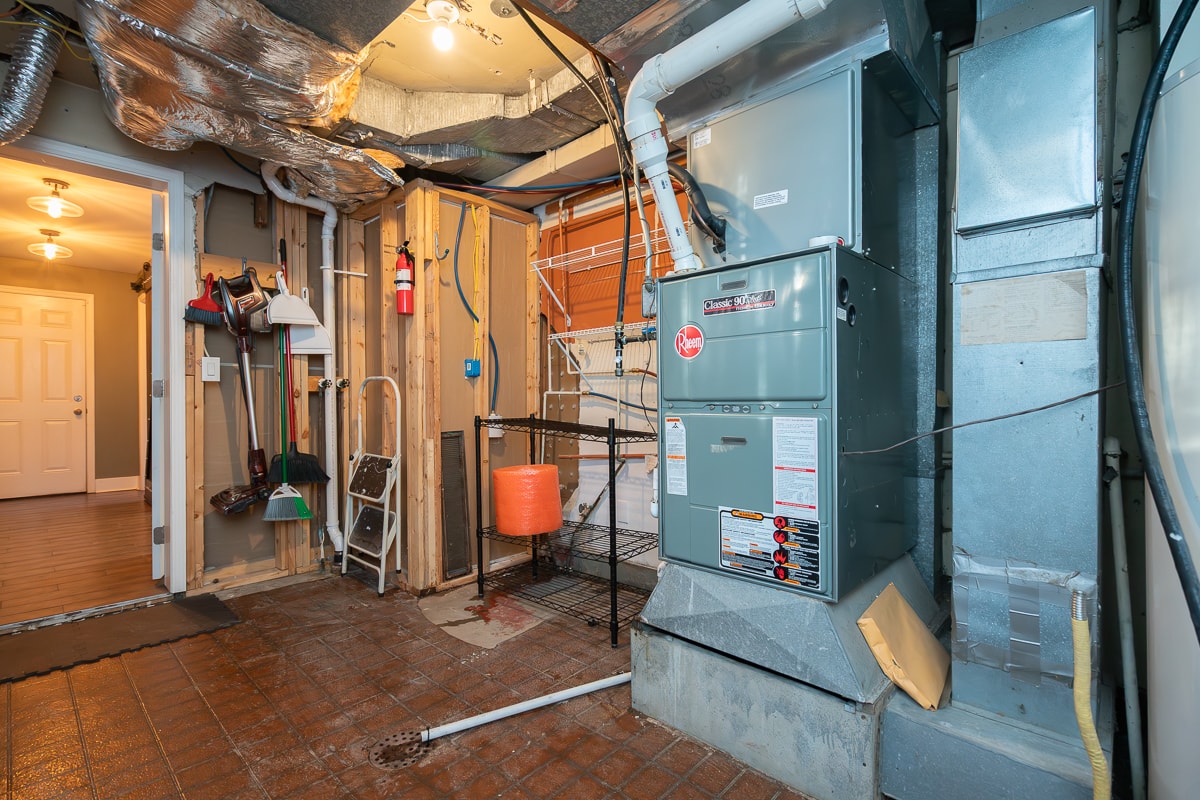
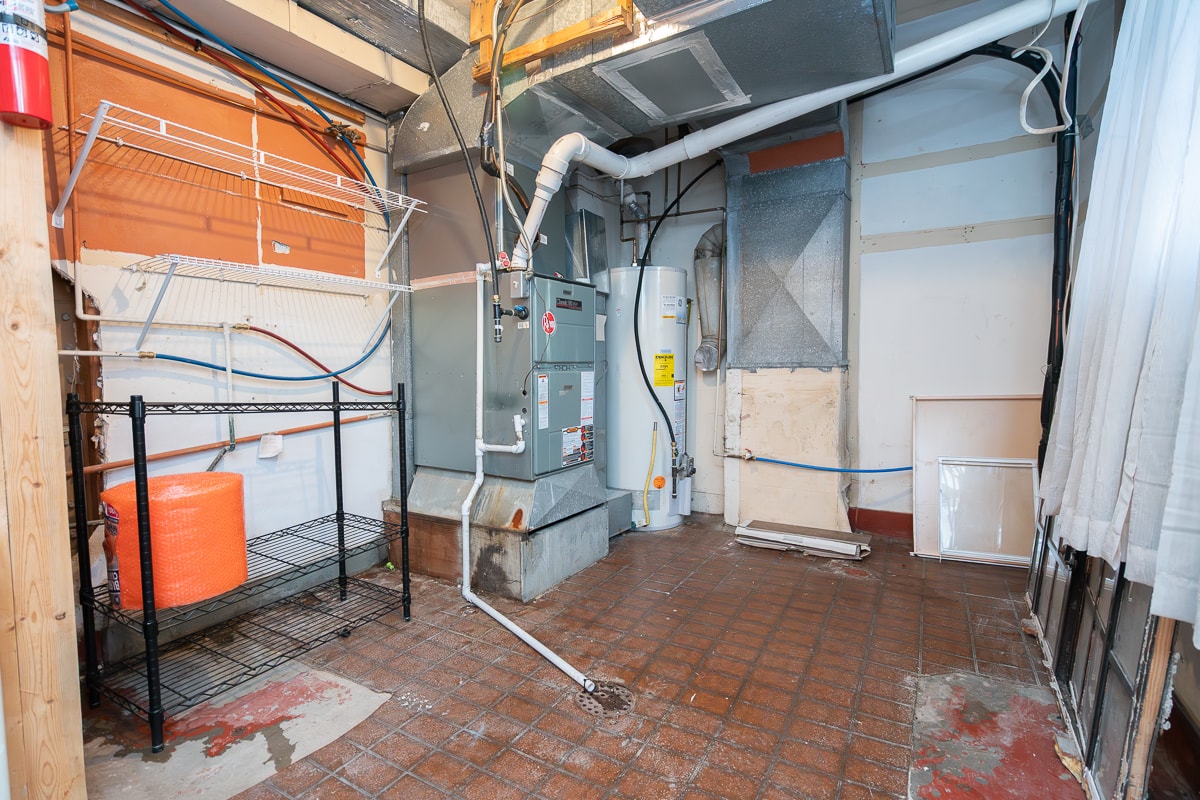
- Adjacent Utility Storage Room
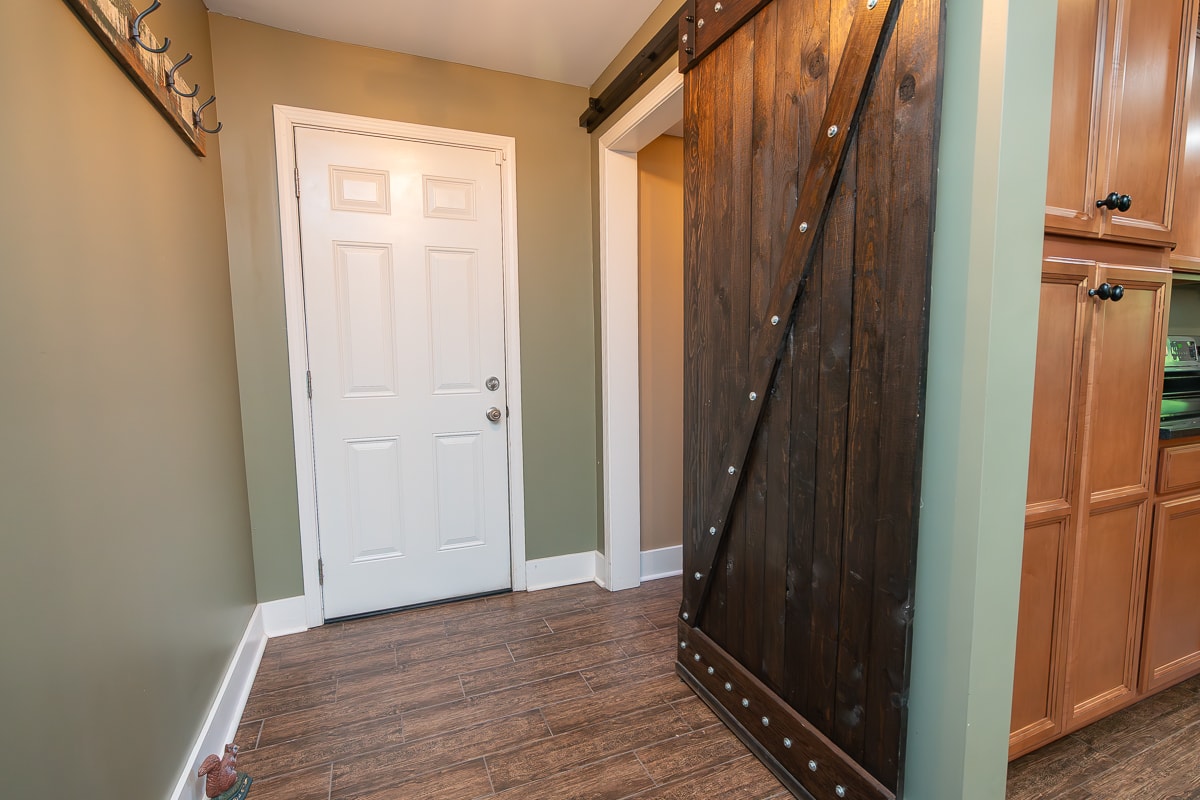
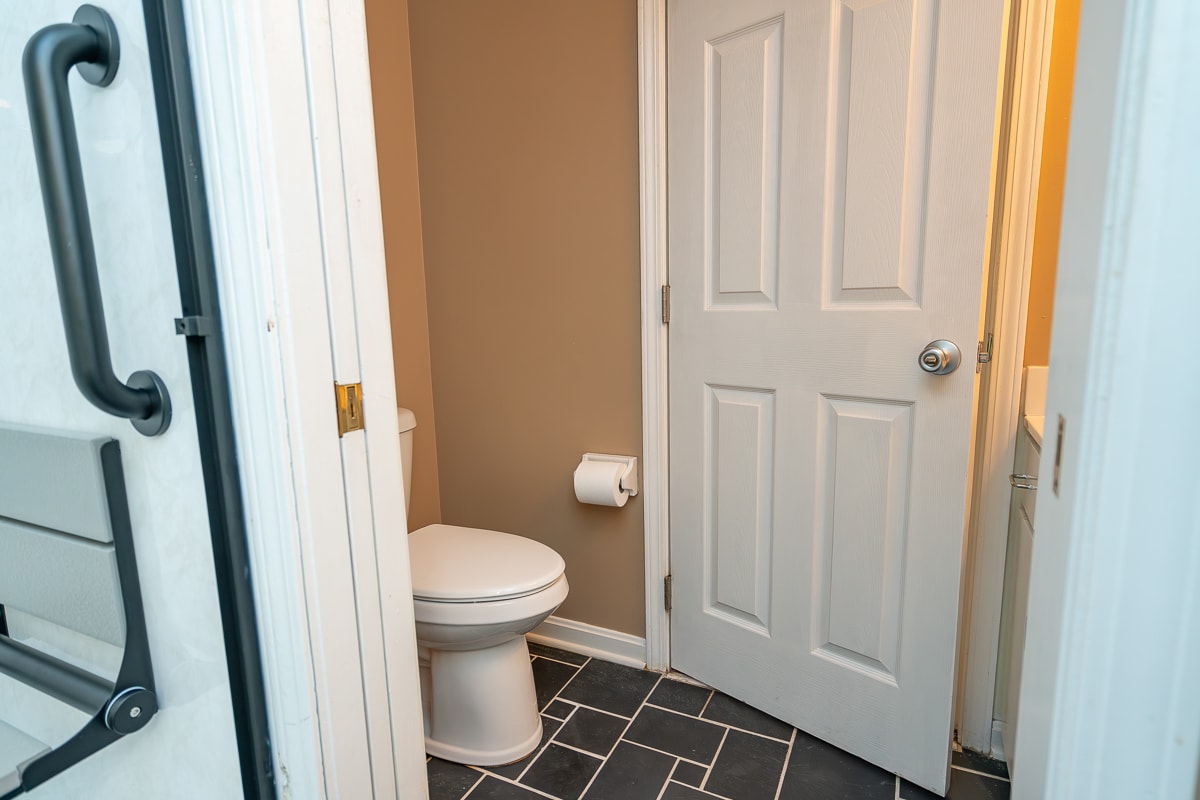
- Sliding Barn Door to Private Bedroom Suite
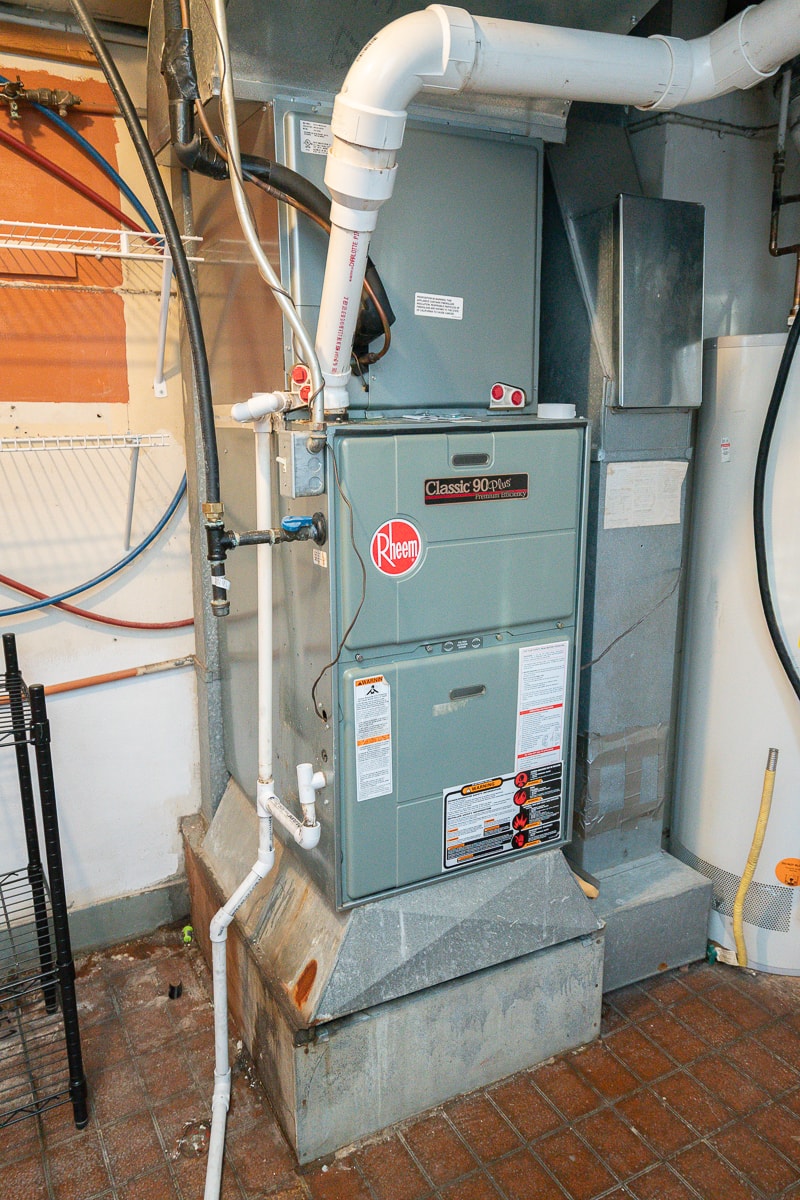
UTILITY ROOM
- Spacious 13’ x 9’ Utility Room
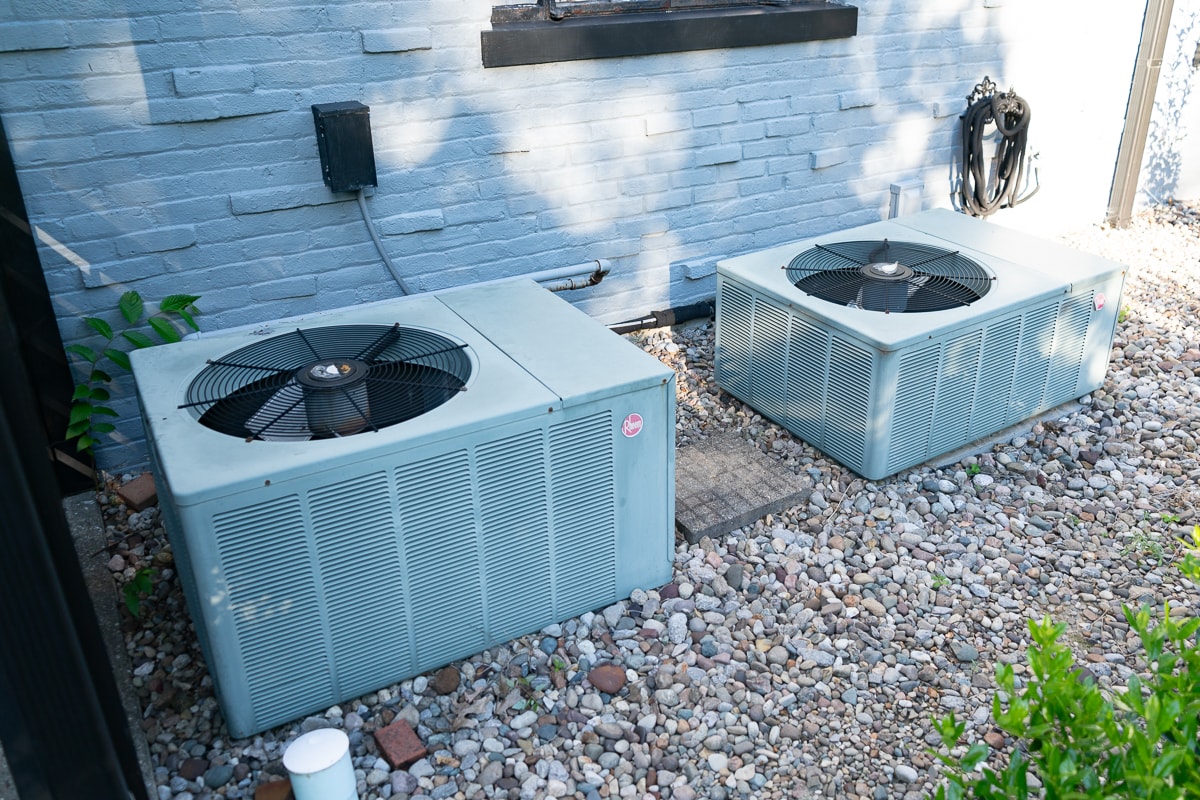
- Gas High Efficiency Furnace & Central Air (Main House)
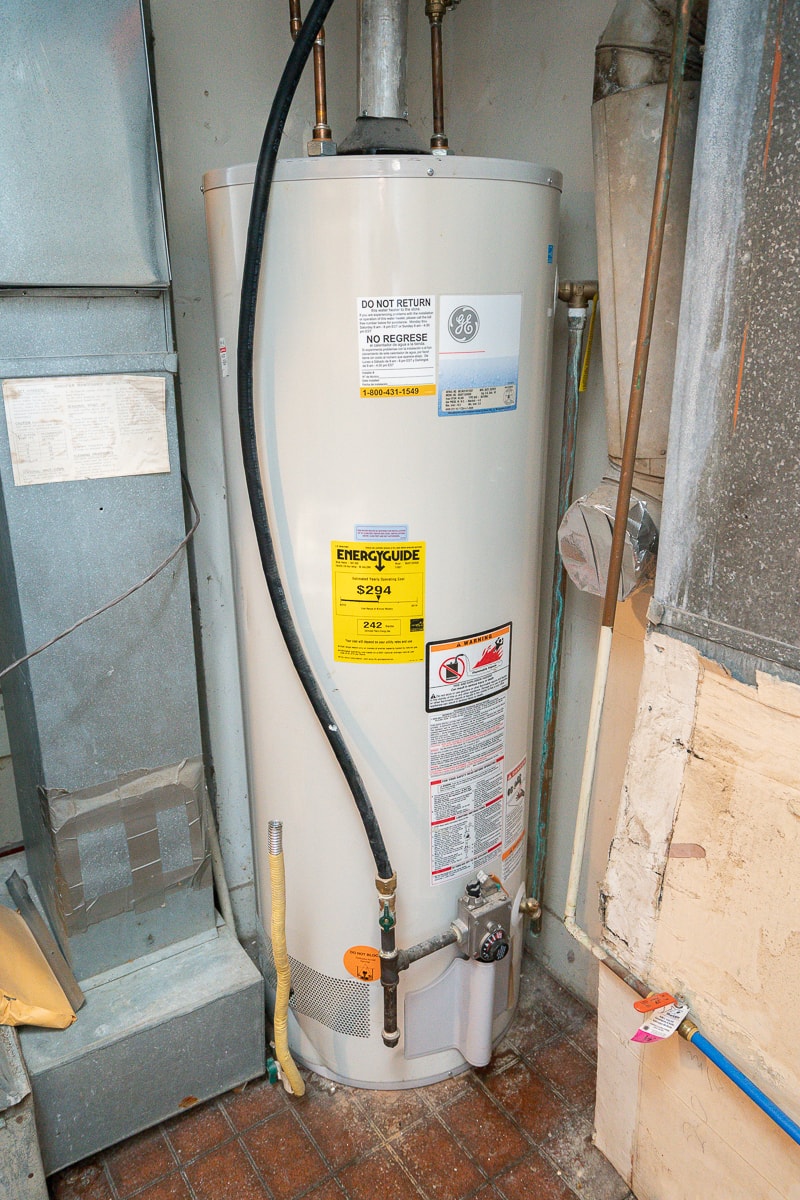
- Gas Water Heater
GREAT ROOM
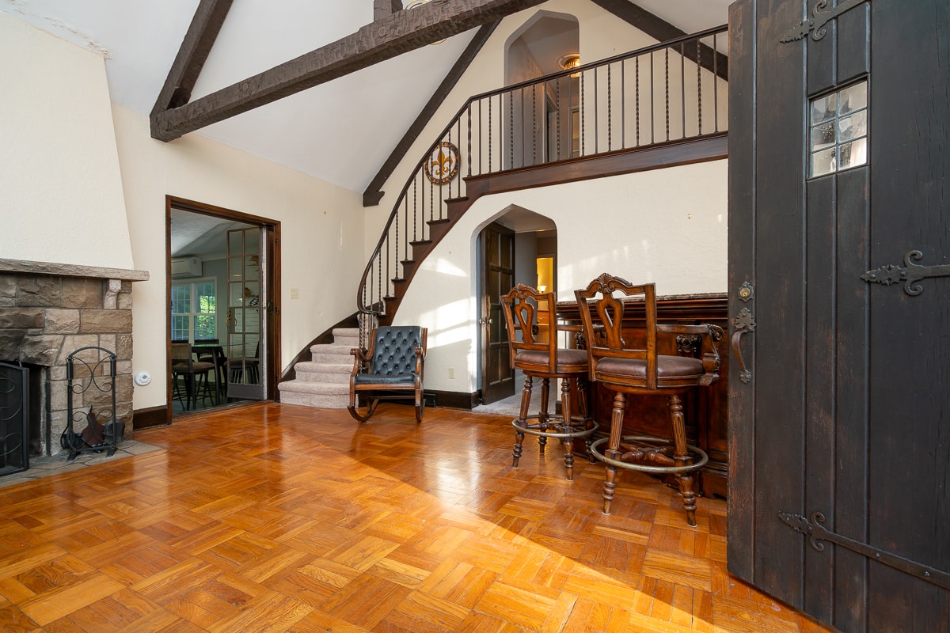
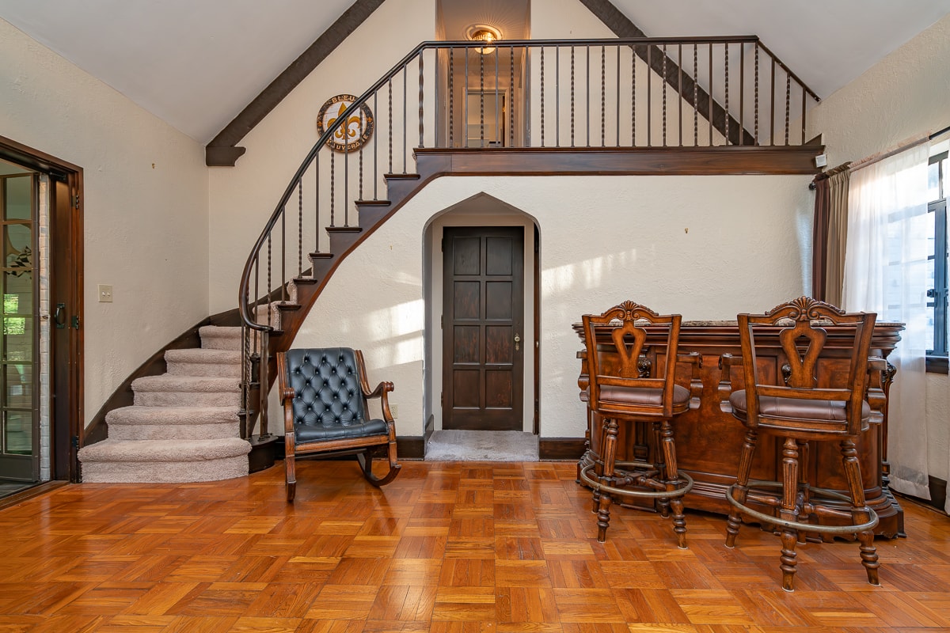
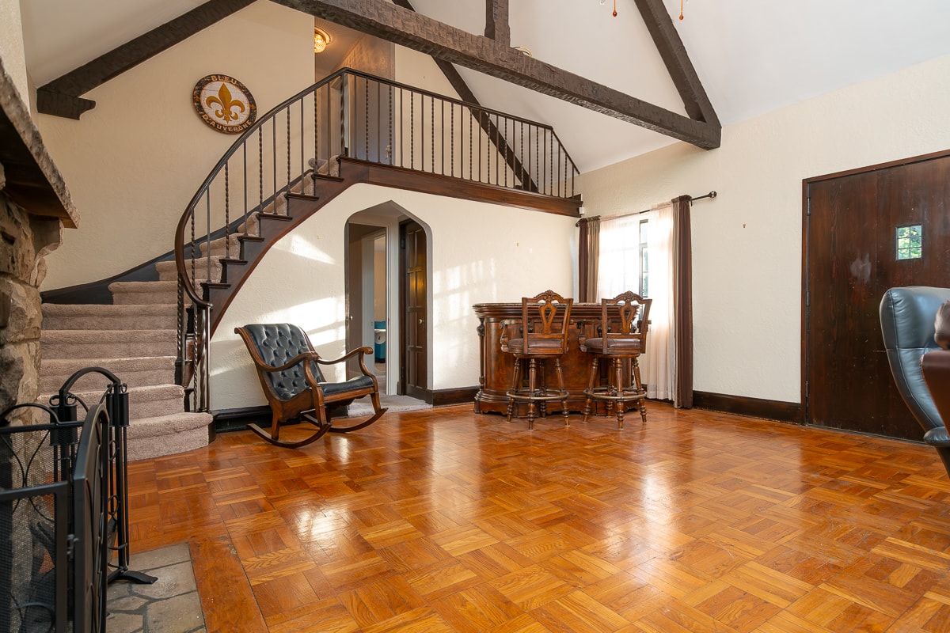
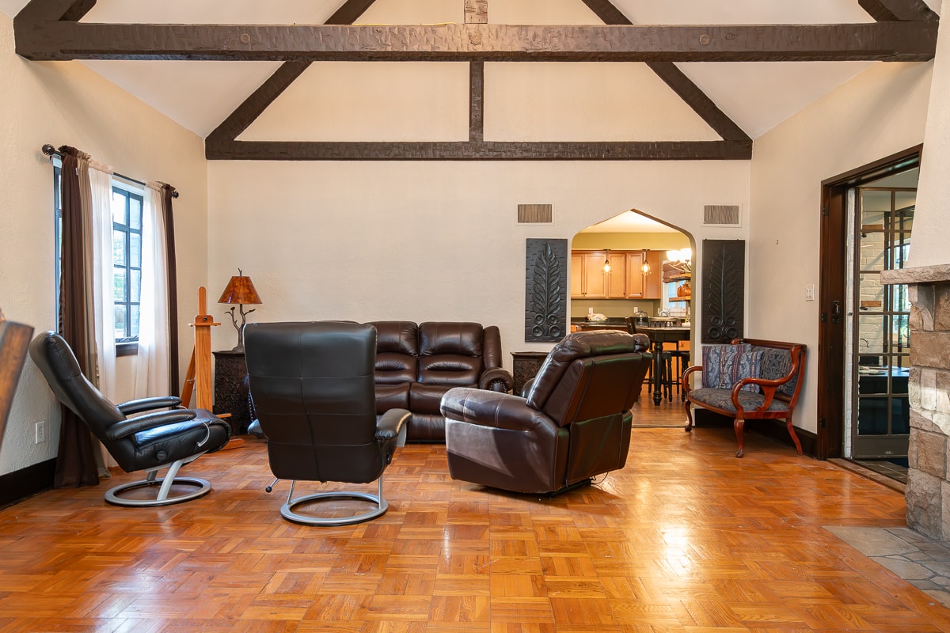
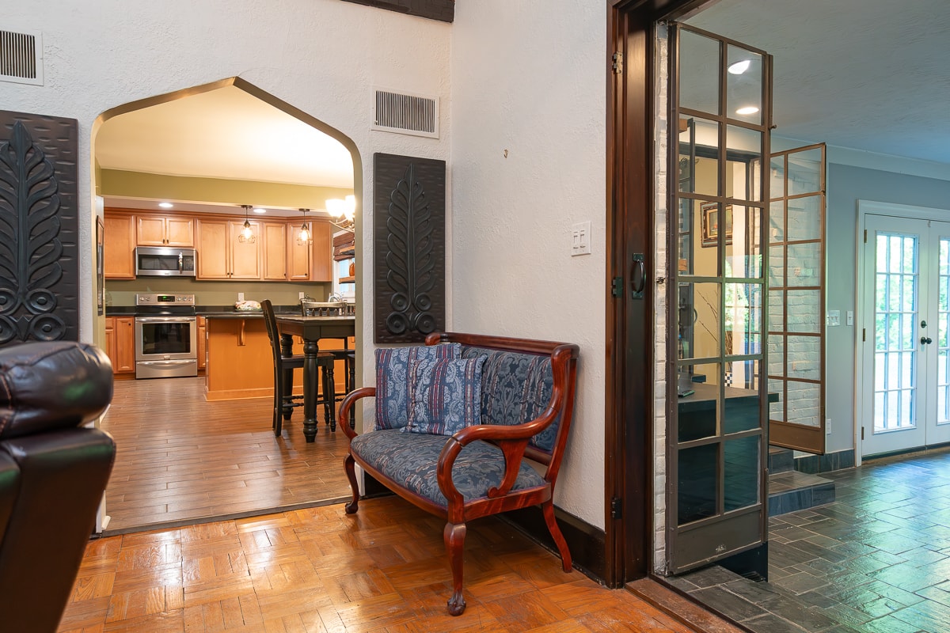
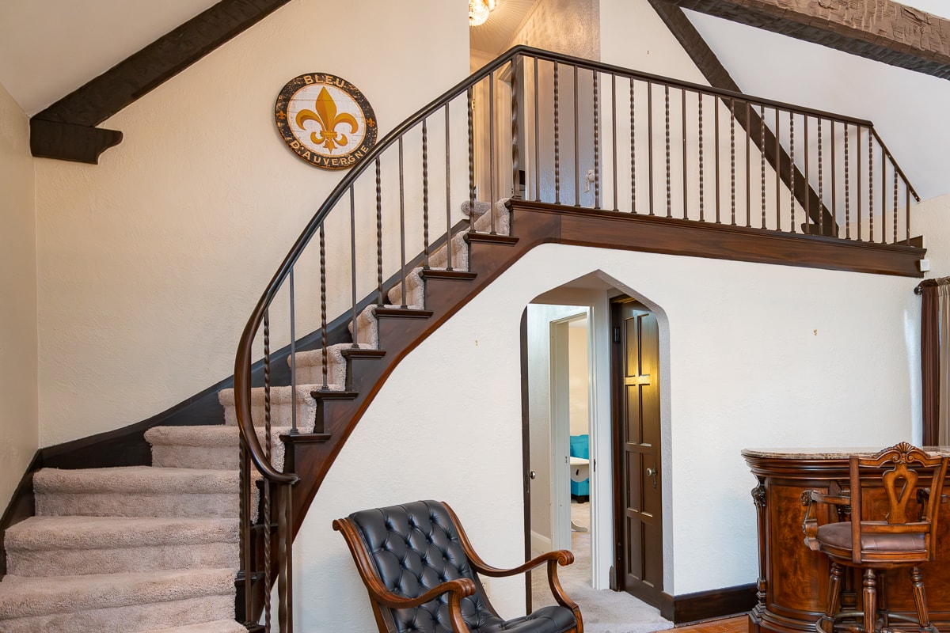
- Architectural Old World Feel
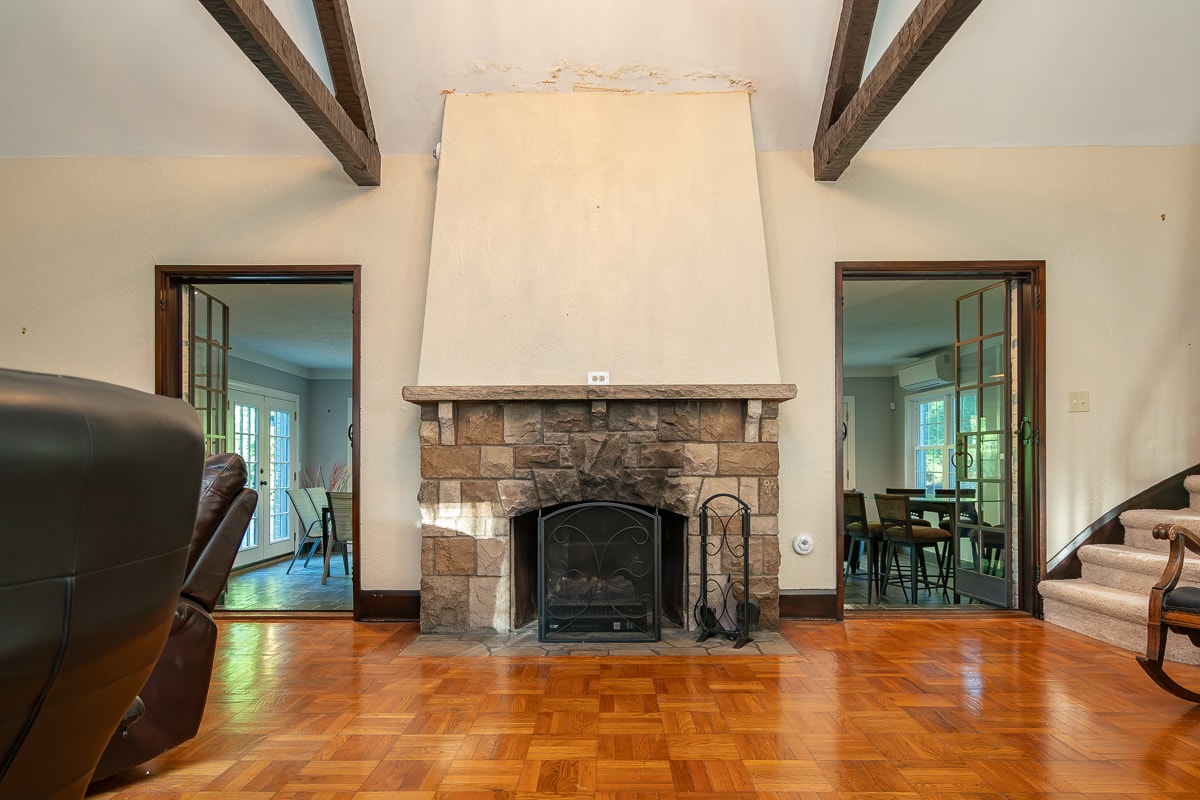
- Hand Hewn Beamed 17’ Cathedral Ceiling with Prism Chandelier
- Wood Burning Stone Fireplace
- 2 Sets of Iron French Doors to Sunroom
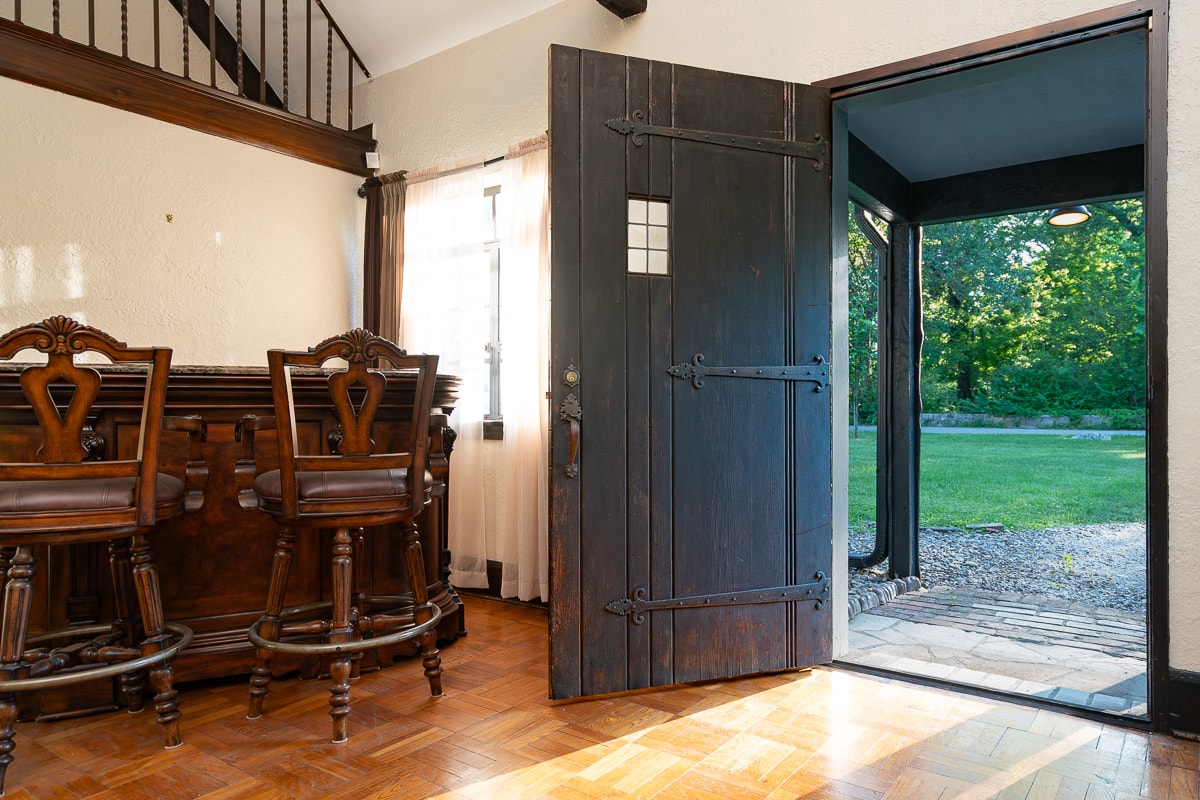
- Wood Parquet Flooring
- Curved Staircase with Iron Handrail
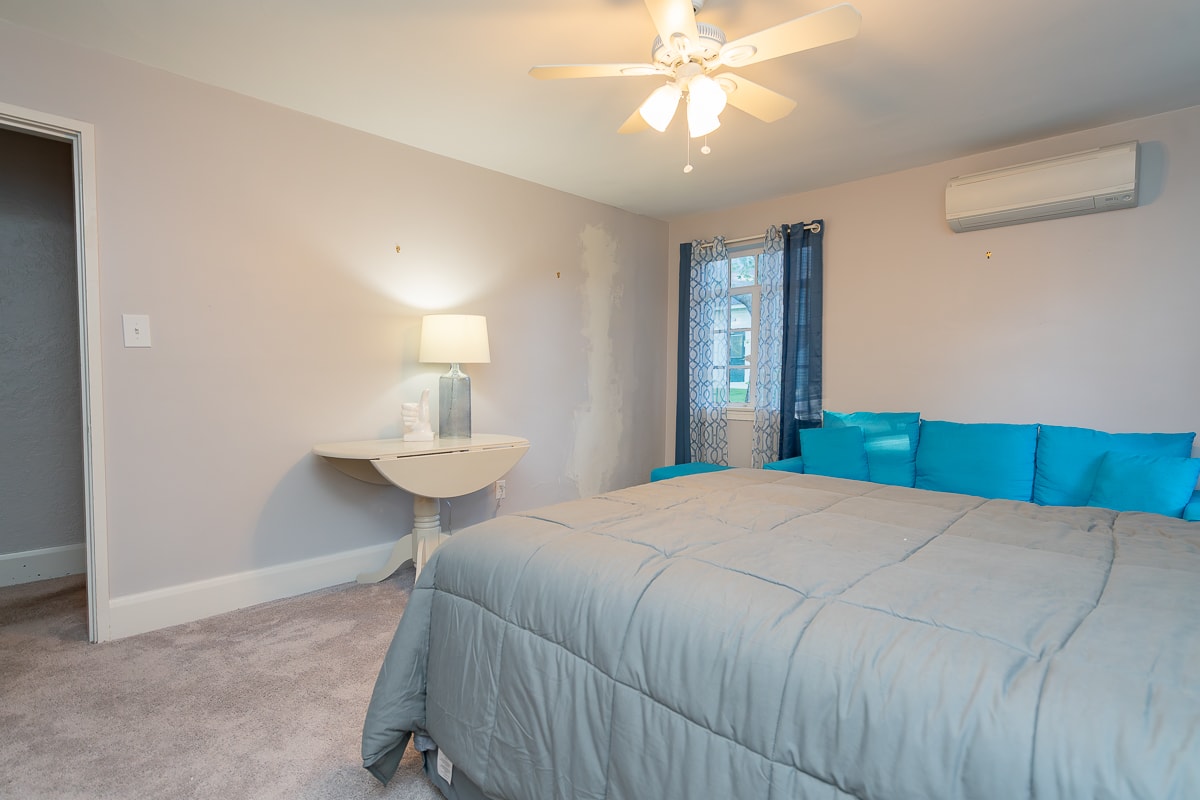
TWO BEDROOM WING
- Enhanced Privacy with Door
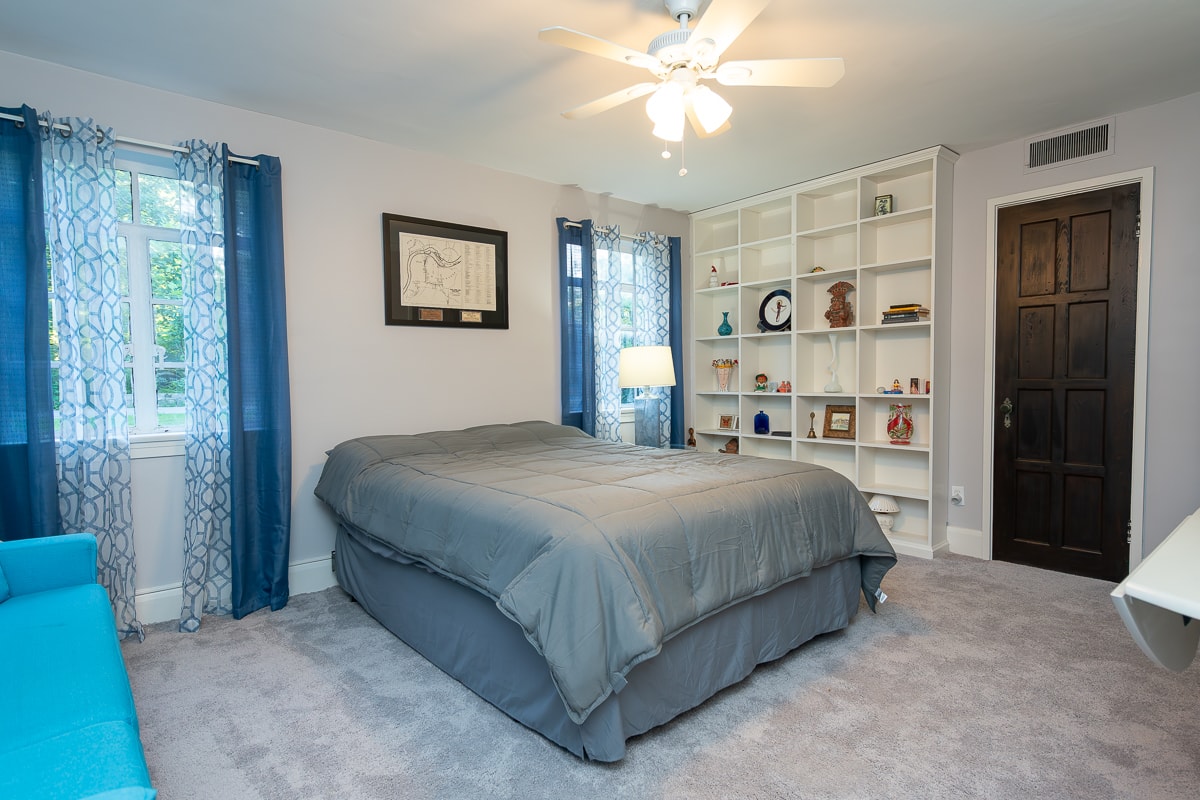
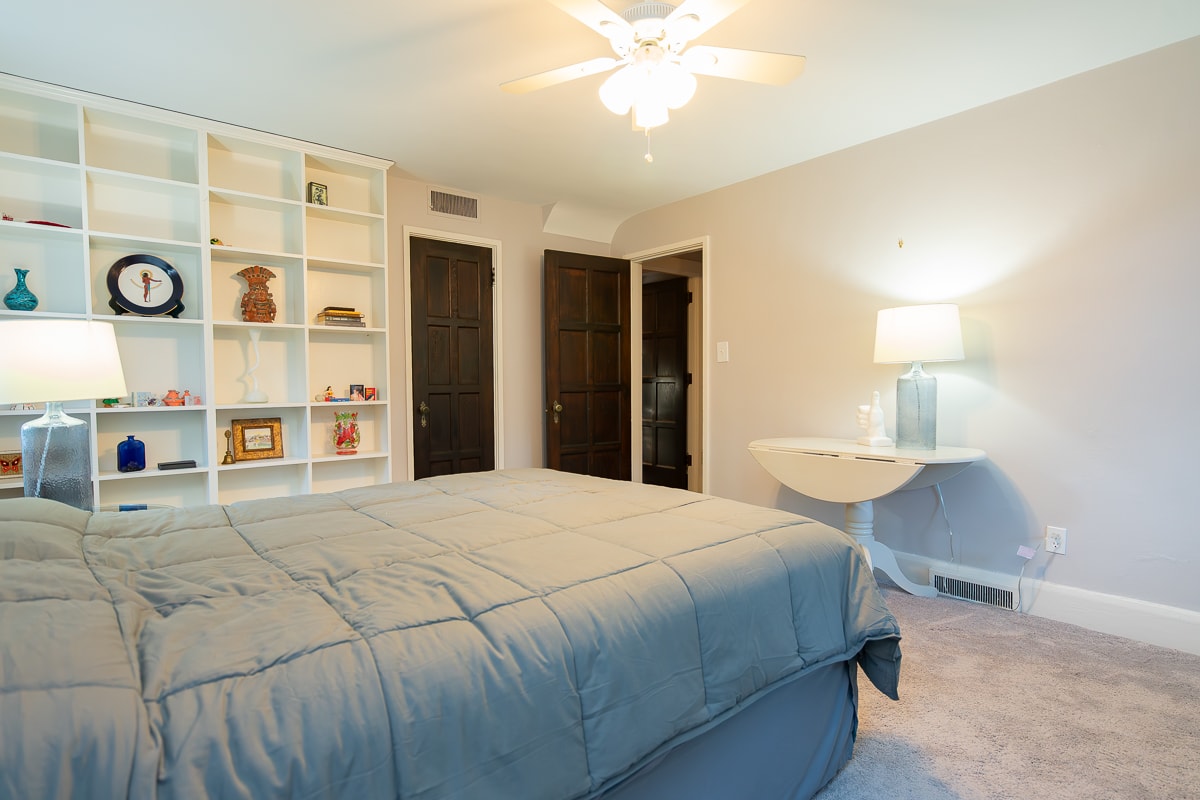
- 2 Bedrooms – Each with Cedar Closets
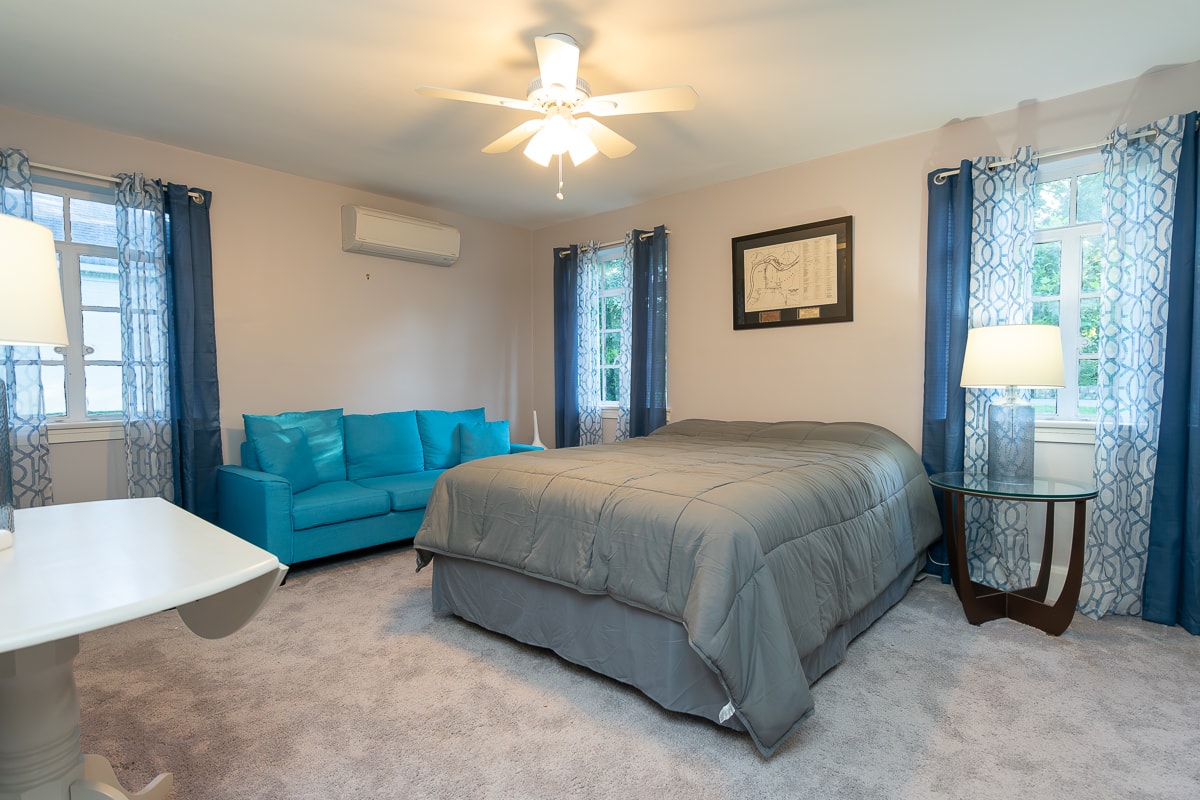
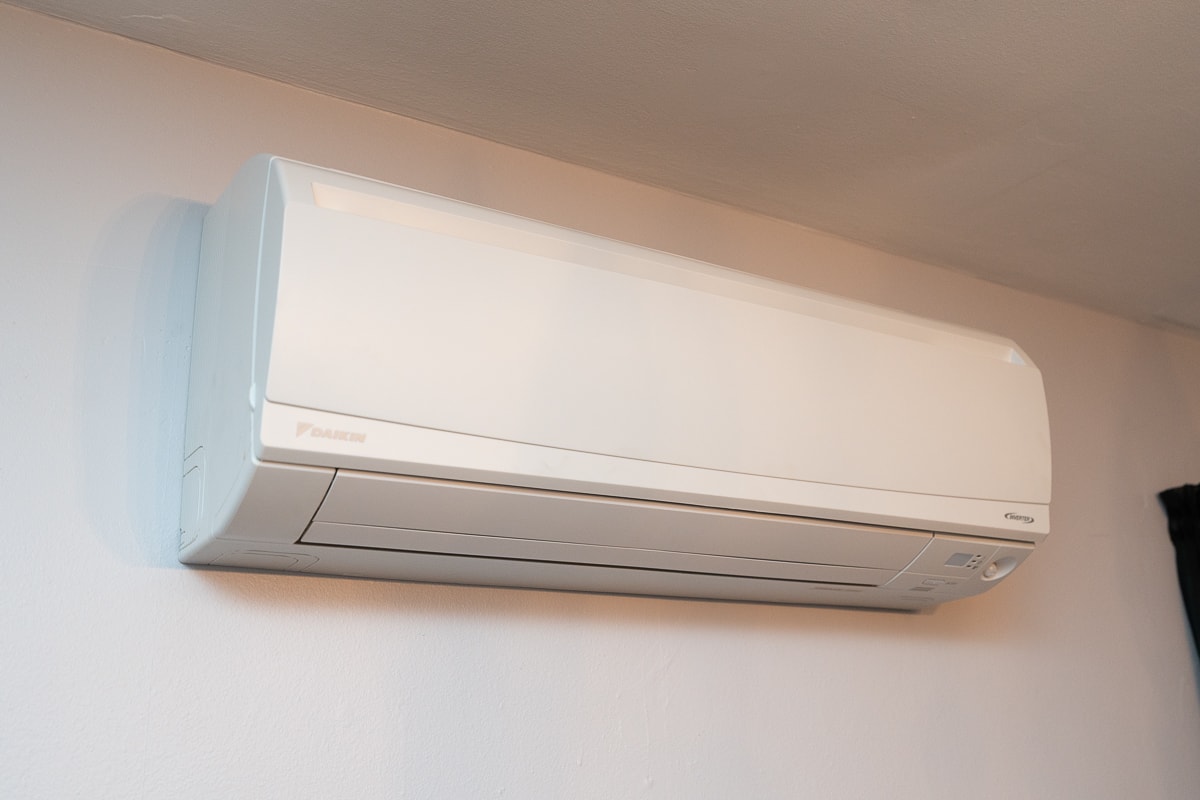
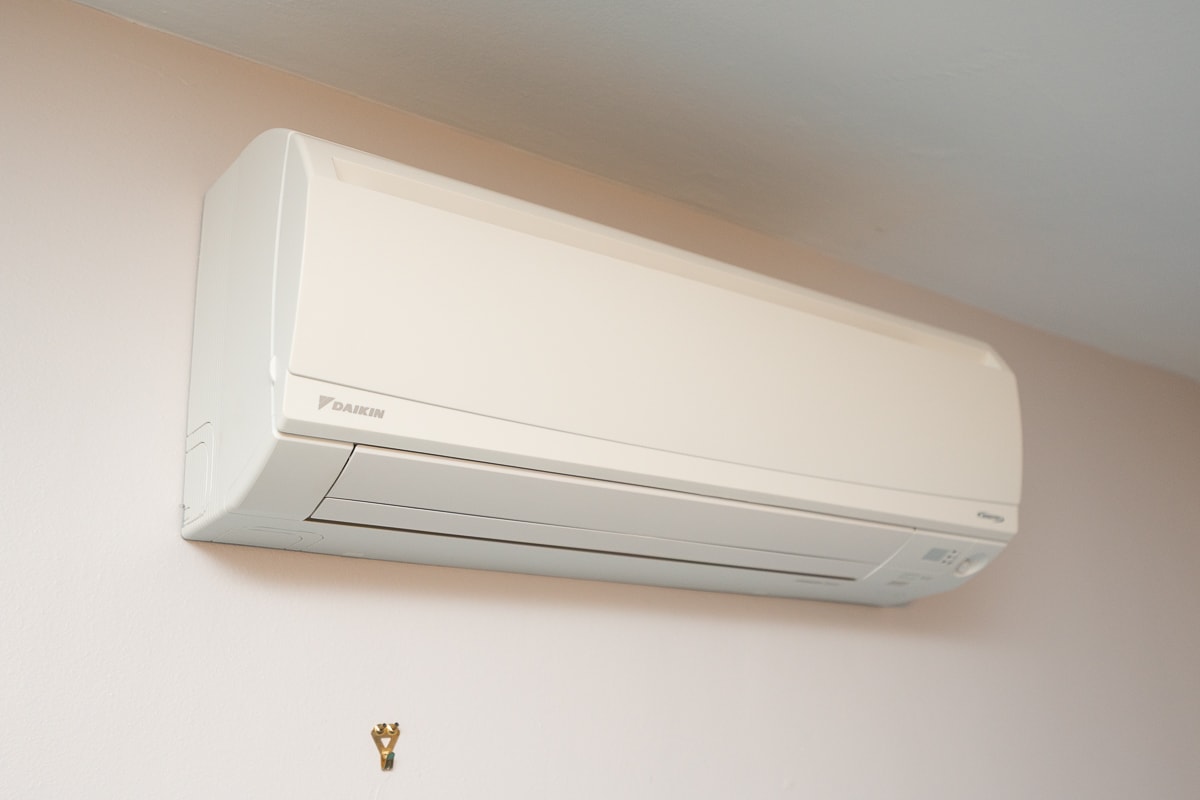
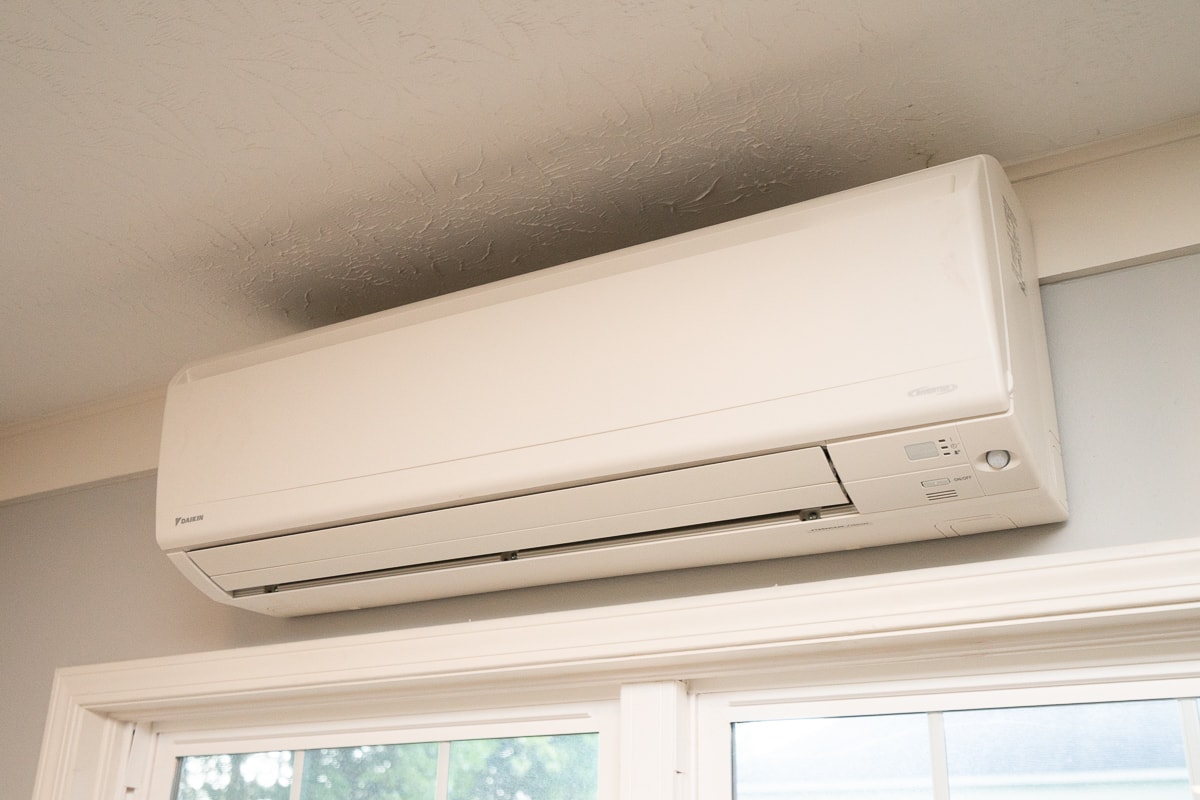
- Additional Mini Split System in Each Bedroom for Zoned Comfort
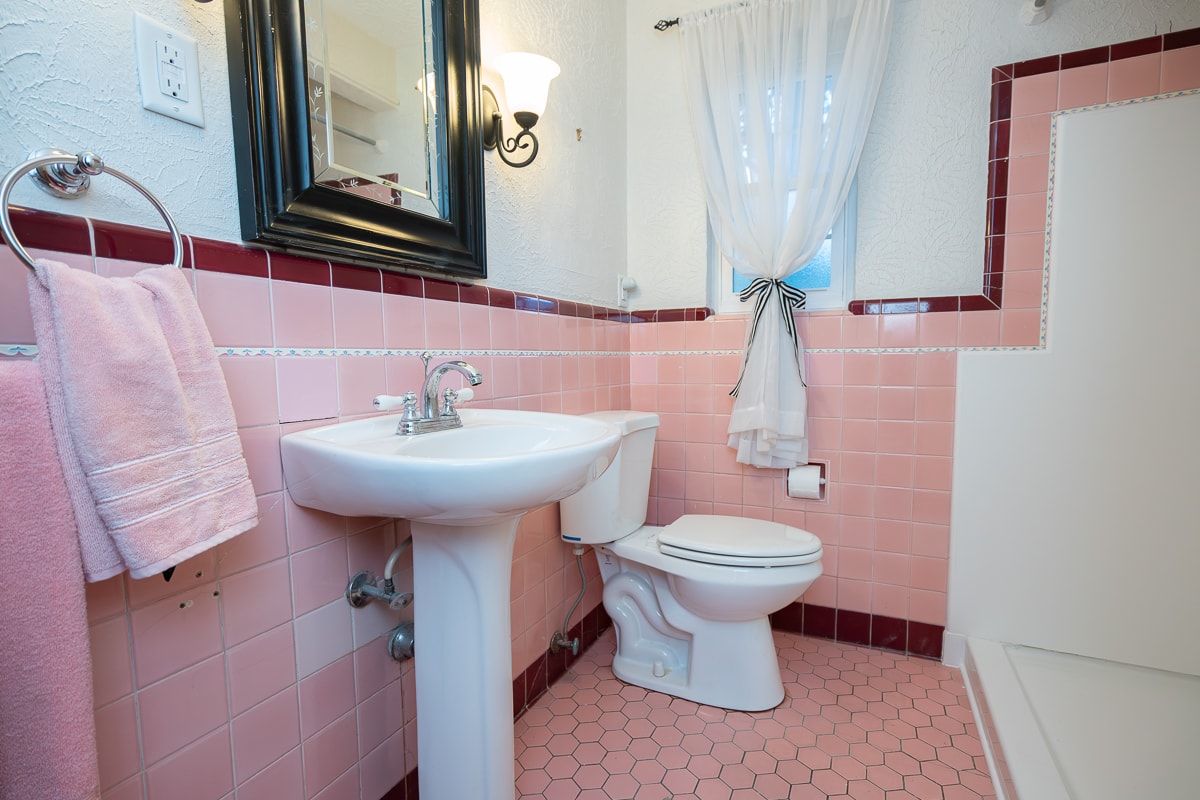
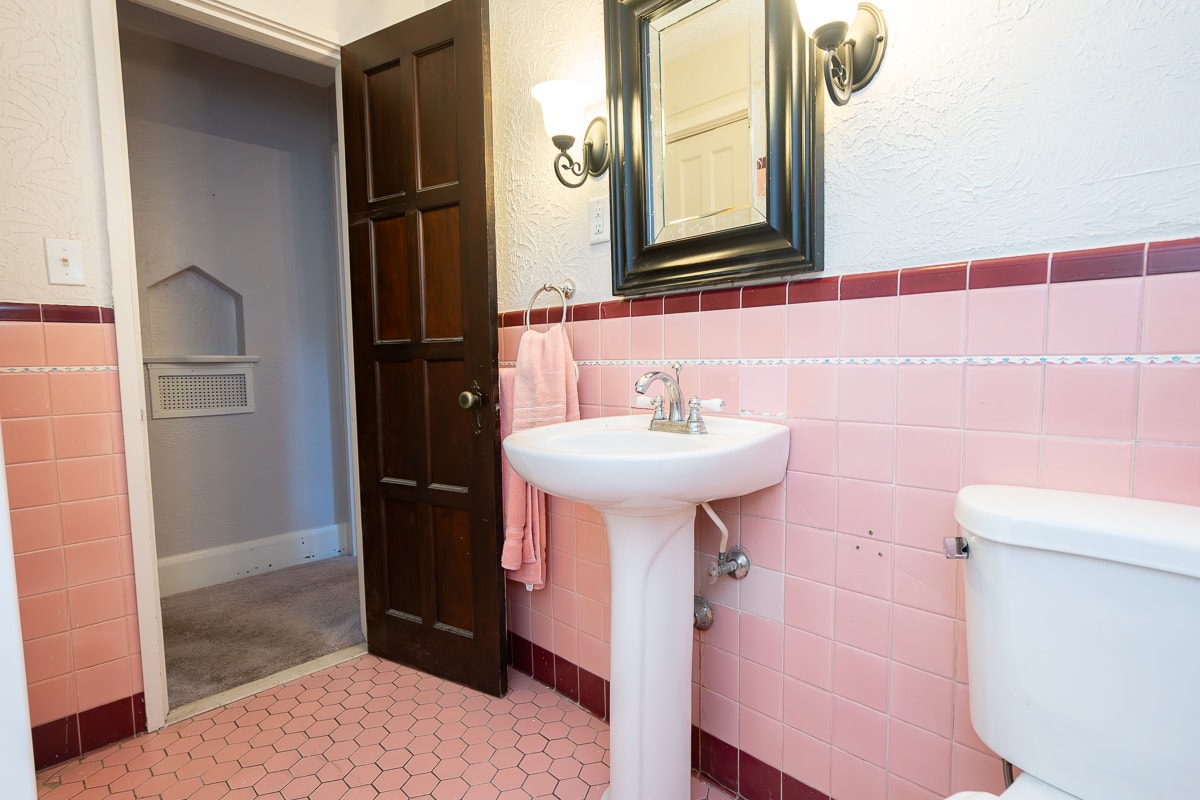
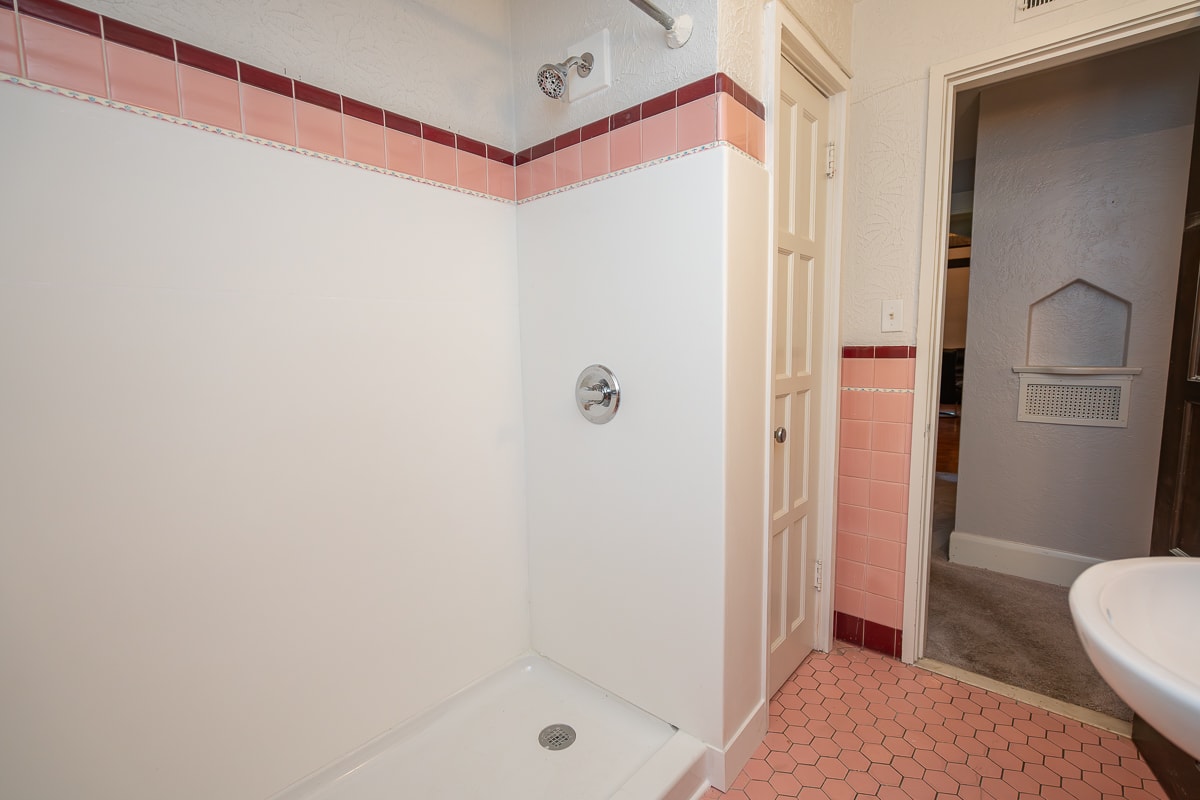
- Full Bath with Walk-In Shower Remodel
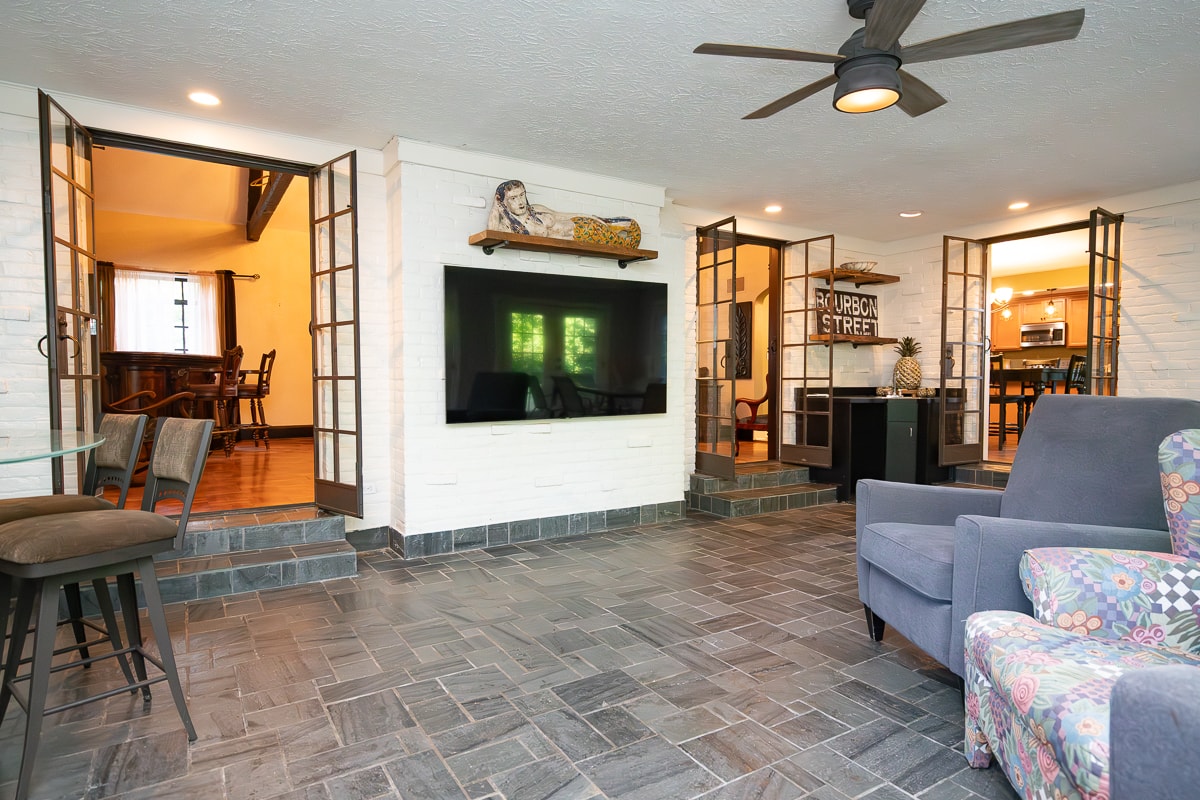
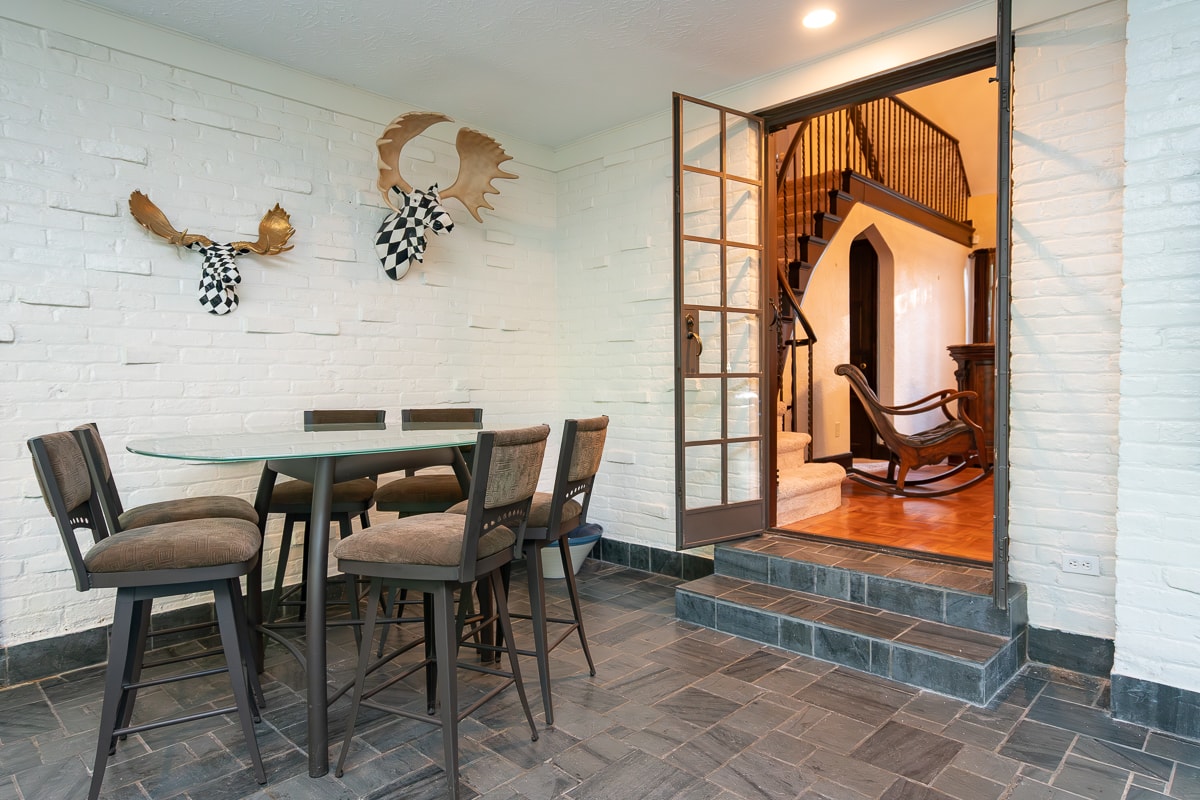
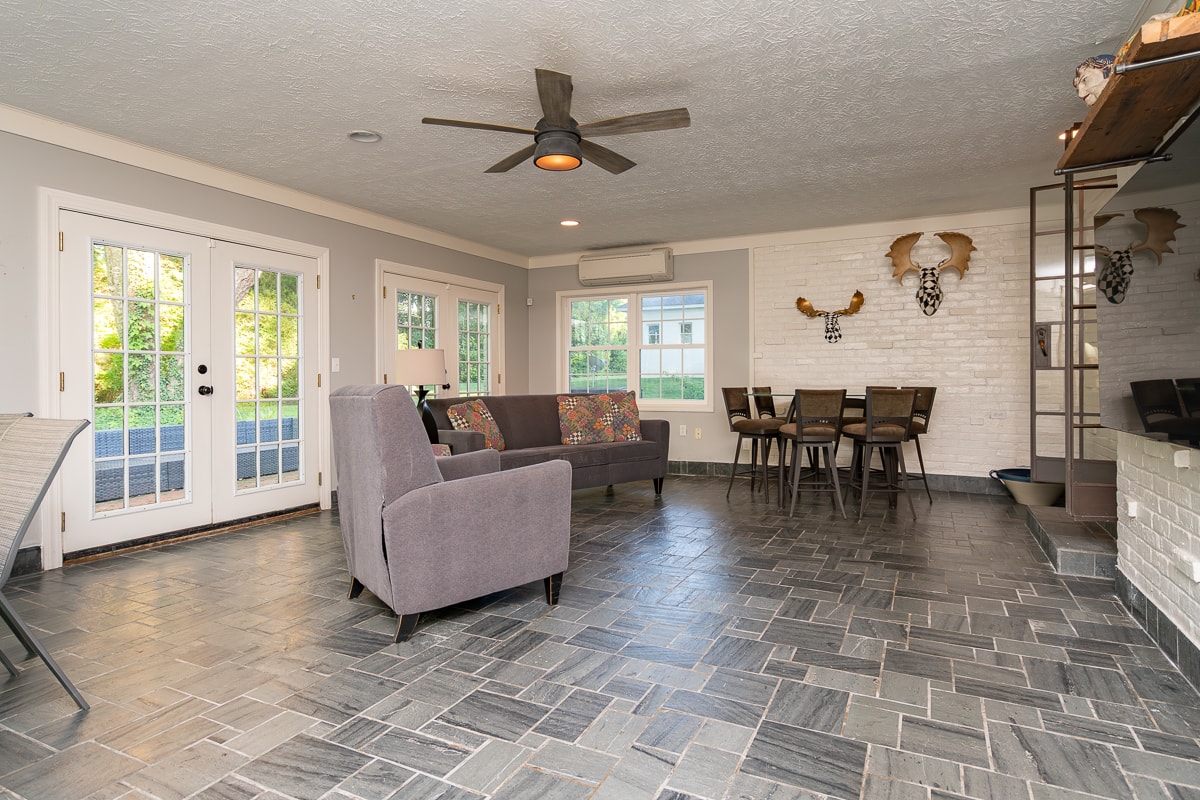
FAMILY SUNROOM
- 4-Season Sunroom with Mini Split System
- Iron French Doors off Dining & Great Room
- 4 French-Style Exterior Doors to Brick Patio
- Slate Floor
- Wet Bar
- Samsung 75” Wall Mount TV & Iron Pipe Wood Shelving
TWO BEDROOM UPSTAIRS
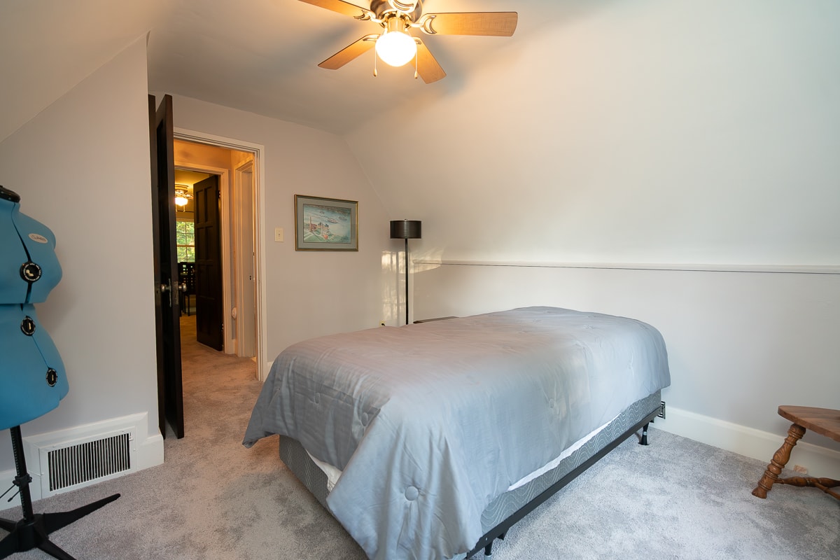
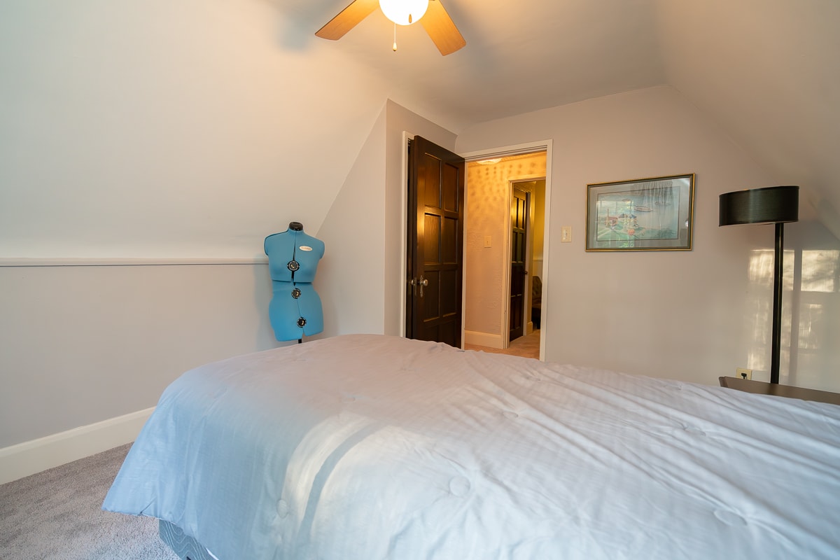
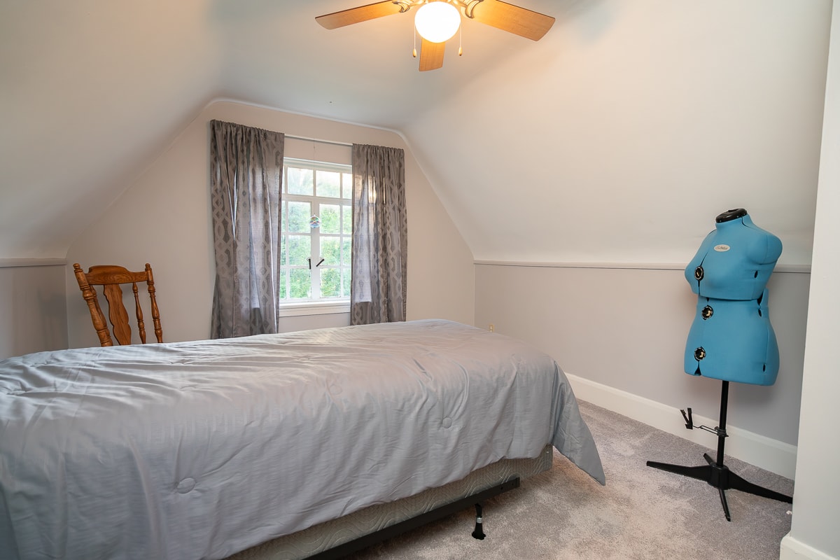
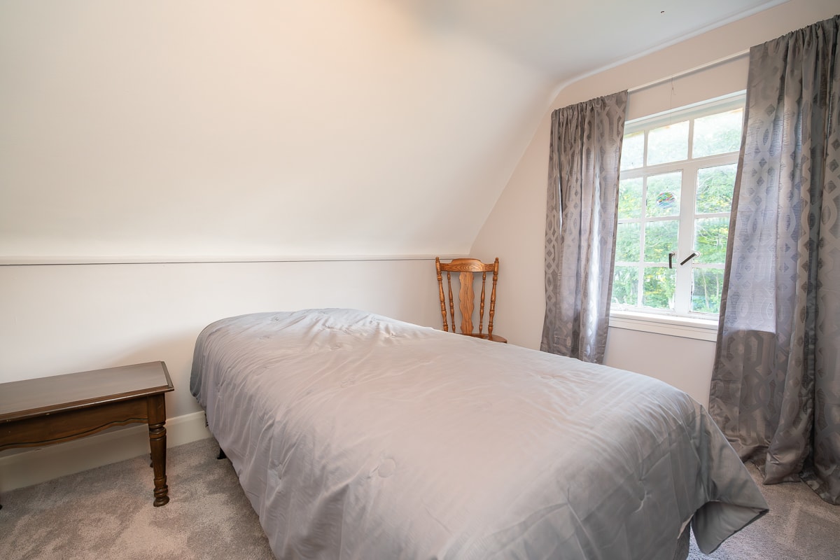
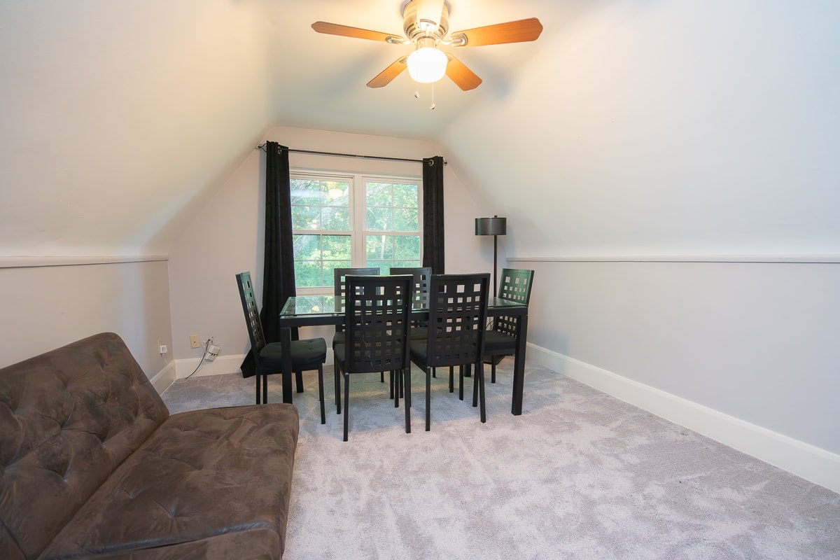
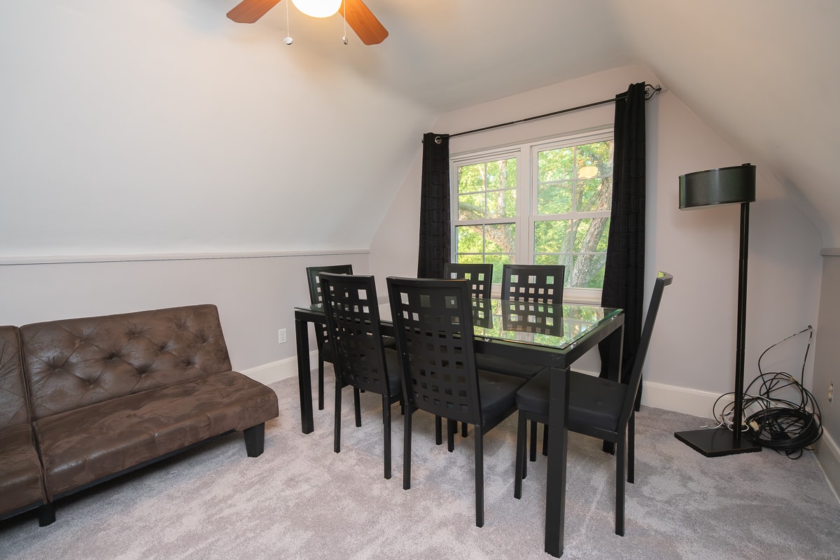
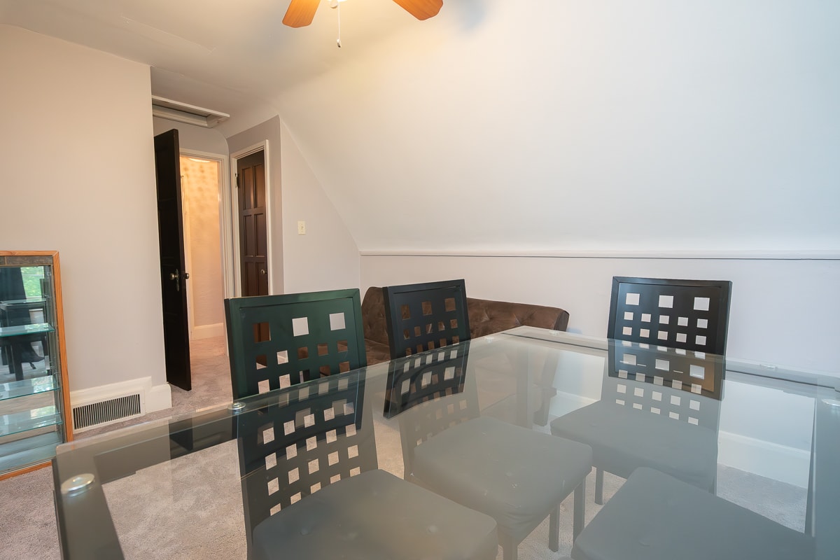
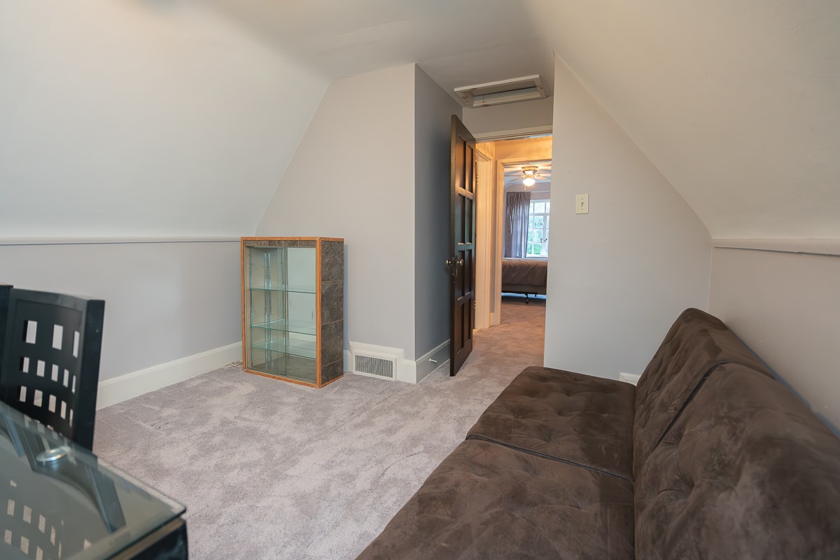
- Two Bedrooms
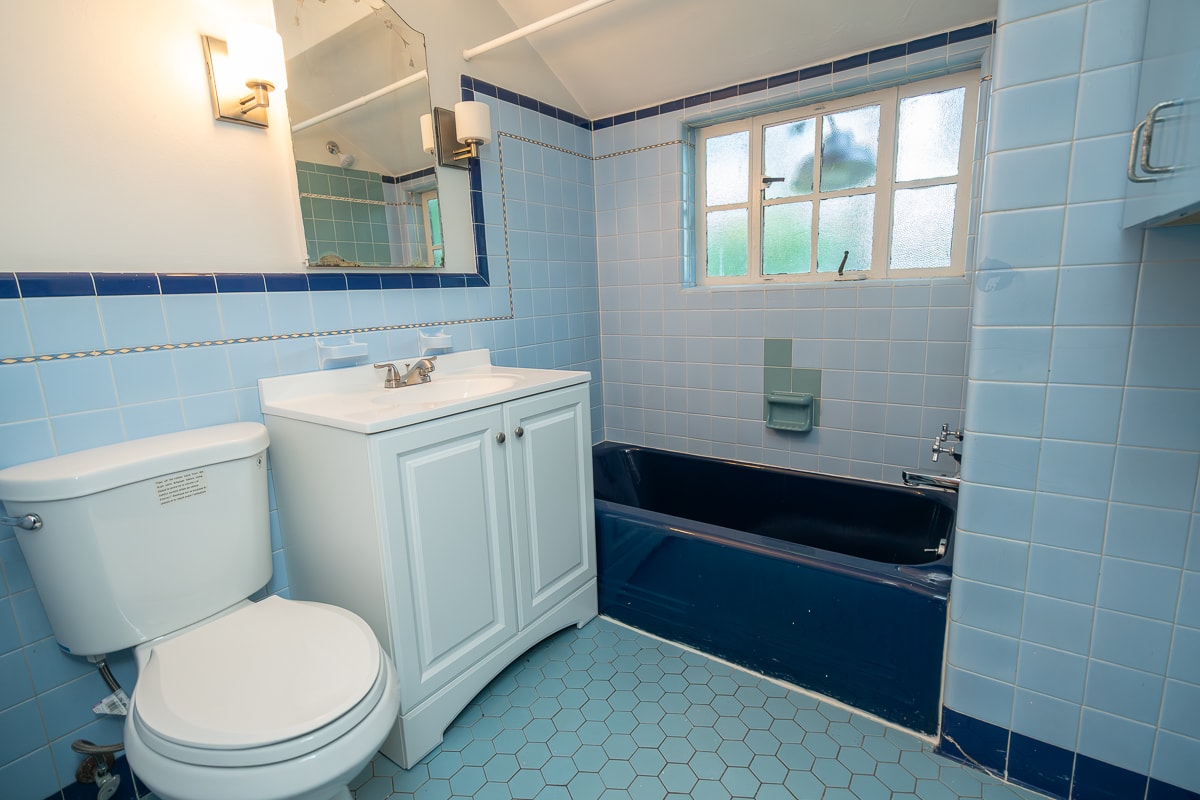
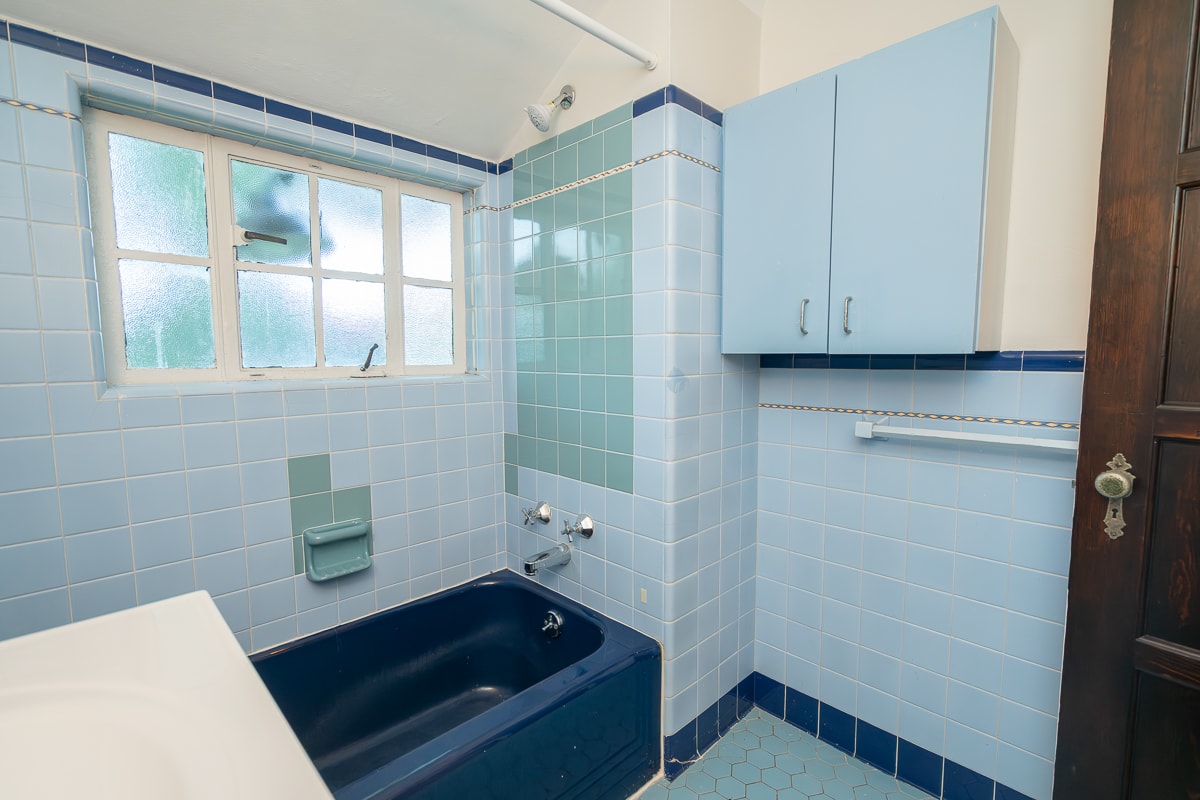
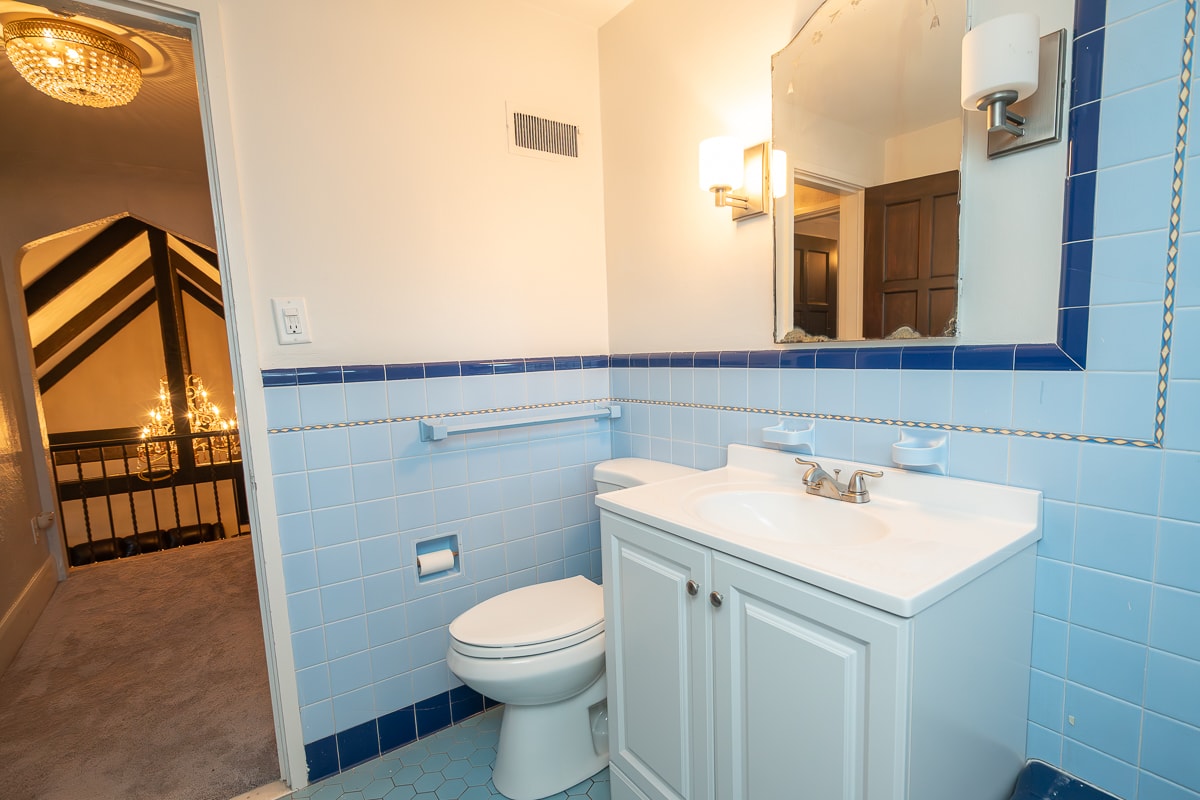
- Ceramic Tile Full Bath
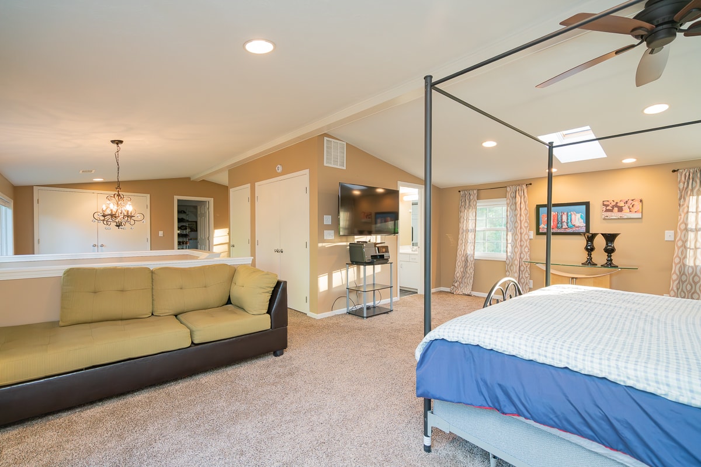
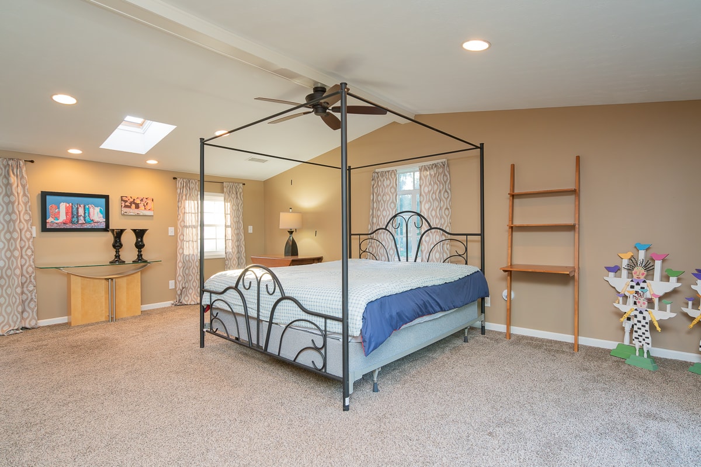
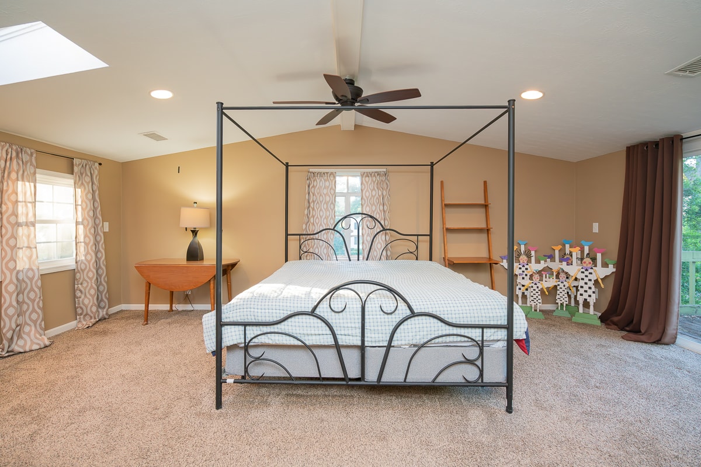
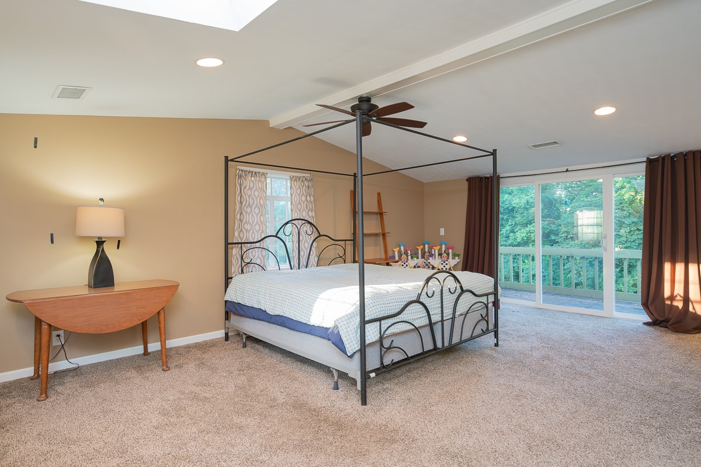
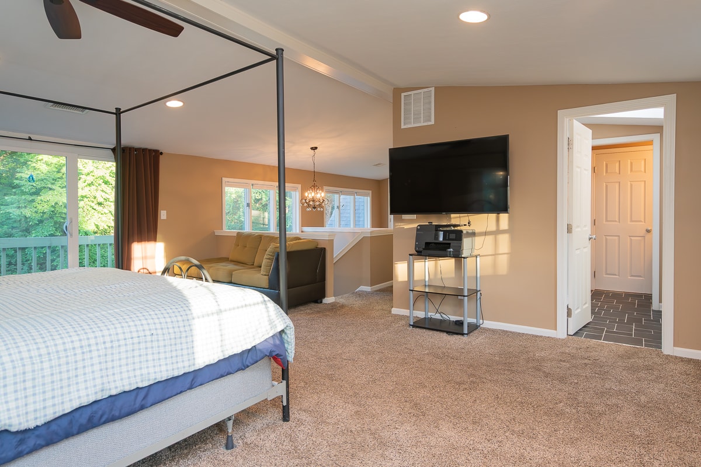
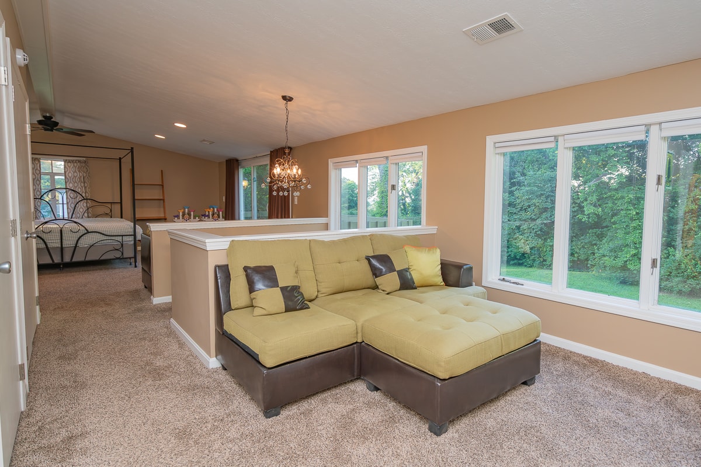
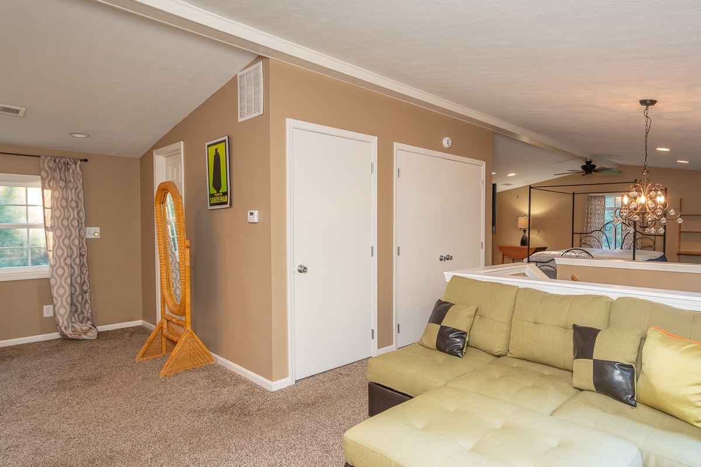
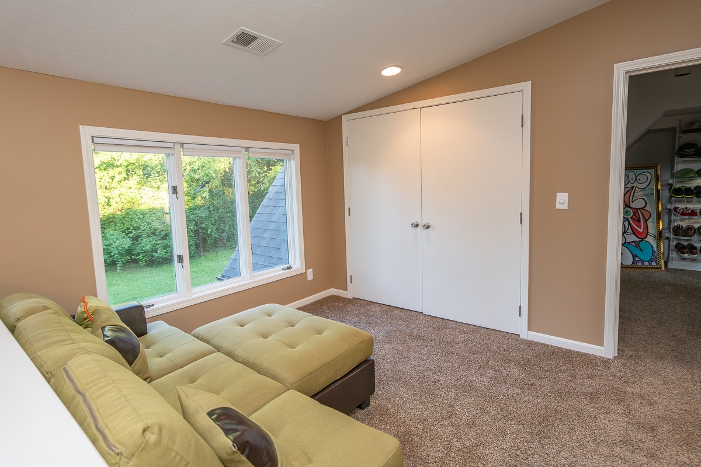
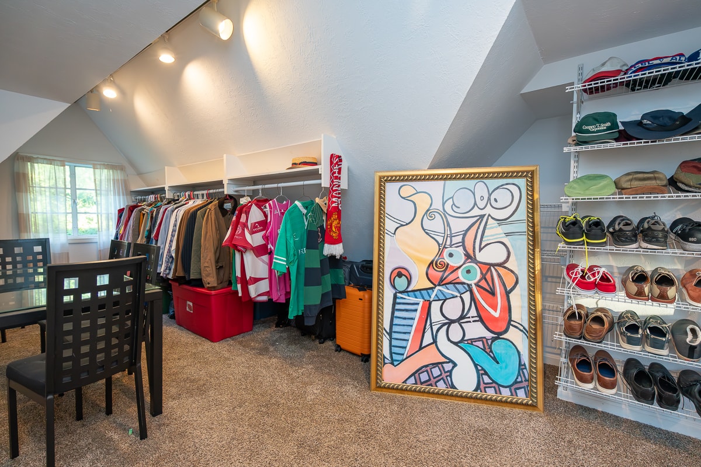
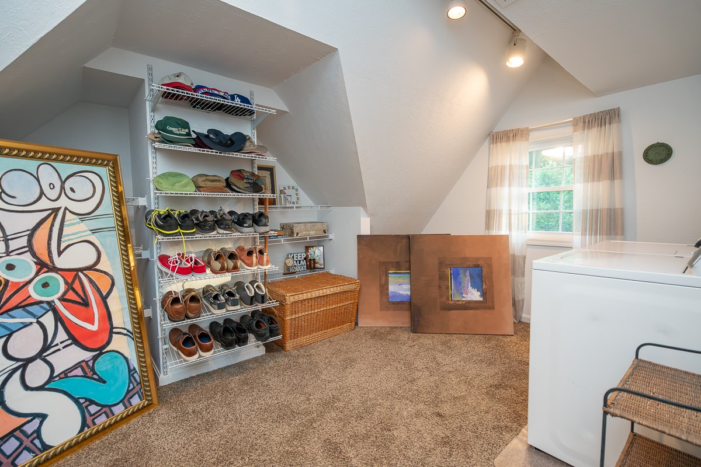
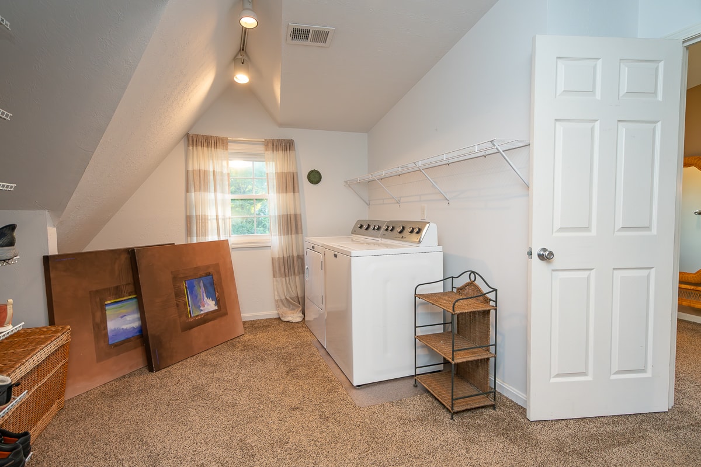
PRIVATE MAIN BEDROOM SUITE ABOVE GARAGE with FULL BATH & EQUIPPED LAUNDRY
- Entrance off Kitchen with Sliding Barn Door
- Vaulted Beamed Ceiling with Skylights
- Sliding Door to Small Deck with Twinkle-Light View
- Dressing Area with 3 Double-Door Closets
- Large Walk-In Closet with Equipped Laundry
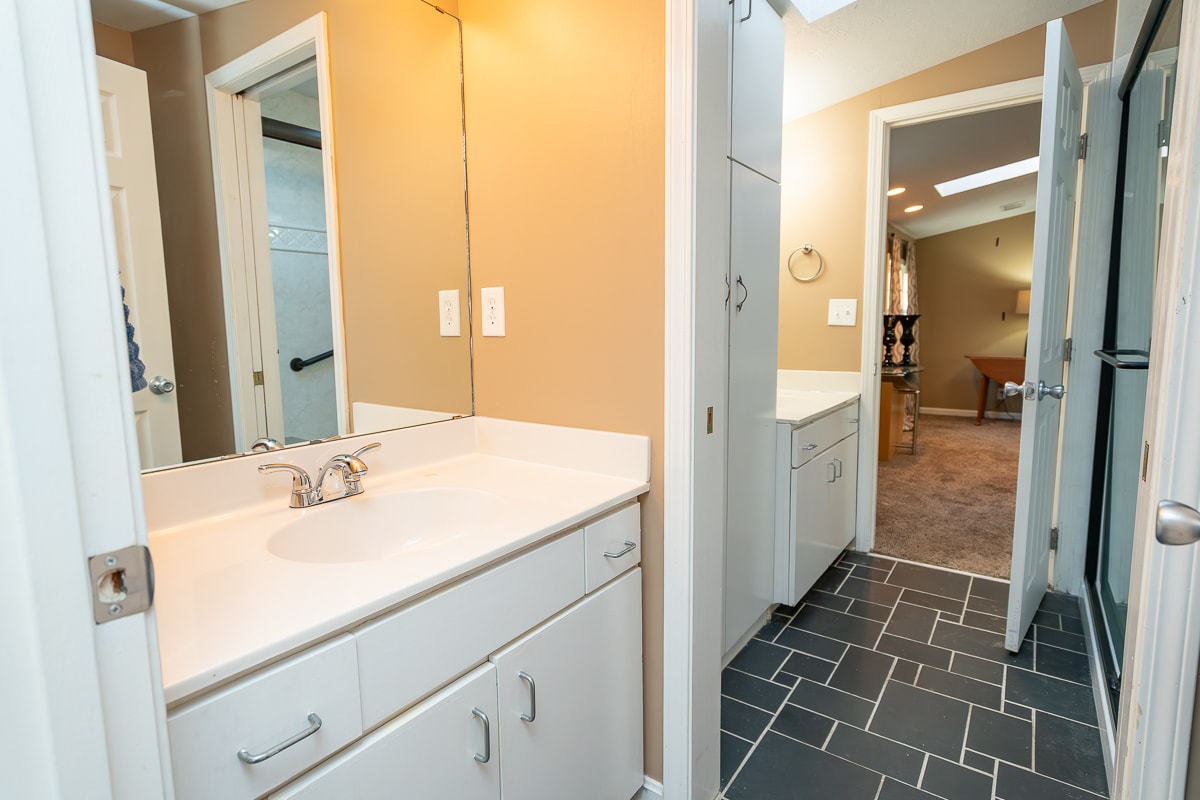
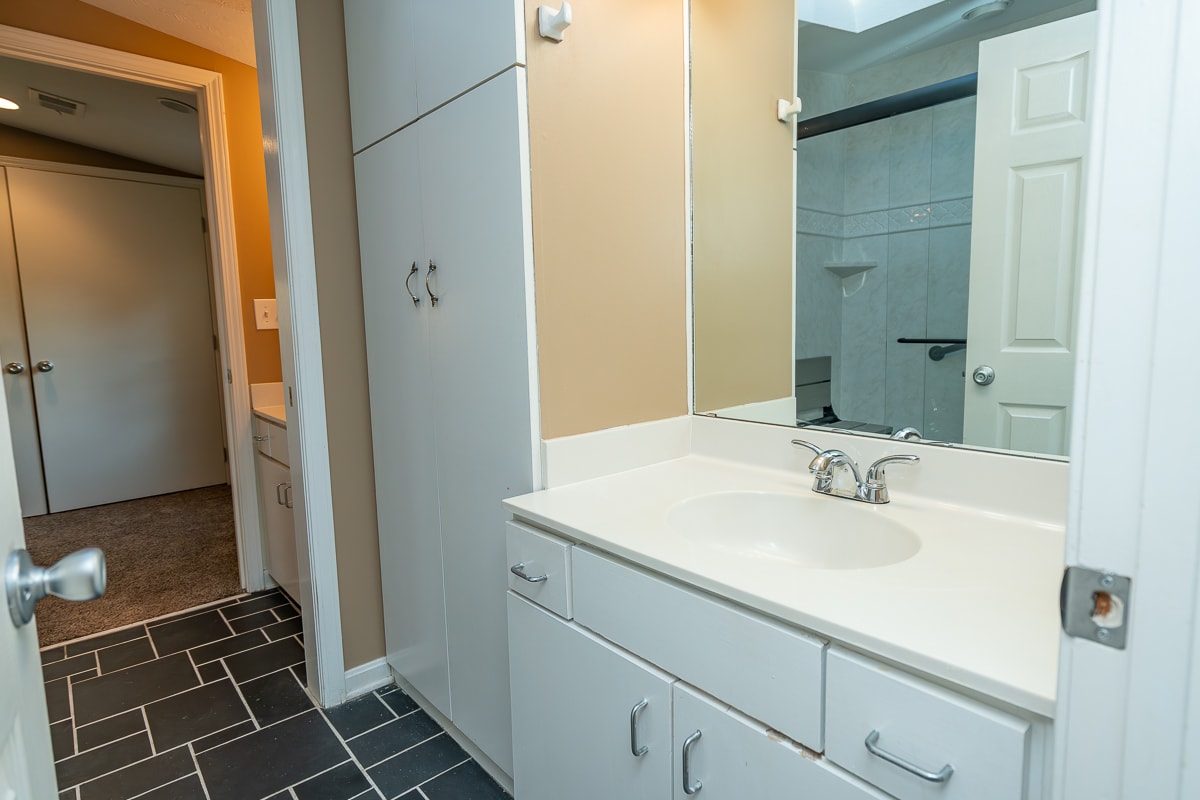
- Full Bath with Double Cultured Marble Vanities
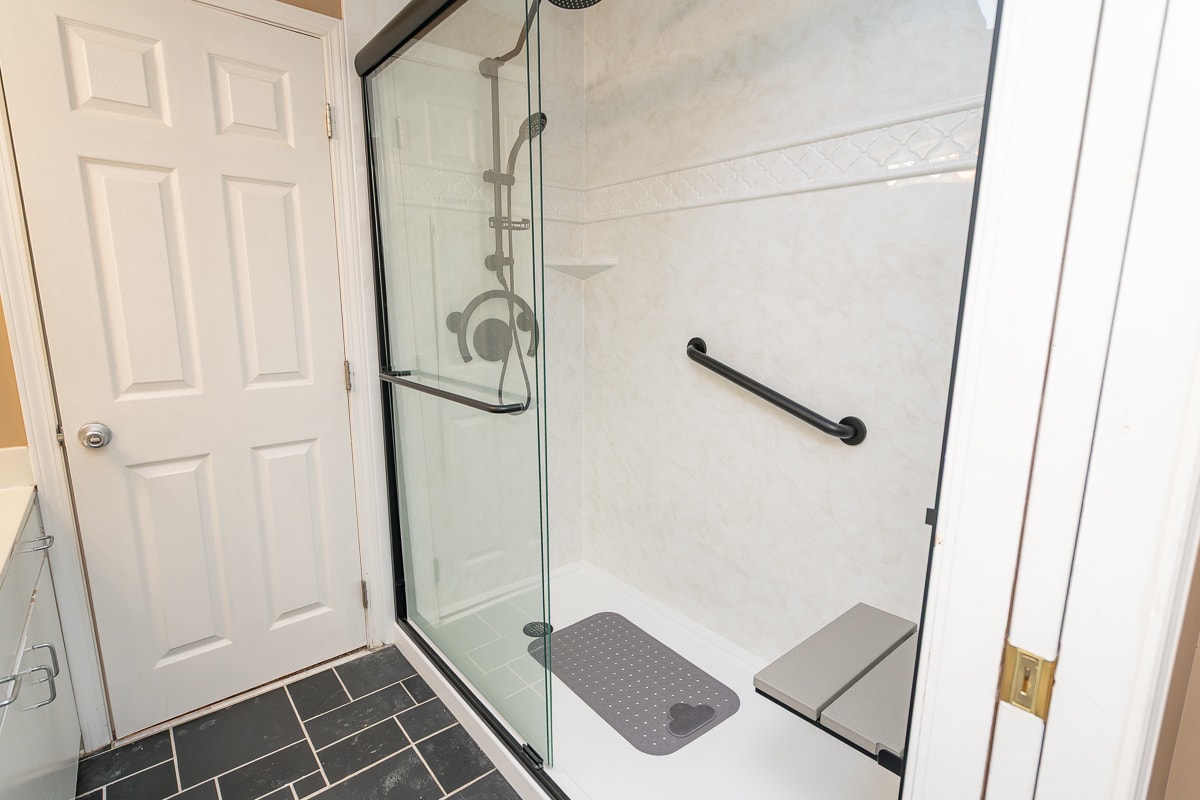
- Large One Unit Step-In Shower with Seat
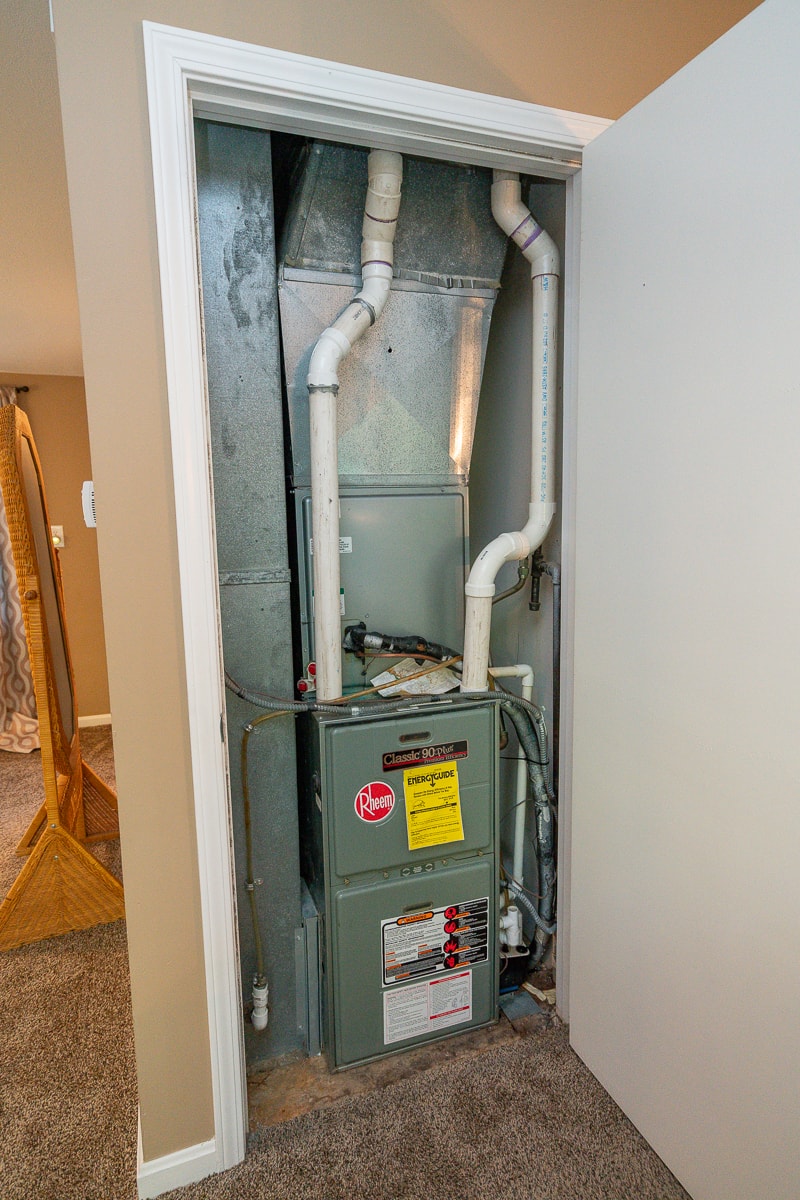
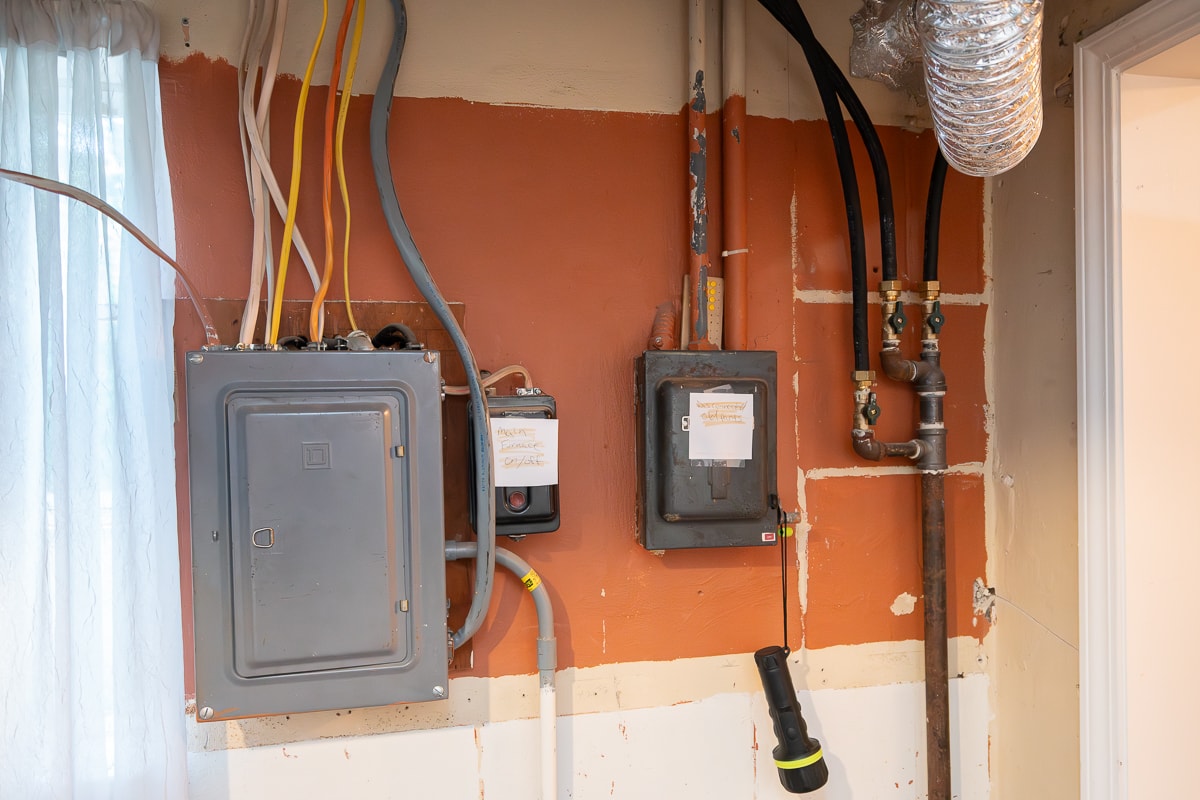
- Separate Gas HVAC Zoned System
HOME DESIGN
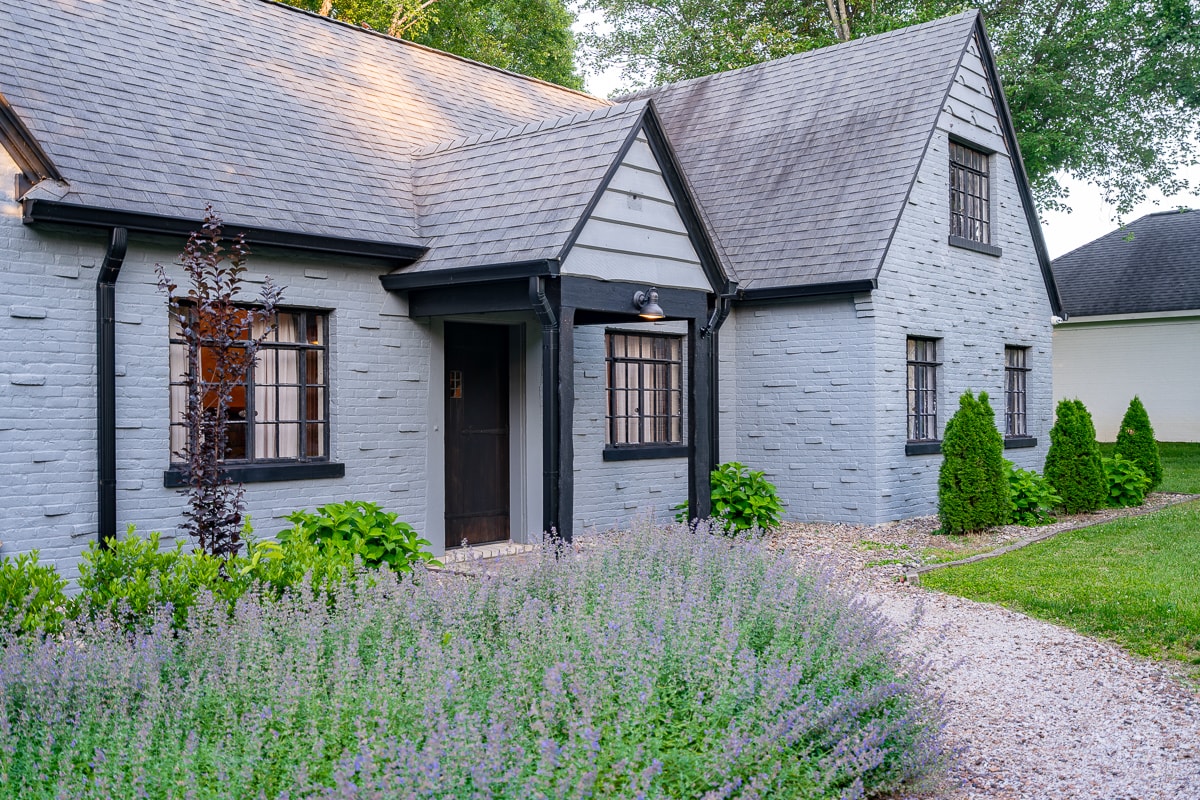
- Mix of Period Iron Paned Windows & Replacement Windows
- Period Wood Paneled Interior Doors & Trim
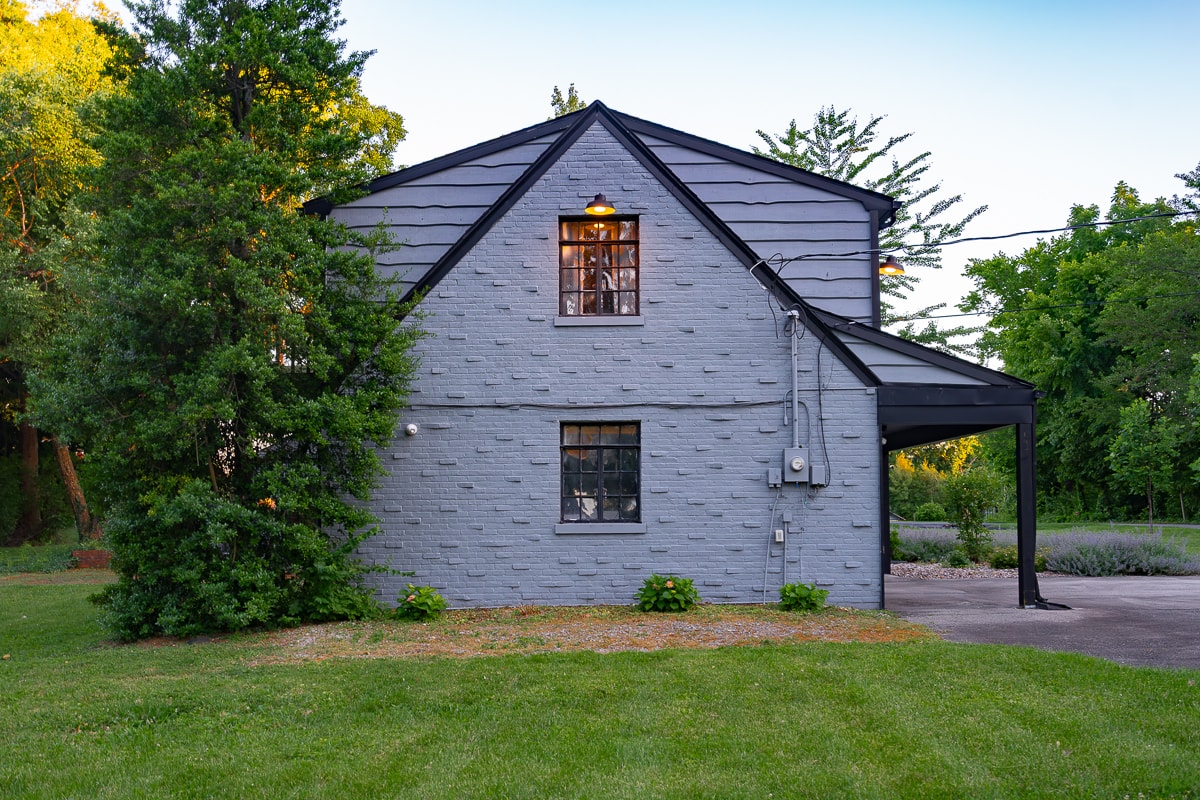
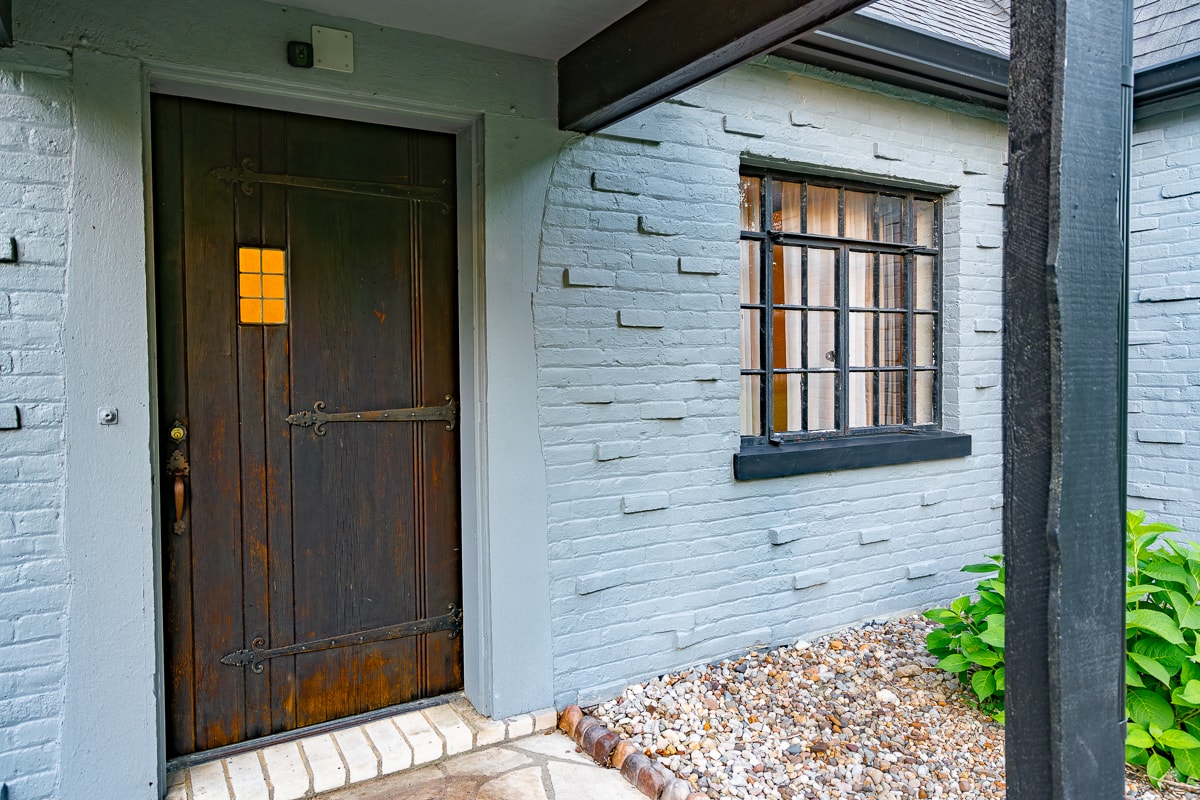
- Clinker Brick Detailing
- Distinctive Gables
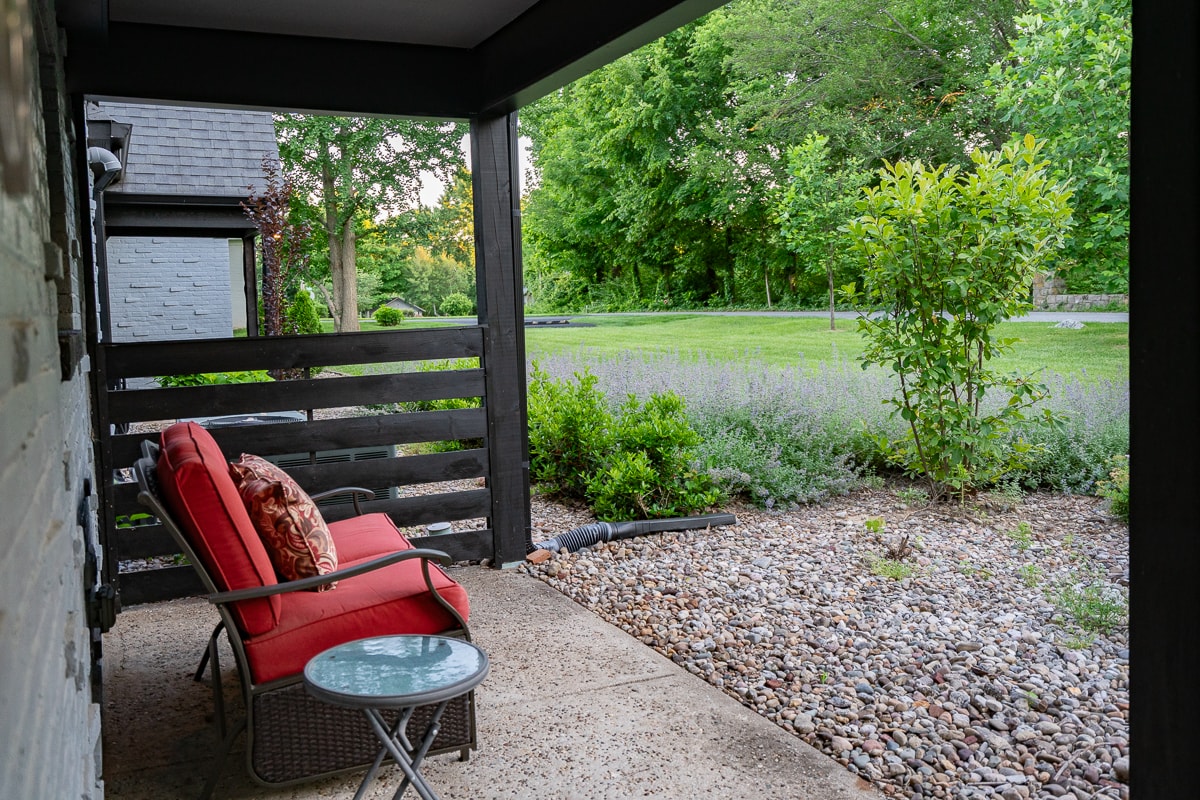
- Covered Front Stoop
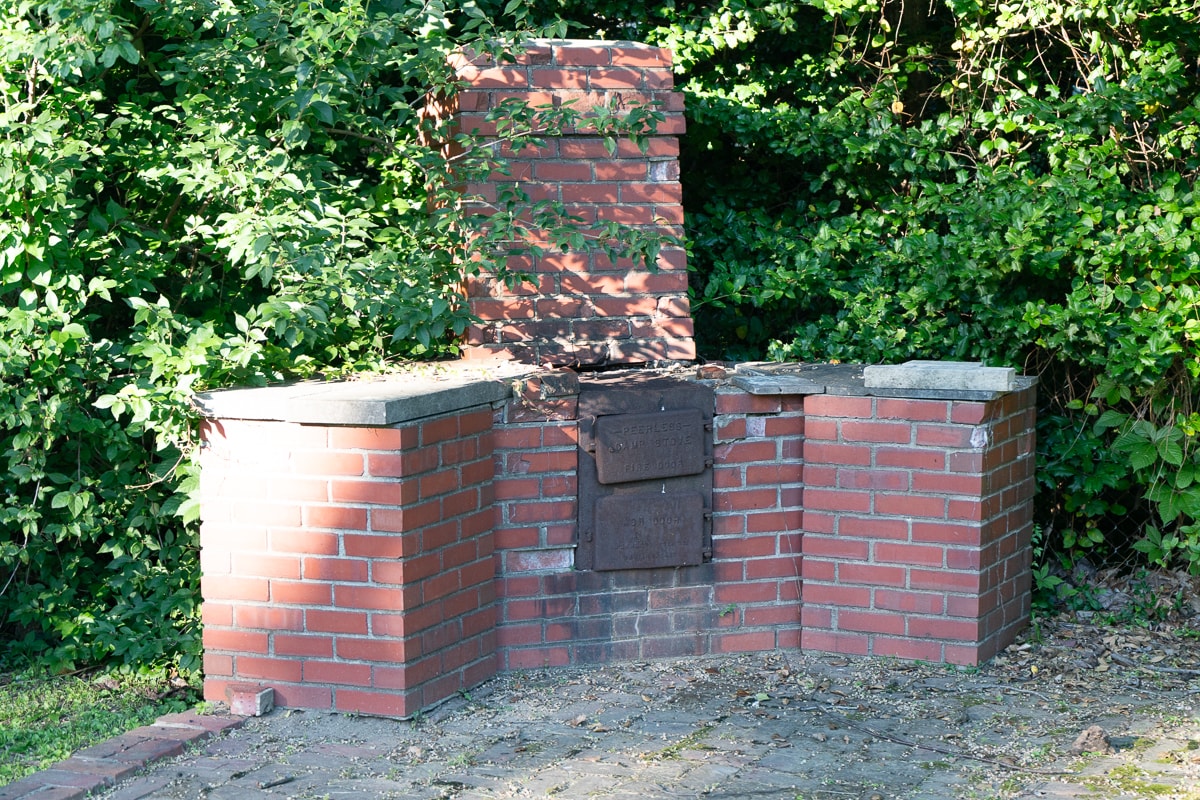
- Private Rear Brick Patio
- Slab Foundation
- Attached 2-Car Garage
LOT DETAILS
- Lot Size 230’ Frontage x 162’ Deep
- Large Side Yard Bordered by Natural Landscaping
- Low-Density Residential Zoning
- Road Frontage Offers Potential for Lot Division
- Not Recognized in the Local Historic District
Electric — Duke Energy
Natural Gas — Centerpoint Energy
Water — Indiana American
Sewer — New Albany Municipalities
New Albany City (Annual) — $3,583.58
Homestead — $48,000
Supplemental — $127,320
FEMA records indicate that the property is not in a flood zone.
Property is being sold per survey dated September 26, 2005, and prepared by Paul Primavera Land Surveyor for the Revised Nightingale Subdivision Plat #1294.
Plat 1252, Lot 3, 0.858 Acre
22-05-00-301-143.000-008
New Albany – Floyd County Schools
Directions
State Street to Cherry Street to top of the hill. Left on Adams Street 2/10 mile to right on Highland Avenue. Home on the left.
TIPS TO HELP YOU WIN!
We know that the end of an online auction can be a hectic place. Here are some tips & things you should know to help make it a little easier…
Place your max bid and let the system bid for you. In the event two bidders have placed identical max bids, the first bid received will be the successful bid.
To prevent bid sniping, last-minute bids will extend individual lots using our ‘soft-close’ functionality.
- If a bid is placed in the last 10 minutes, the lot will remain open for an additional 10 minutes.
- If any further bidding occurs, the extension timer will reset to 10 minutes.
- If no further bidding occurs, the lot closes when the timer runs out.