Private 3.785-Acre Setting: 5-Bedroom Home & Barn | Online Auction
2:00 PM *
Wednesday, October 28 2026
Buyer's Premium
10% Buyer’s Premium added to the hammer bid price to determine the final purchase price.
Real Estate Terms
A non-refundable down payment, 10% of the Purchase Price (Final Bid + Buyer’s Premium), in the form of cash, check, or wired funds in USD are due within 24 hours following the auction, balance due in 40 days. Buyer to receive clear title. Taxes prorated to the day of closing. Selling as is without contingencies, all inspections welcomed prior to auction. If you choose to obtain financing, not subject to approval or appraisal. All closing costs are the buyer’s expense. Possession at closing. See full details in the Auction Bid Packet.
Reserve
Sells Subject to Seller Confirmation
Open House
- Thursday, October 15, 4:00 PM — 6:00 PM
- Wednesday, October 28, 11:00 AM — 1:00PM
Or contact us for a private showing.
Seller
James S. Burden, Jr & Janet W. Burden
Documents
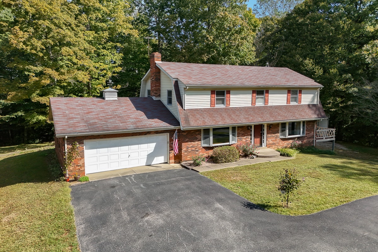
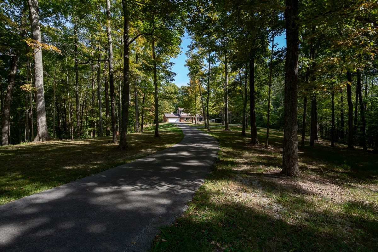
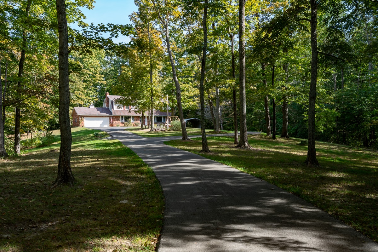
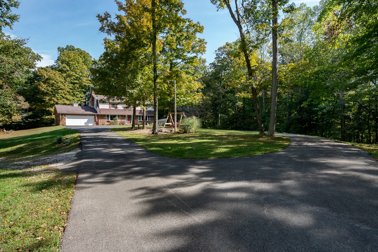
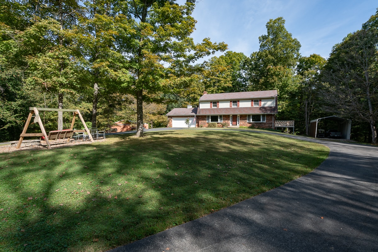
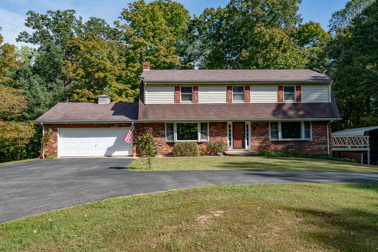
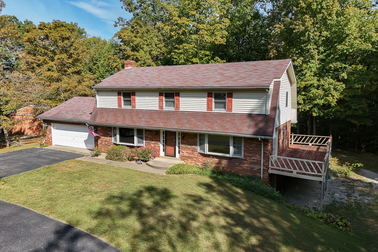
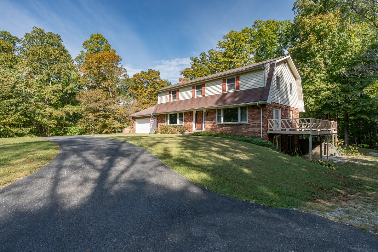
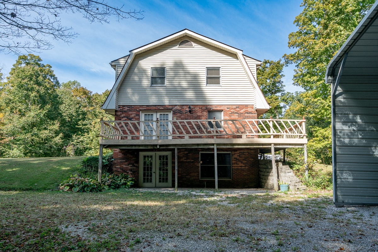
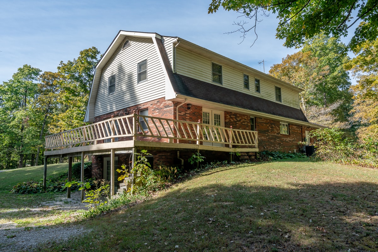
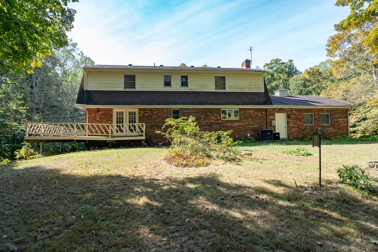
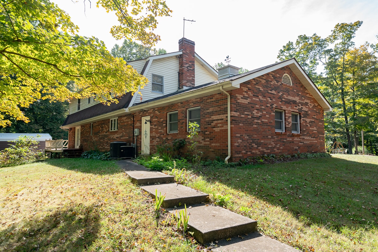
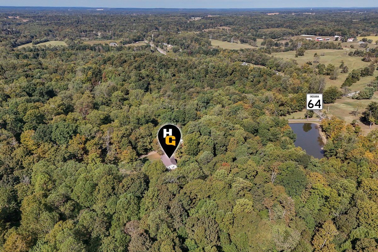
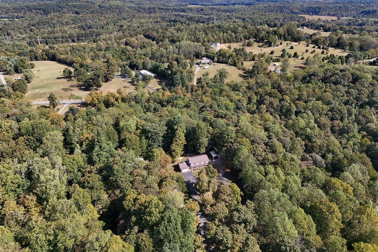
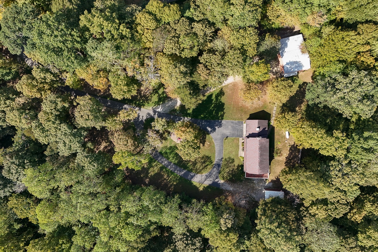
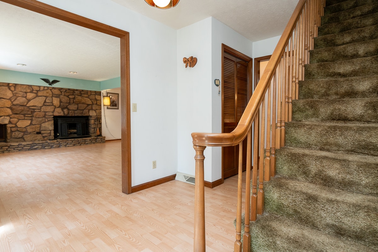
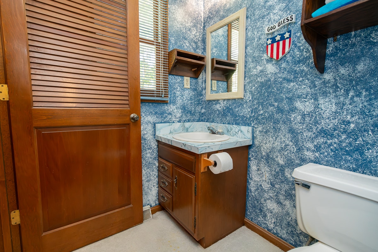
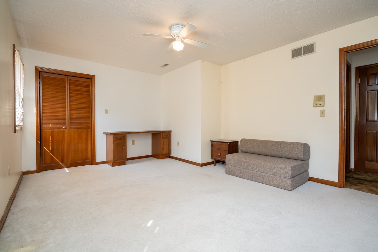
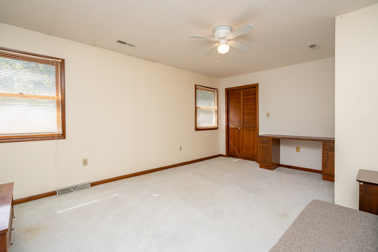
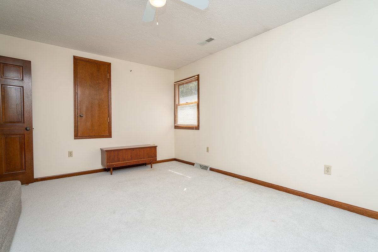
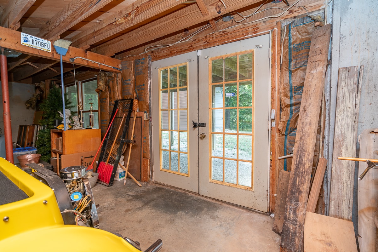
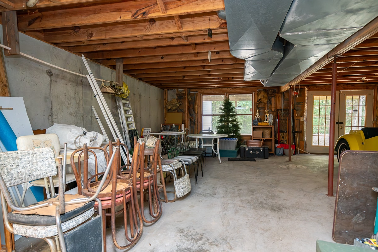
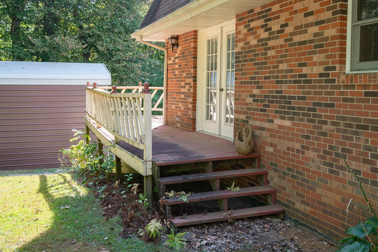
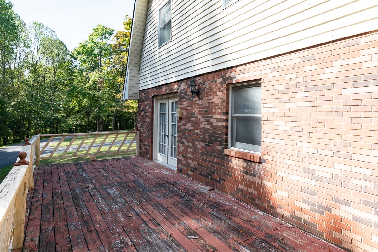
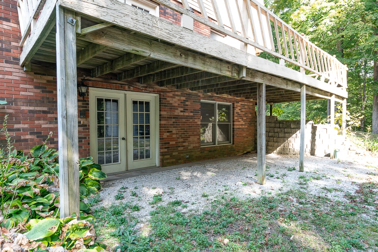
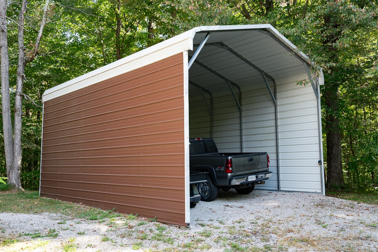
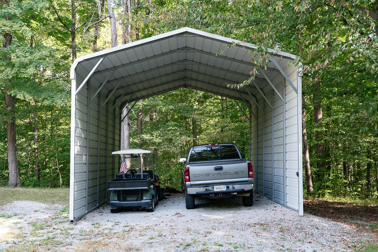
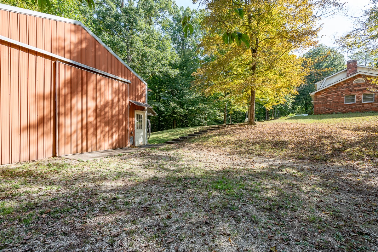
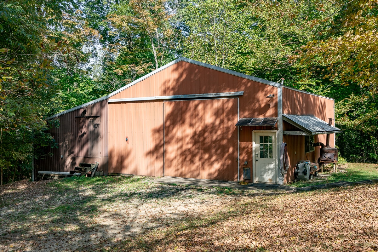
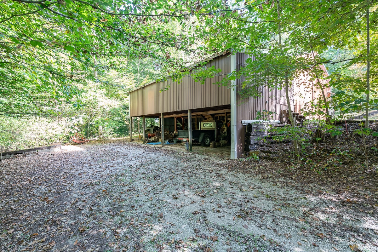
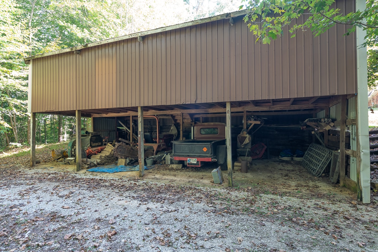
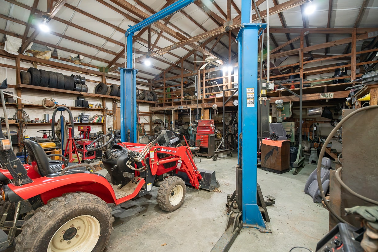
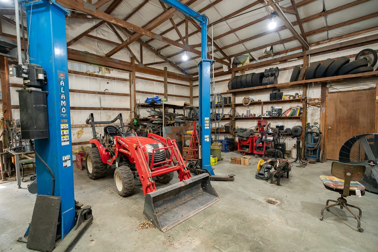
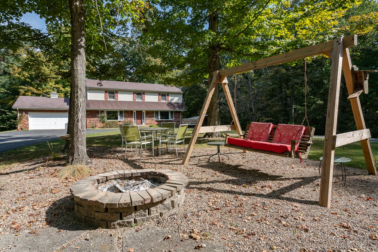
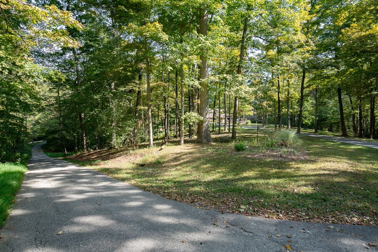
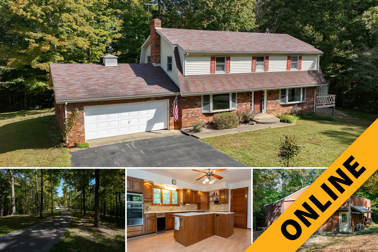
Selling at online auction for Jim & Jan Burden, this one-owner Harrison County property offers a 5-bedroom, 3.5-bath home on 3.785 wooded acres, with a full walkout basement, attached 2-car garage and circular drive off paved private roadway. The property also features a 30’ x 36’ pole barn with lean-to, 2-post car lift and air compressor, plus an 18’ x 24’ freestanding metal carport with side panels. The unfinished walkout basement provides flexible space with French doors and windows. Conveniently located just minutes from downtown Georgetown off IN-64, 4.3 miles from the I-64 Lanesville Exit, and approximately 20 miles from downtown Louisville. A great opportunity to make this spacious home yours, with substantial outbuilding space in a private wooded setting.
PROPERTY HIGHLIGHTS
- Private 3.785 Wooded Acres
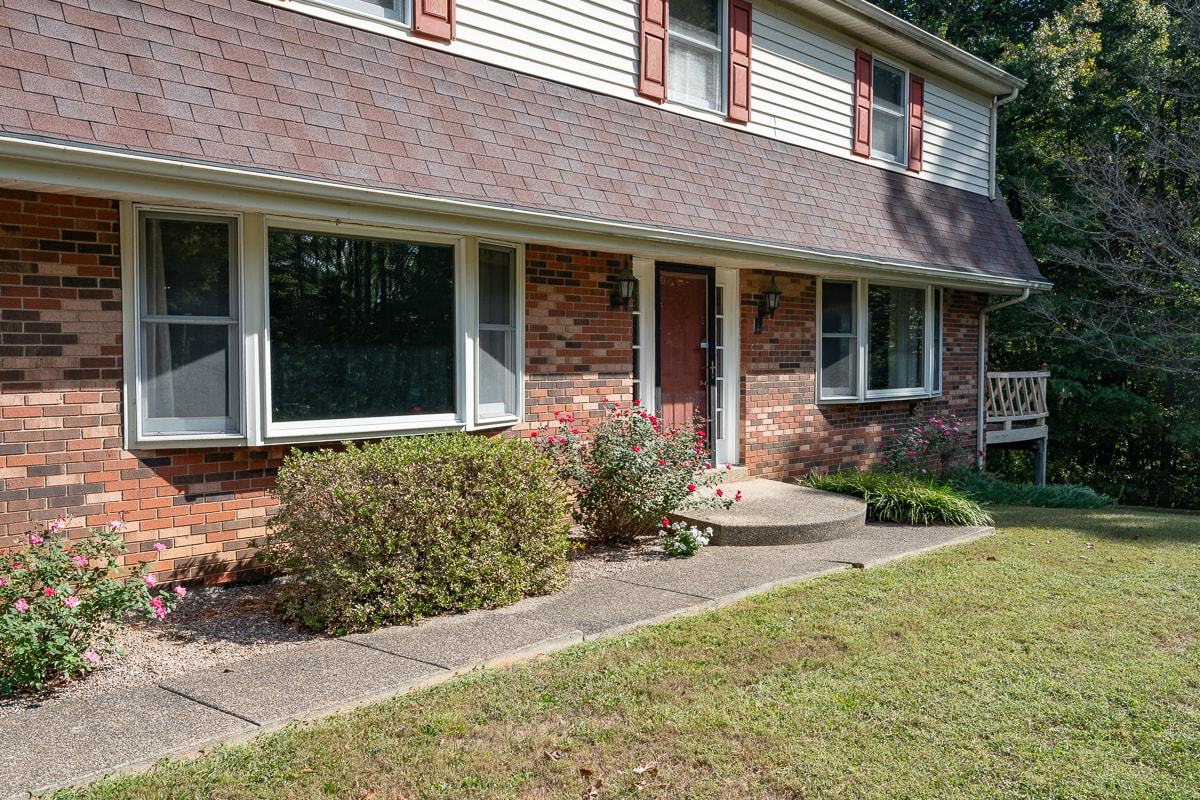
- One-Owner Brick & Vinyl Two-Story Home Built in 1983
- 2,576 Square Feet on Two Levels
- 5 Bedrooms | 3.5 Baths
- Full Unfinished Walkout Basement
- Attached 2-Car Garage
- Paved Circular Drive to Home | Gravel Drives to Outbuildings
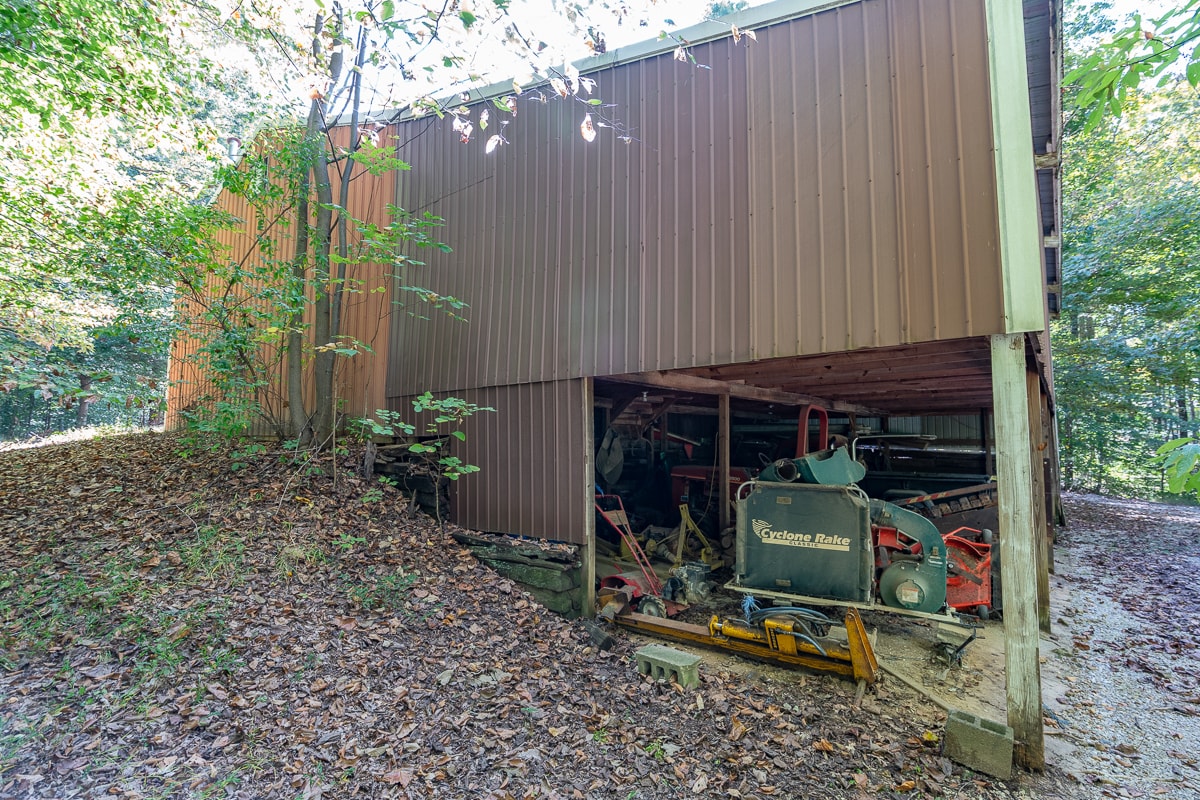
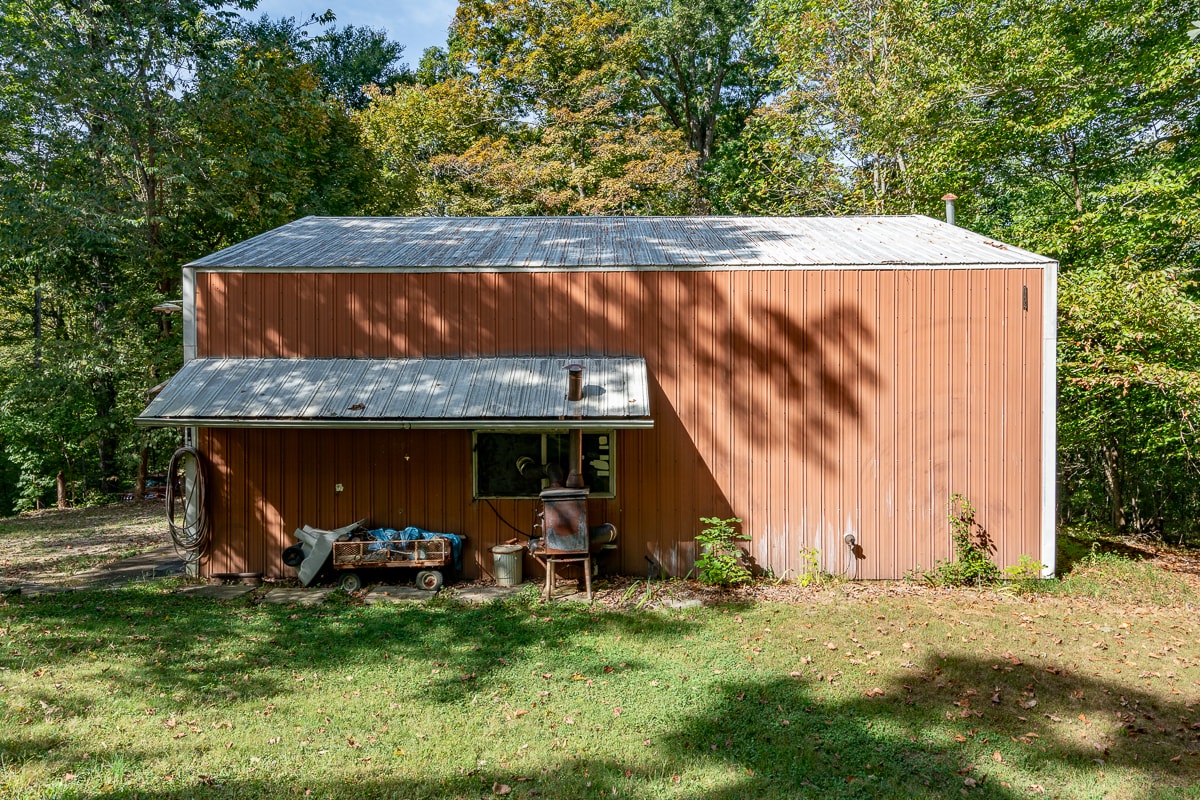
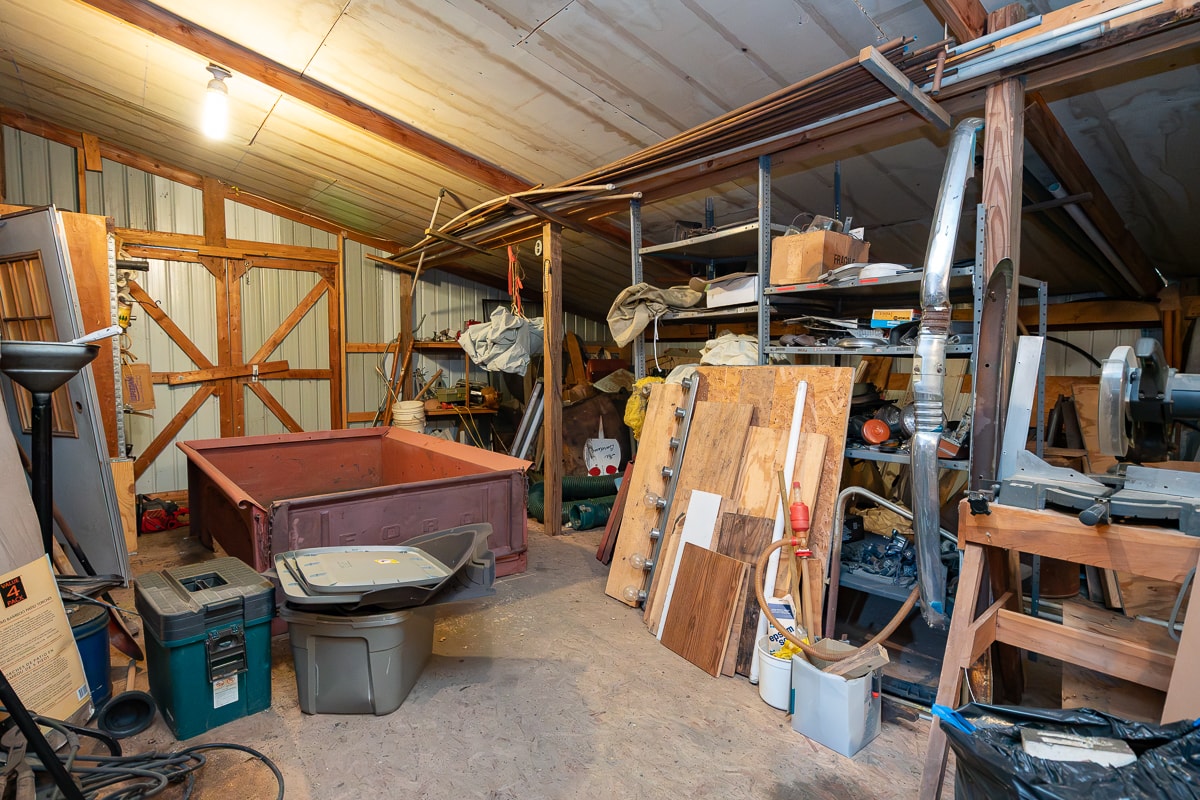
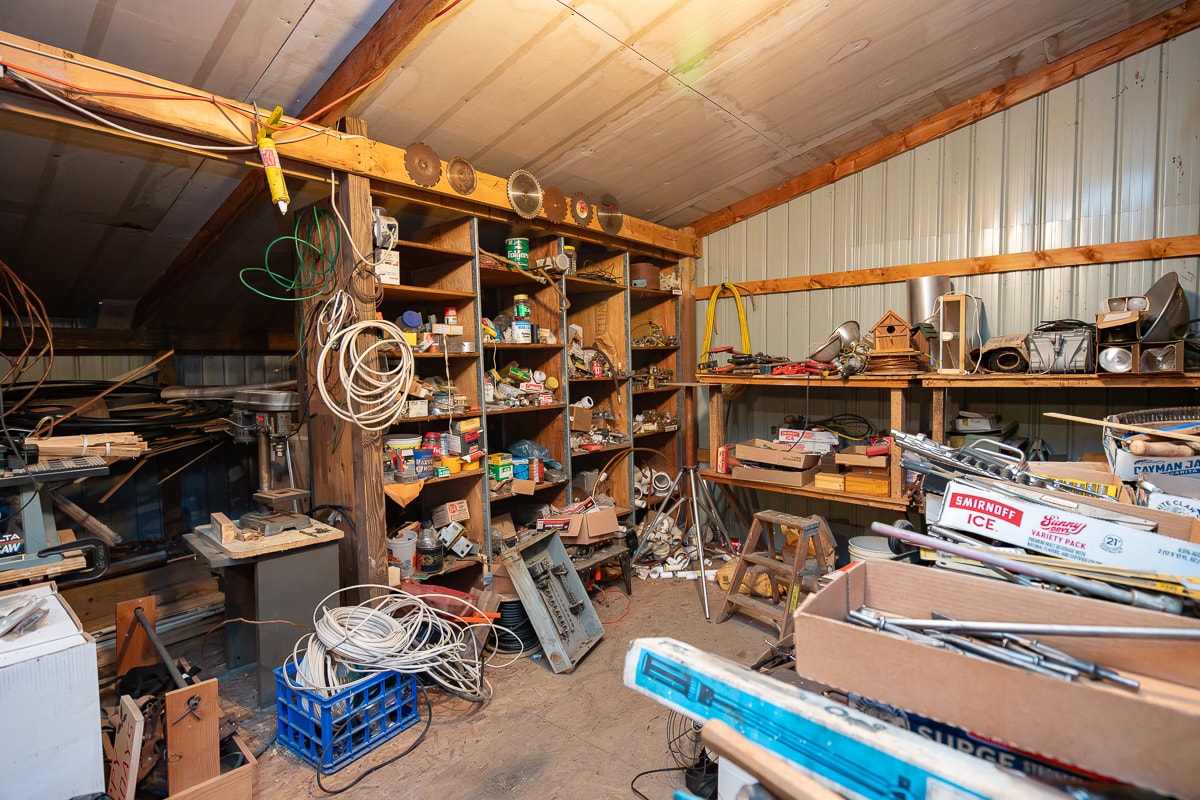
- 30’ x 36’ Pole Barn with Loft & Lean-To
- 18’ x 24’ Freestanding Metal Carport
- Easement Access via Private Paved Roadway
- North Harrison Community Schools
- 4.3 Miles from I-64 Lanesville Exit
- 20 Miles to Downtown Louisville, KY
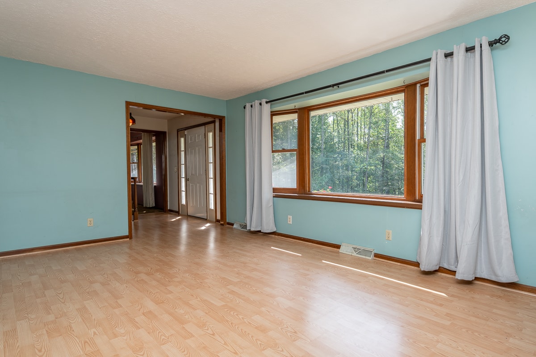
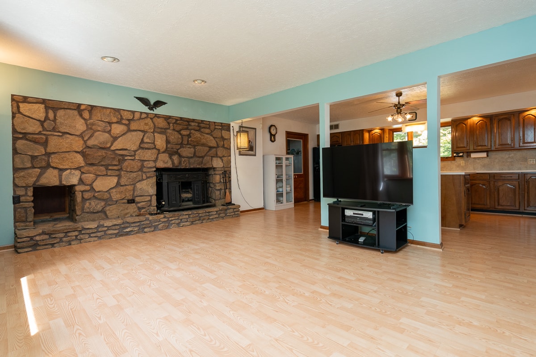
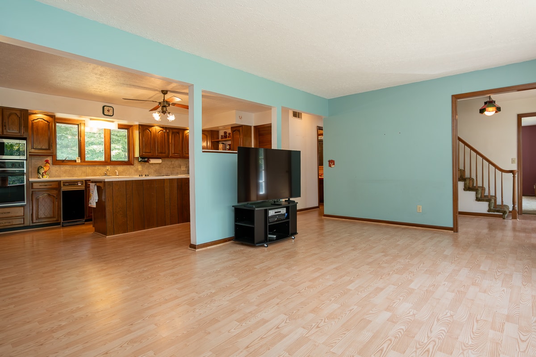
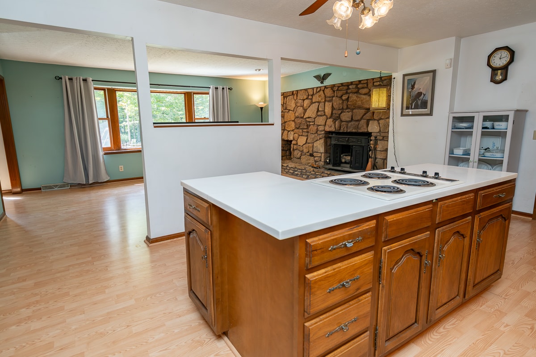
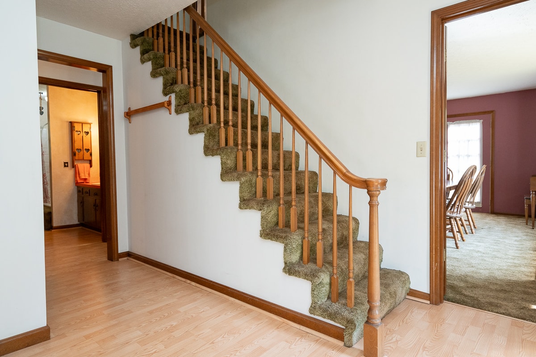
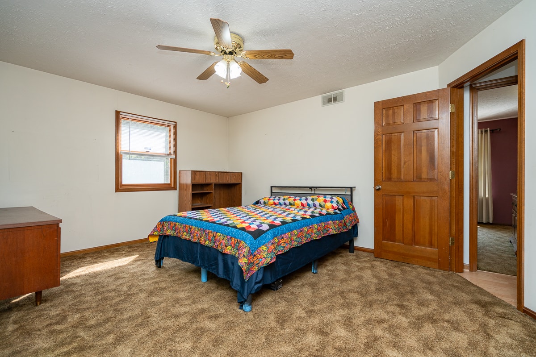
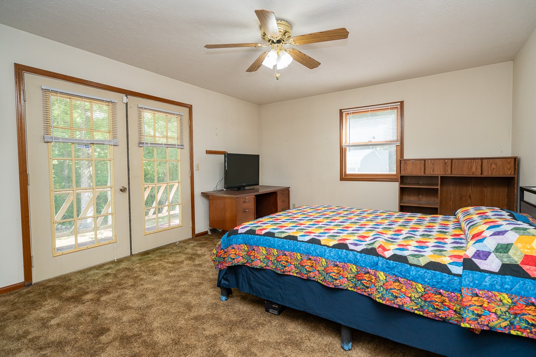
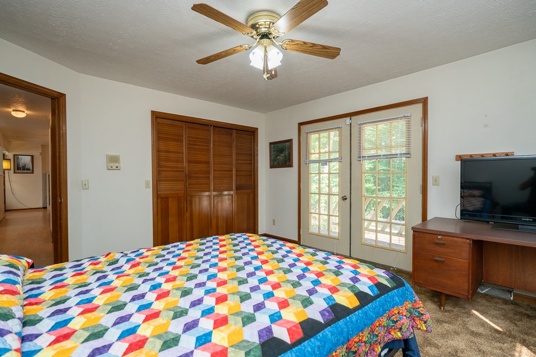
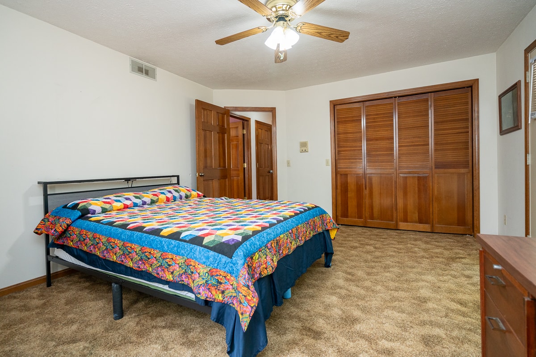
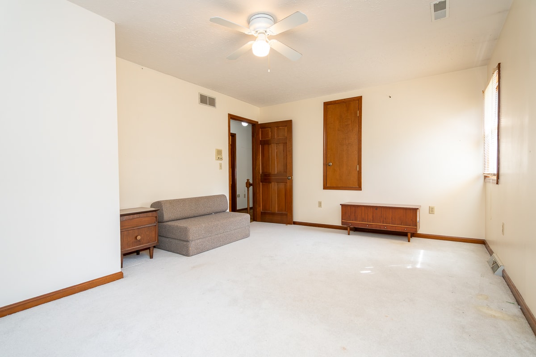
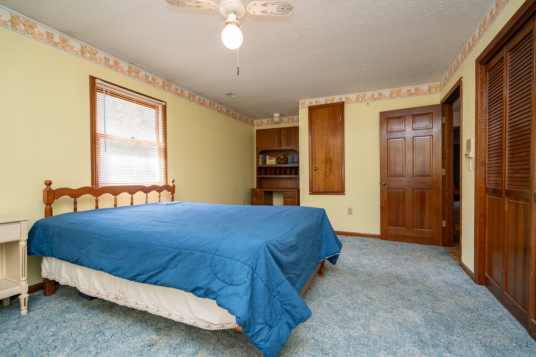
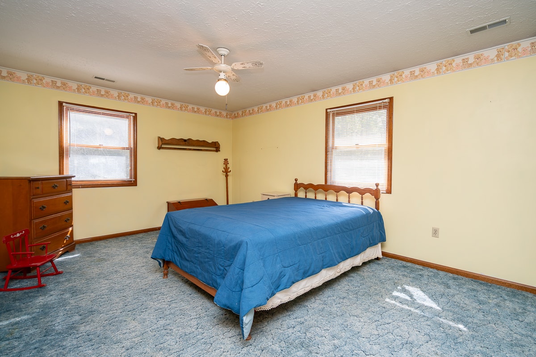
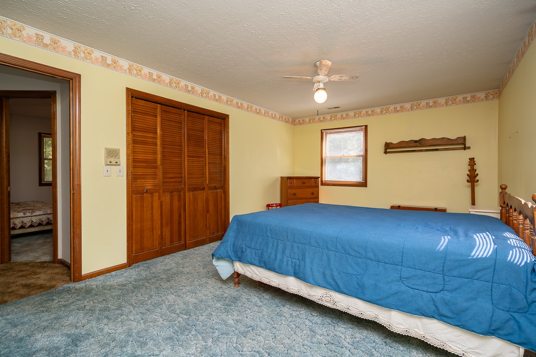
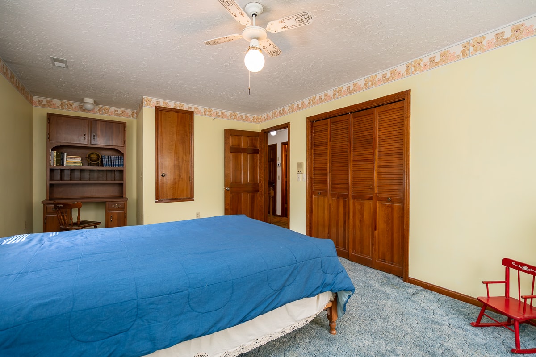
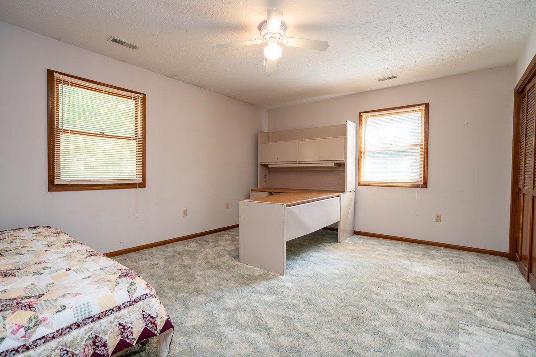
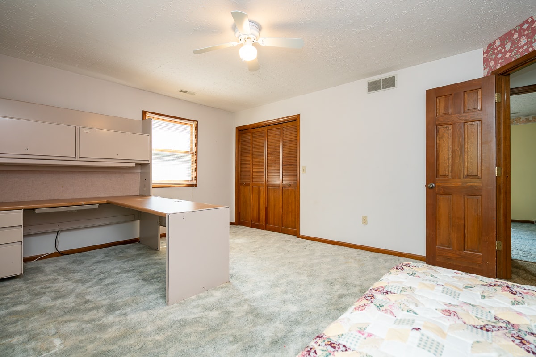
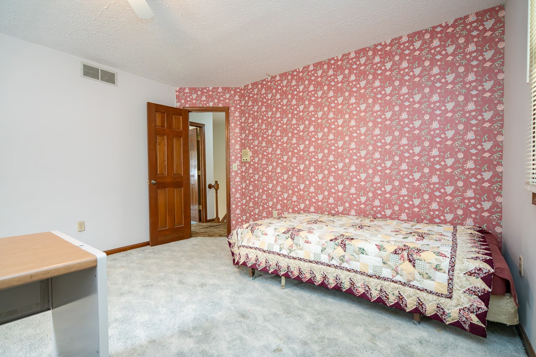
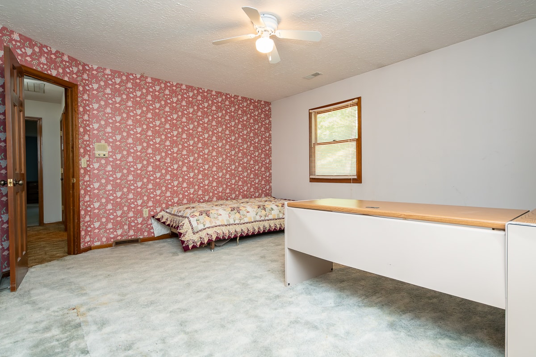
The home offers a traditional two-story layout with generous living space across two levels. Featuring inviting gathering areas including an open family room & equipped kitchen, formal dining and five bedrooms. Additional features include a main-level bedroom with deck access, an upper-level bedroom suite, and a full walkout basement with flexible utility and storage space.
HOME HIGHLIGHTS
FIRST FLOOR
- 1,288 Square Feet of Living Space
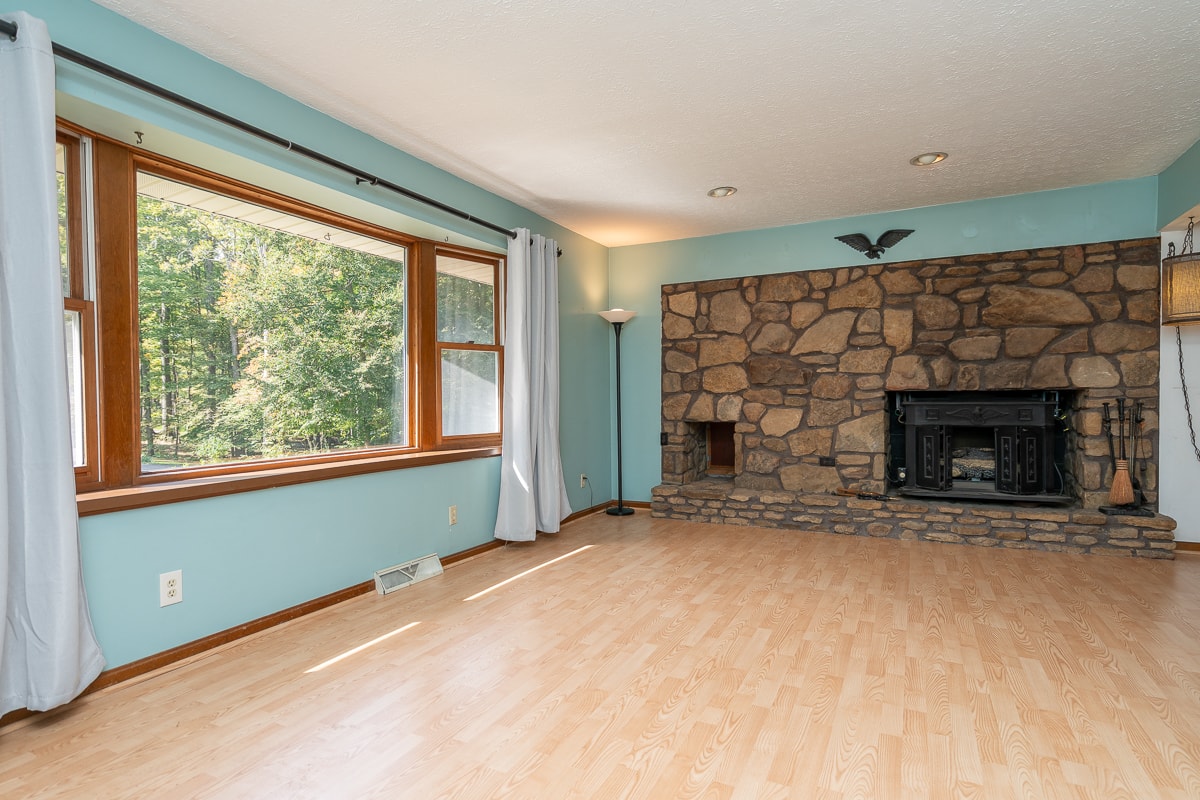
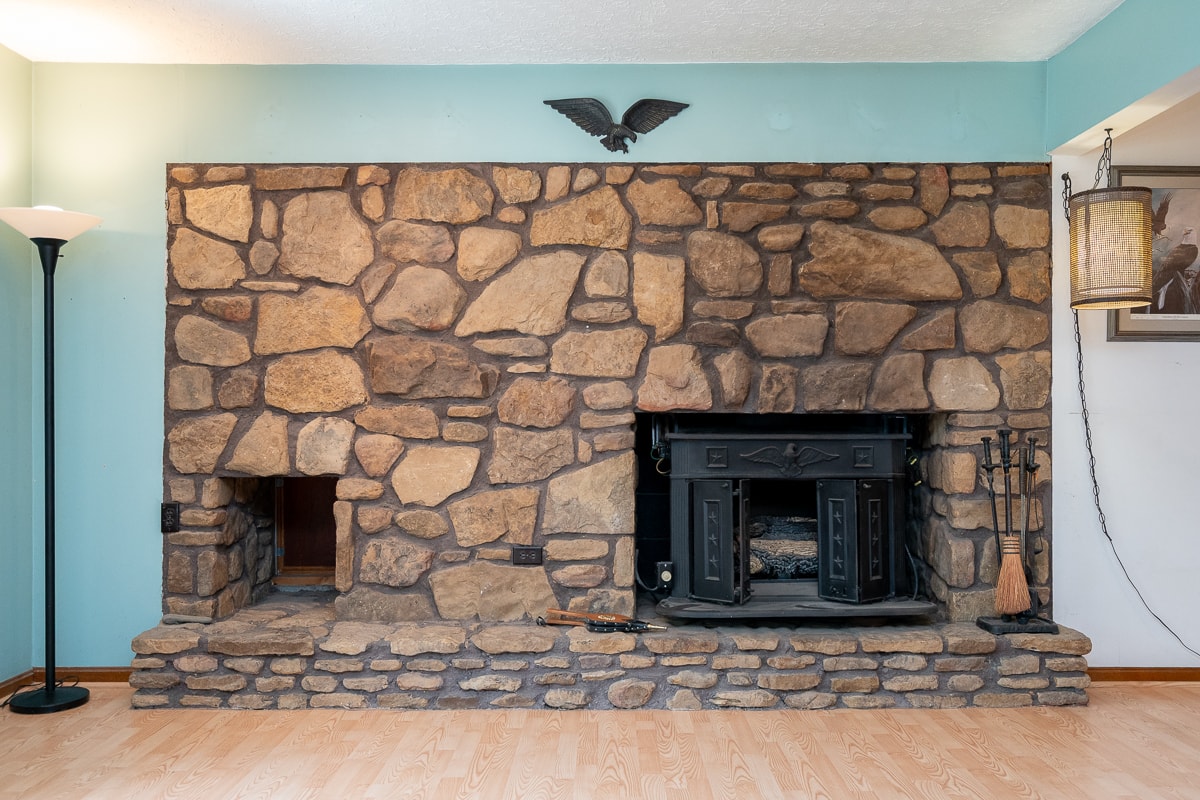
- Open Family Room with Brick Fireplace
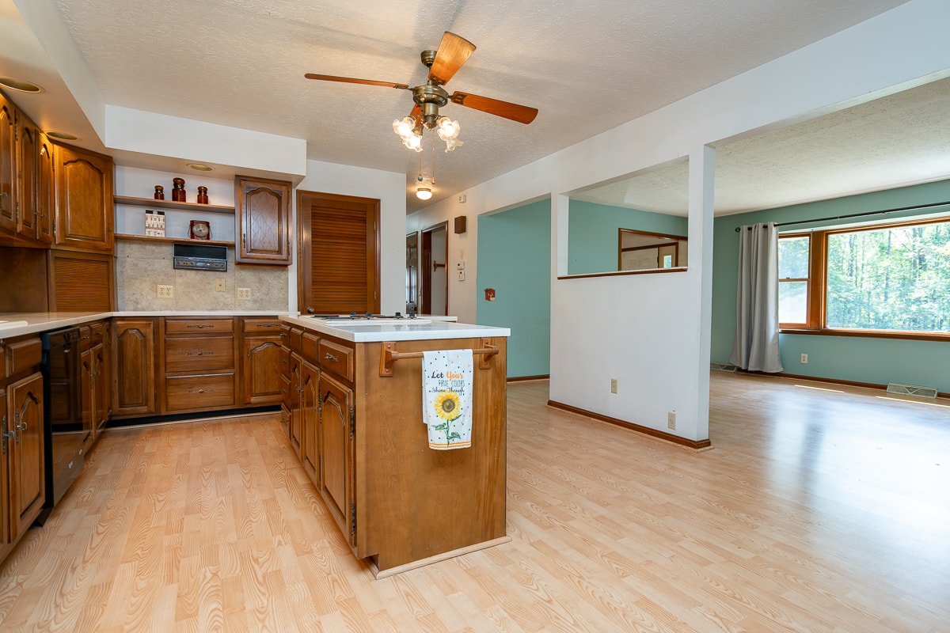
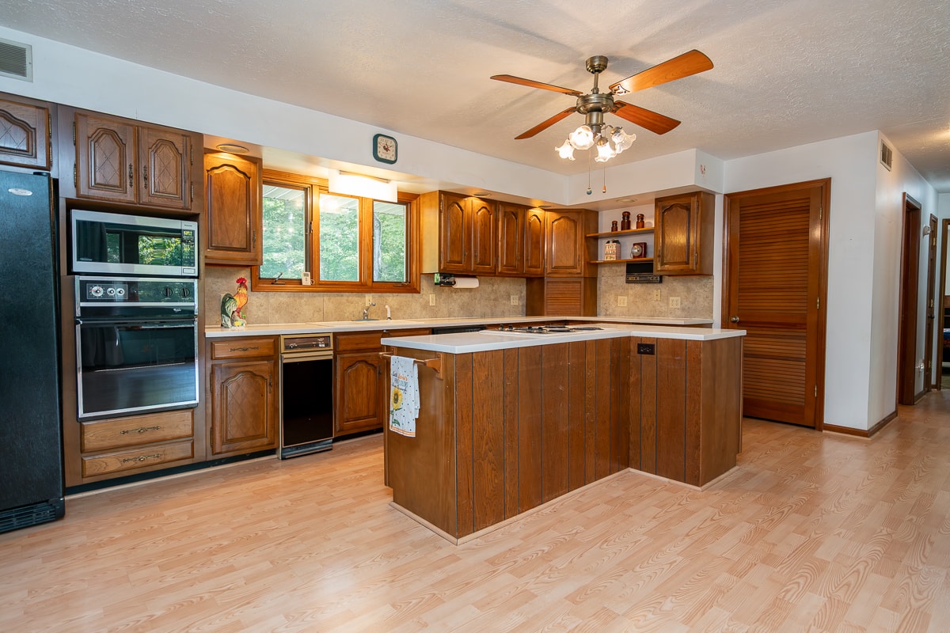
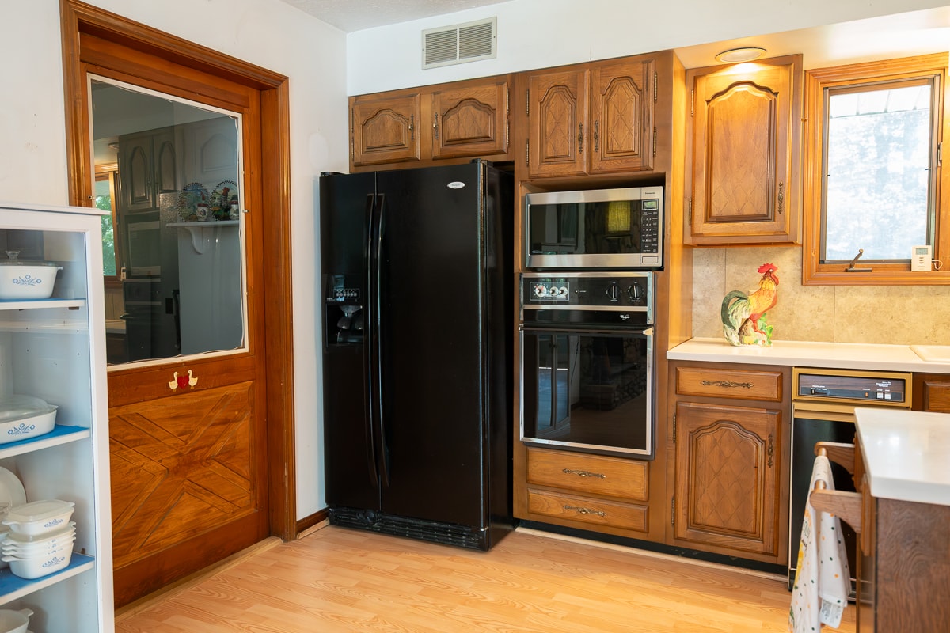
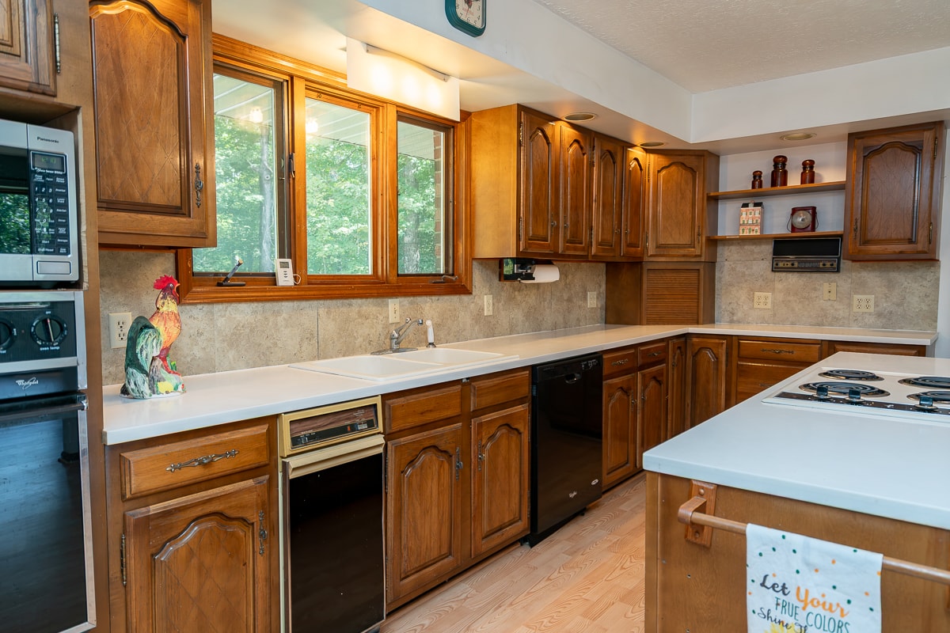
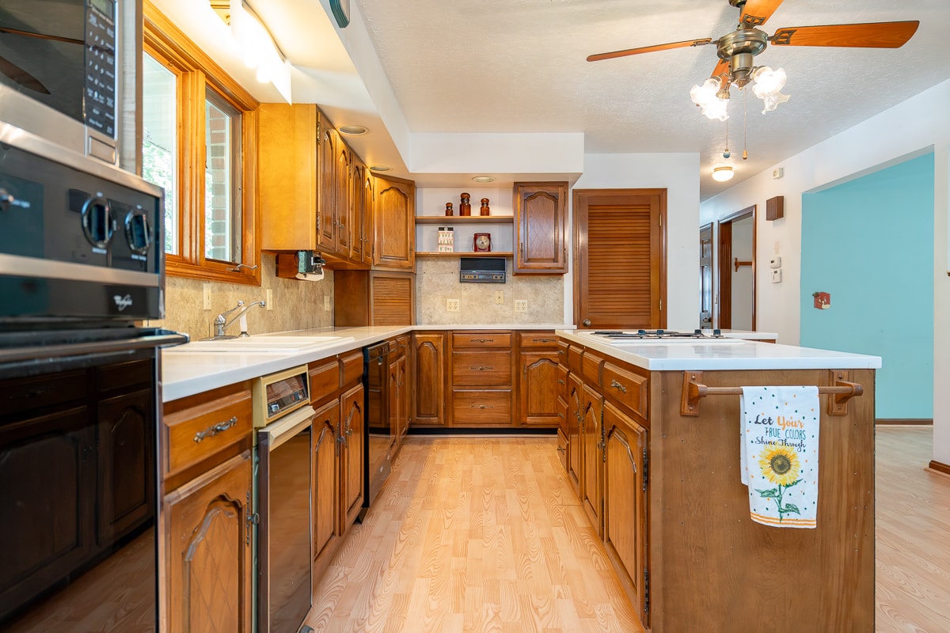
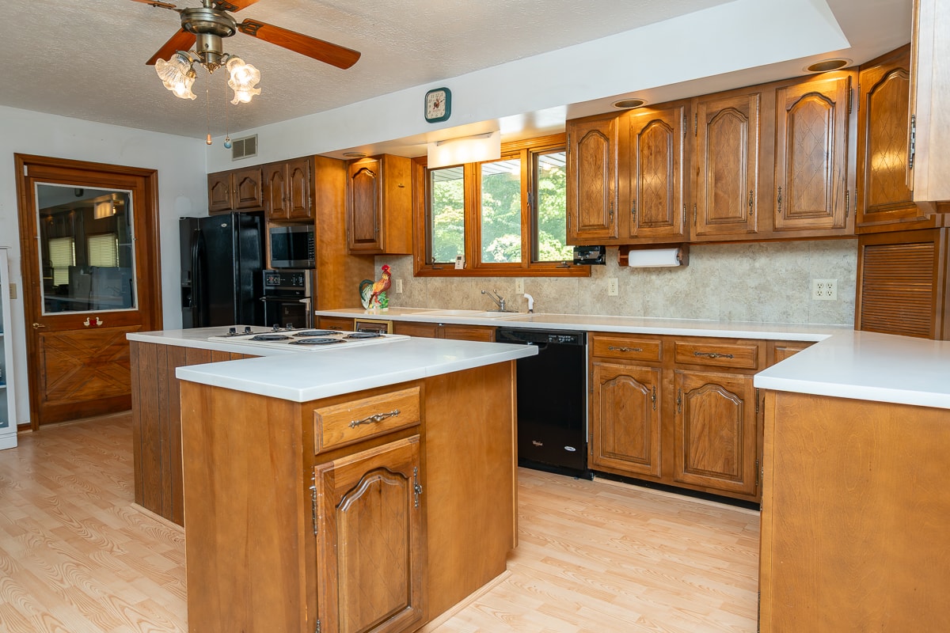
- Equipped Kitchen with Corian Counters, Island Range & Pantry
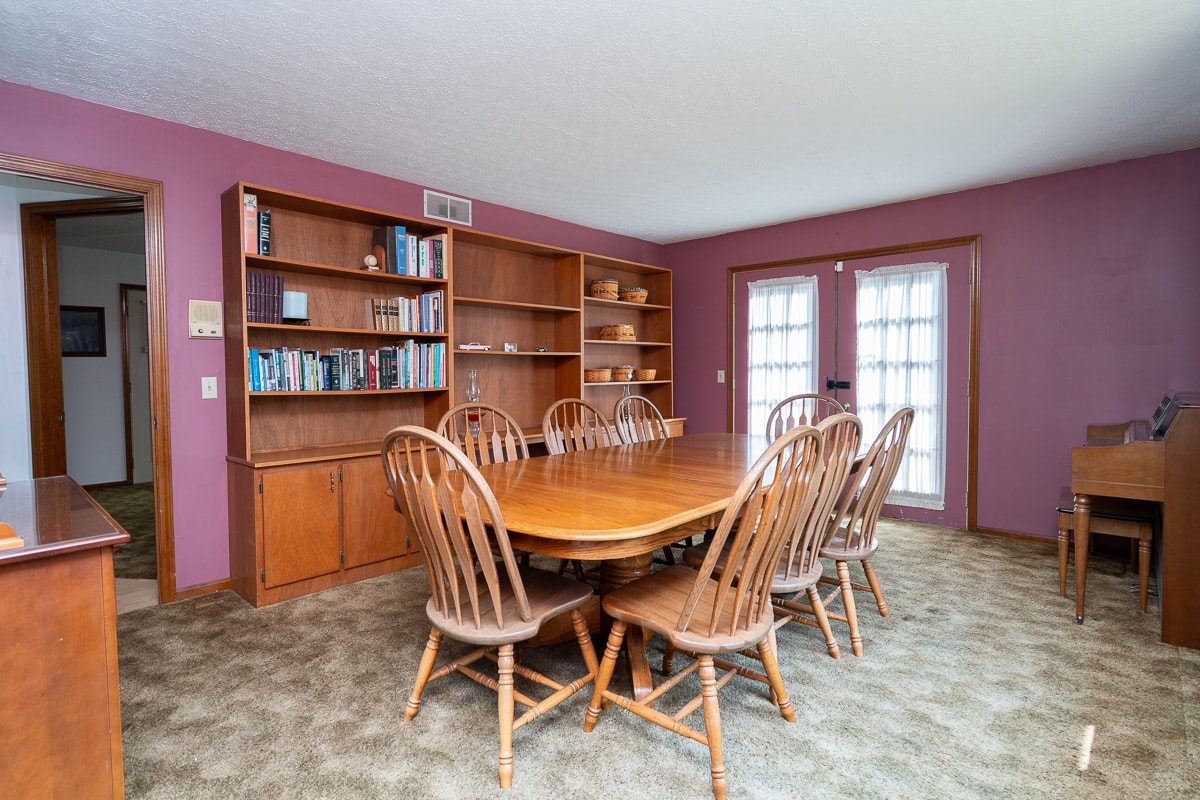
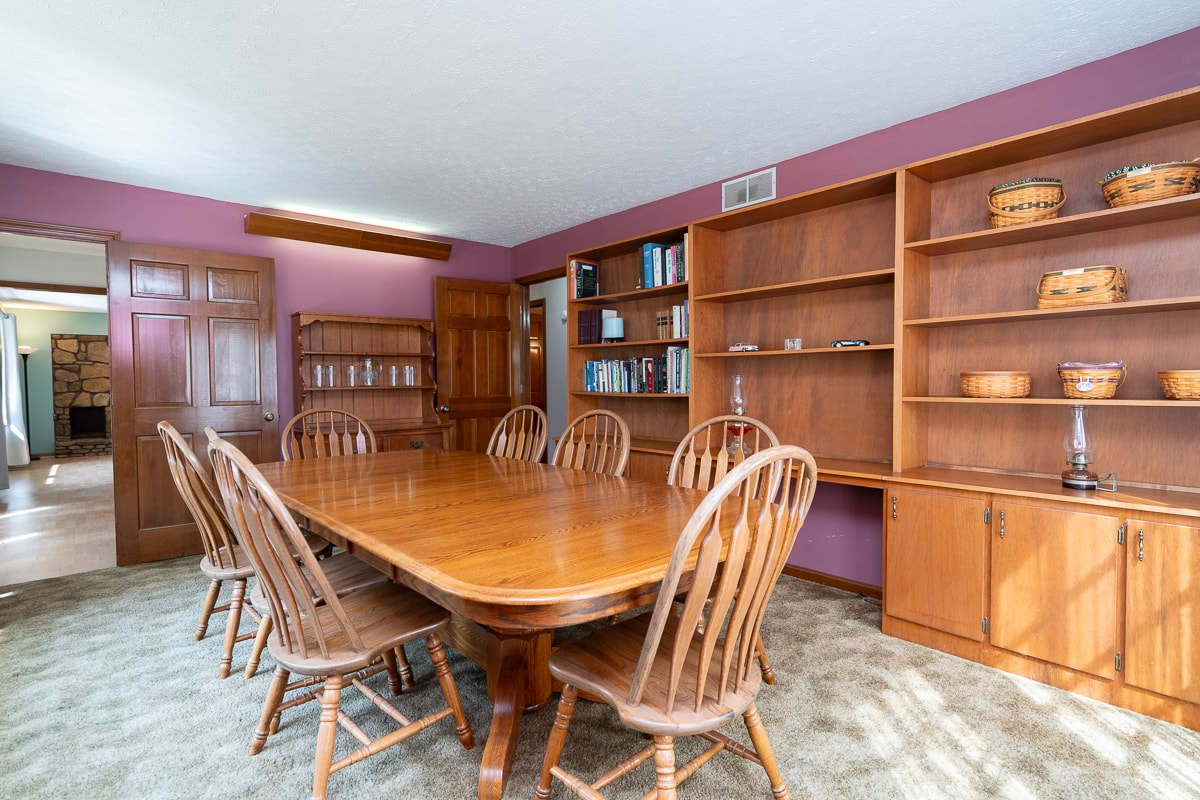
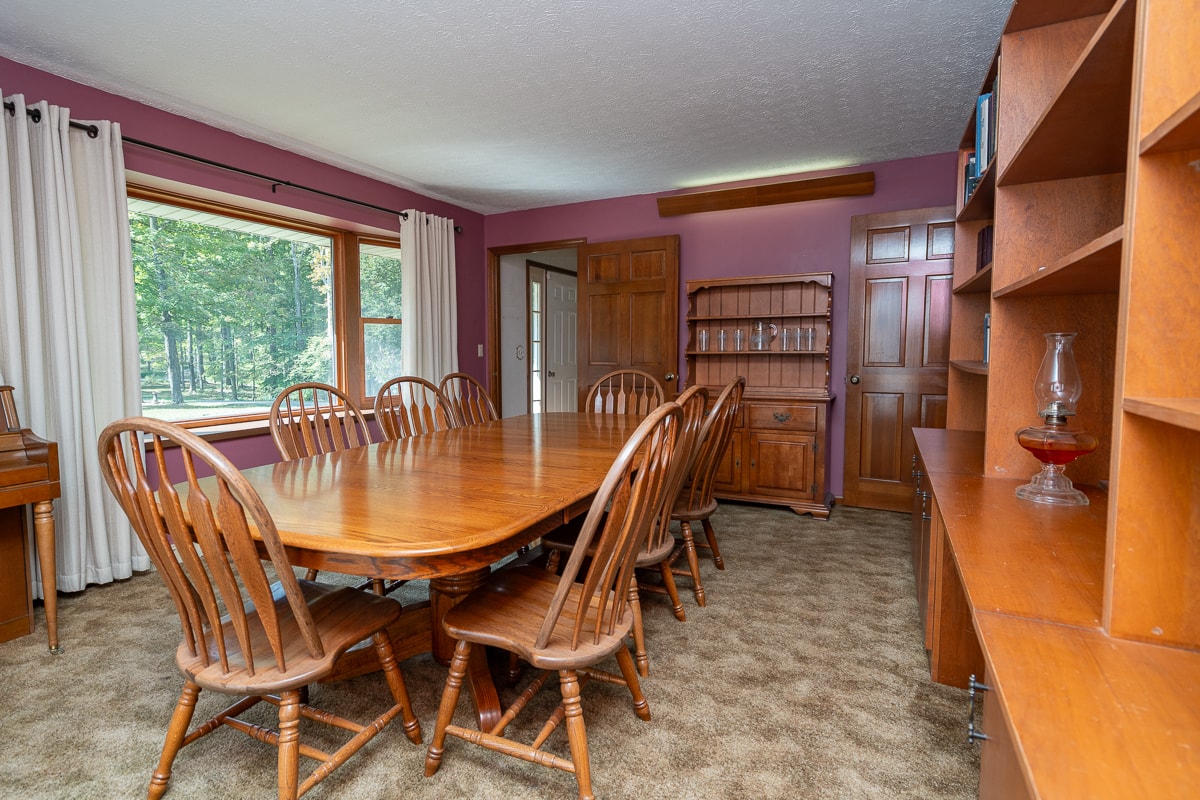
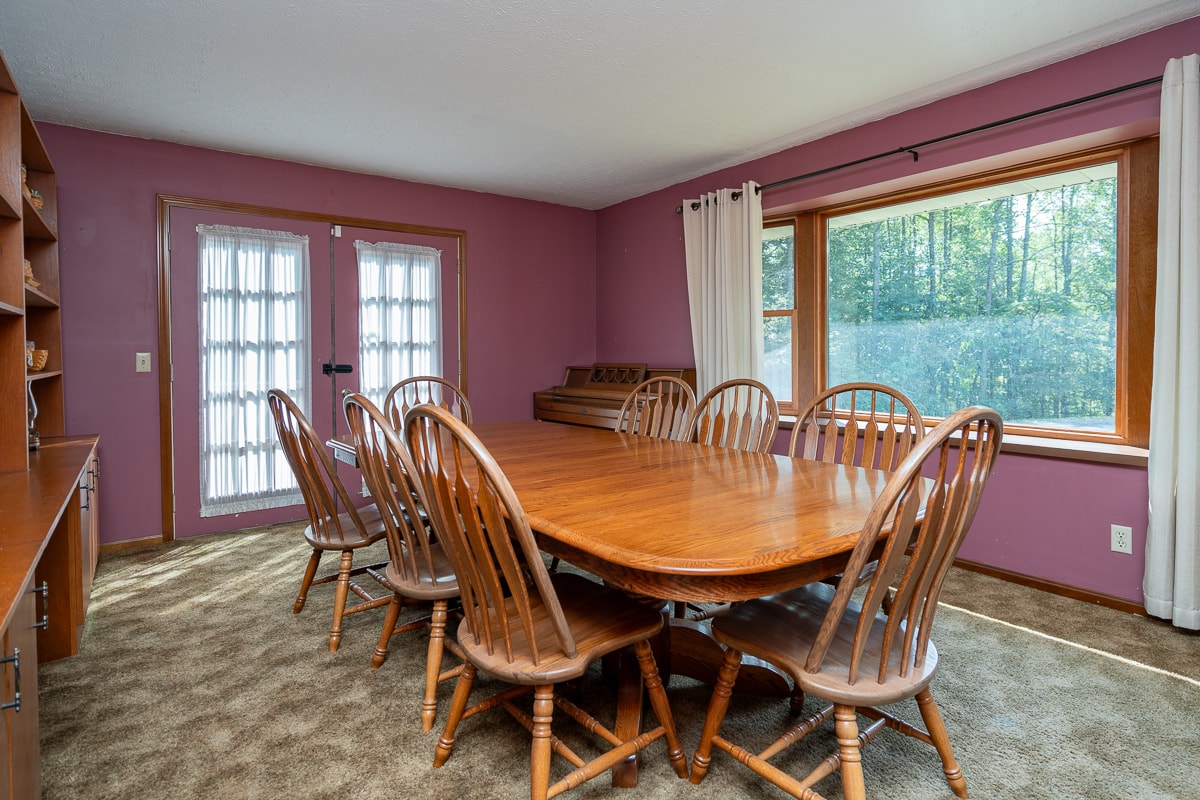
- Dining Room with Built-in Bookcase & French Doors to Deck
- Large Bay Windows in Living & Dining Rooms
- Bedroom with French Doors to Deck
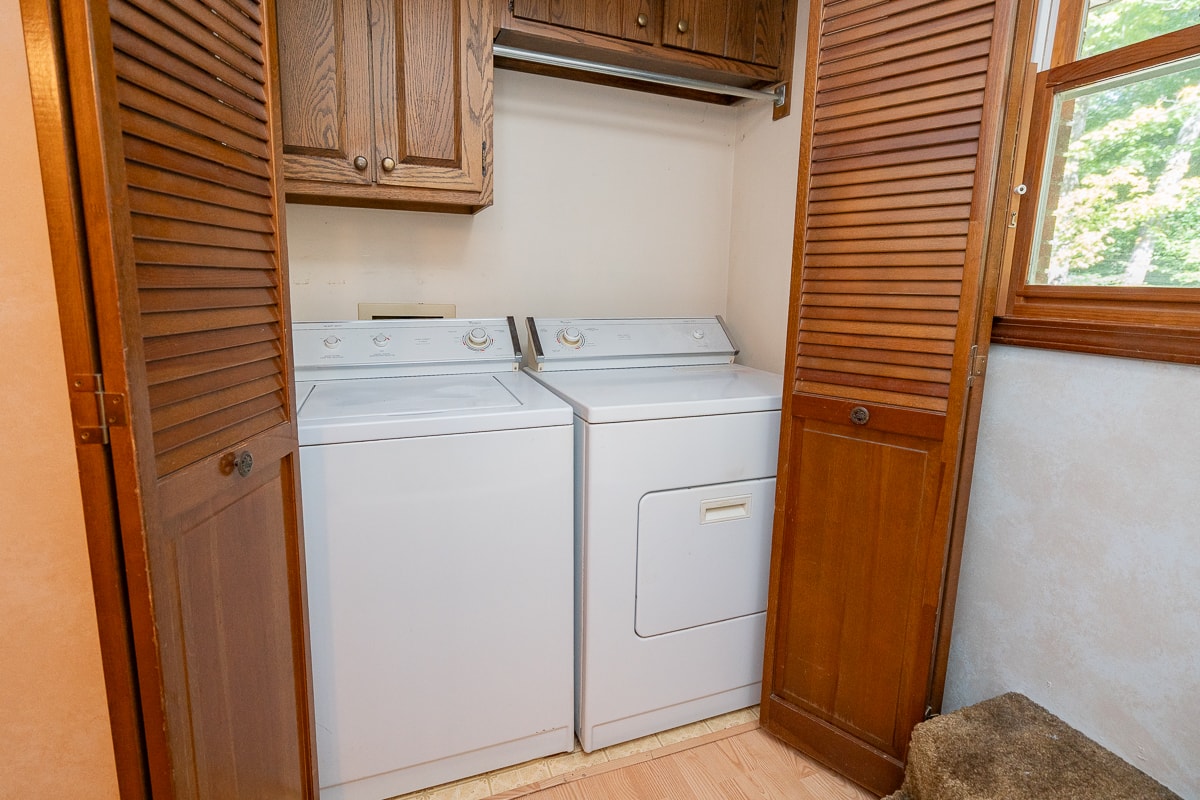
- Full Bath with Equipped Laundry
SECOND FLOOR
- 1,288 Square Feet of Living Space
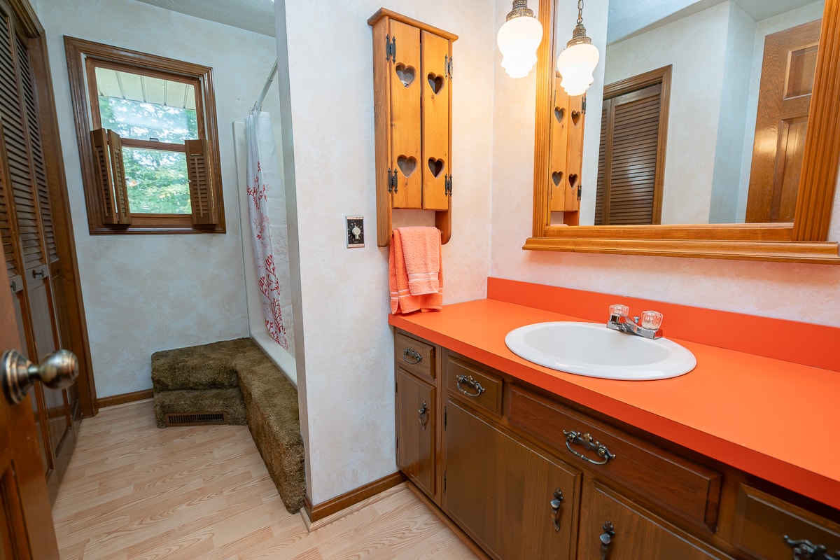
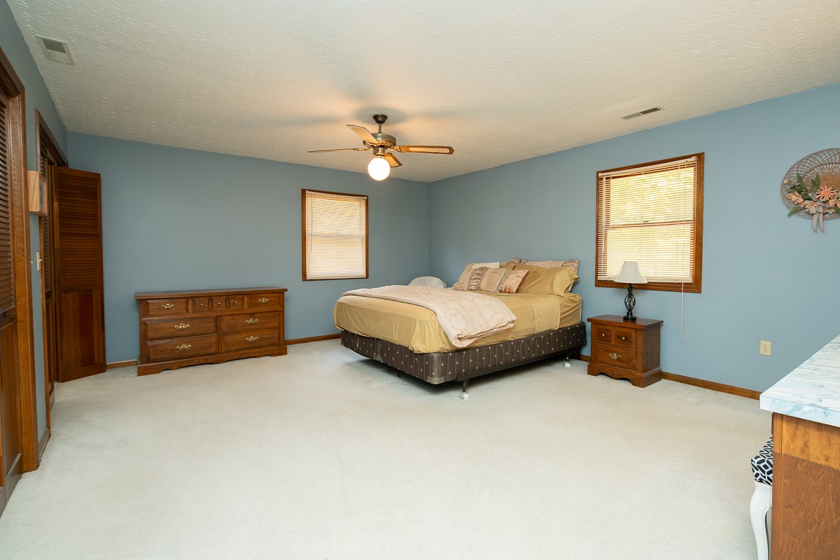
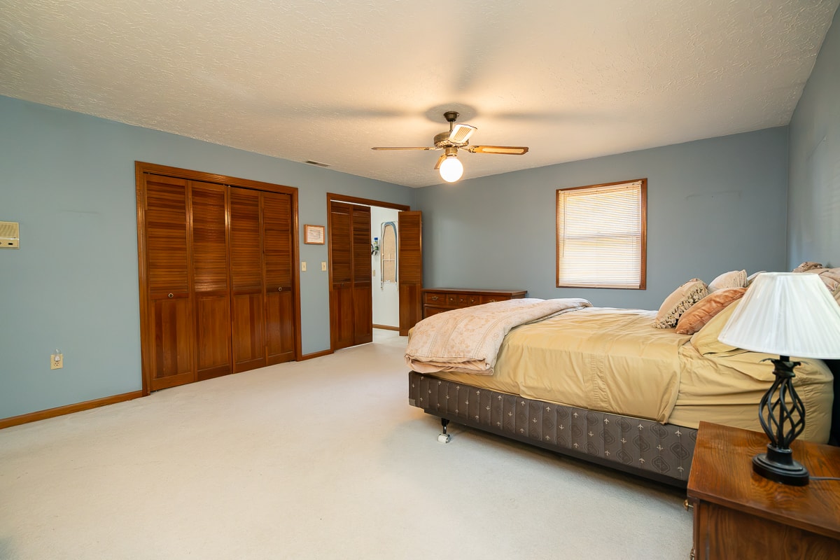
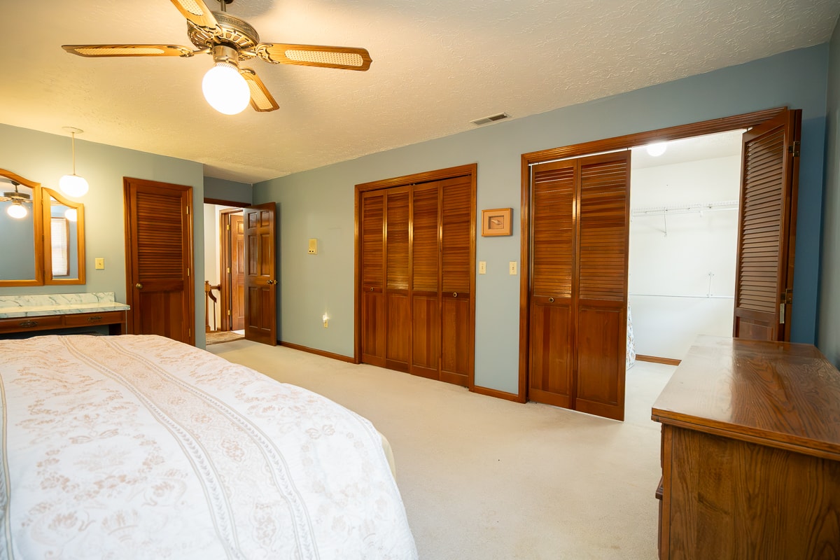
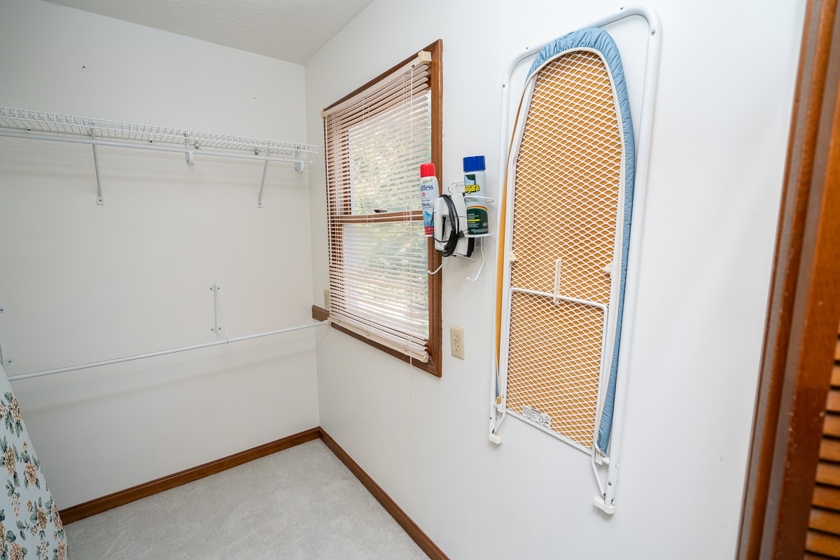
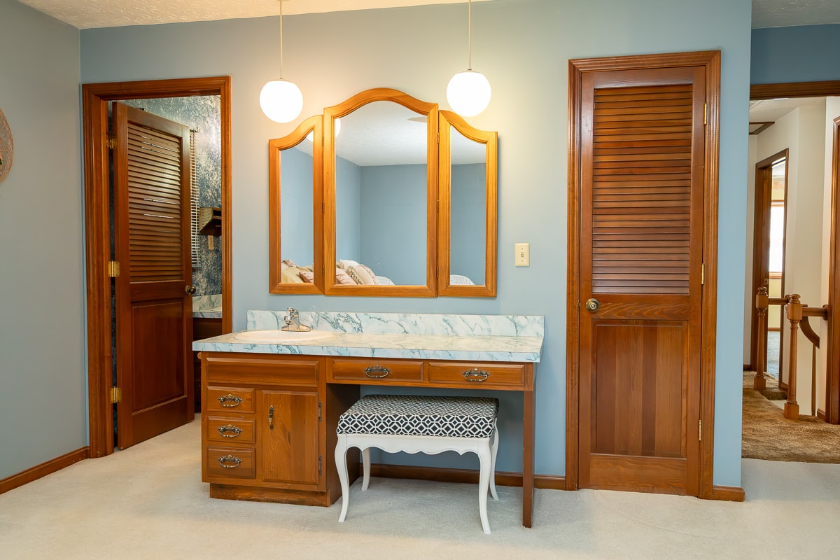
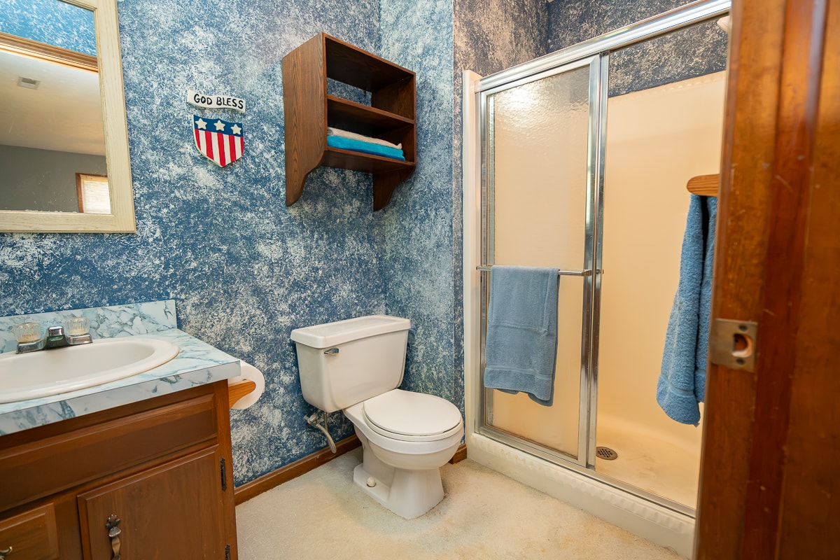
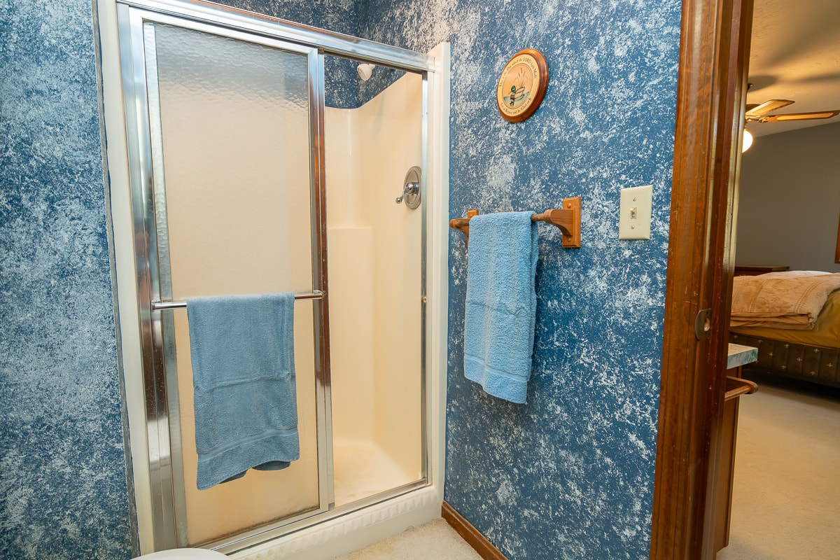
- Primary Bedroom Suite with Full Bath, Additional Vanity & Walk-In Closet
- Three Additional Bedrooms
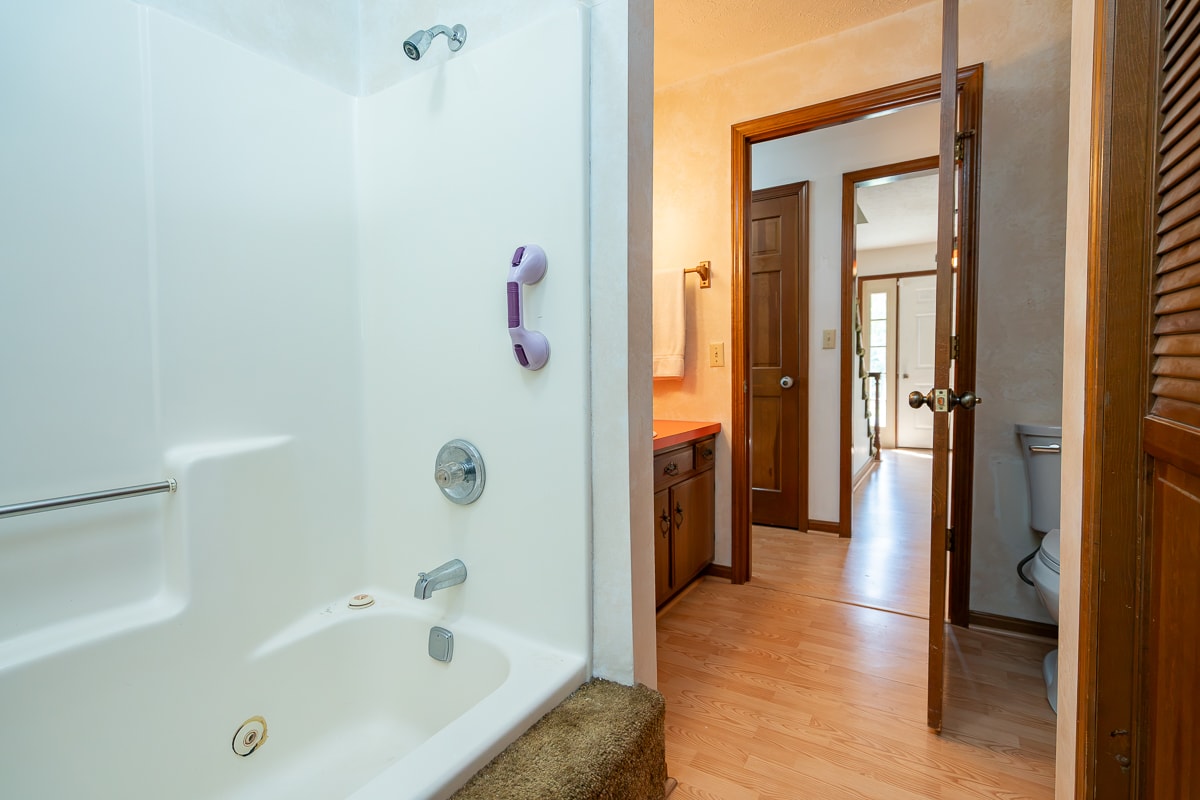
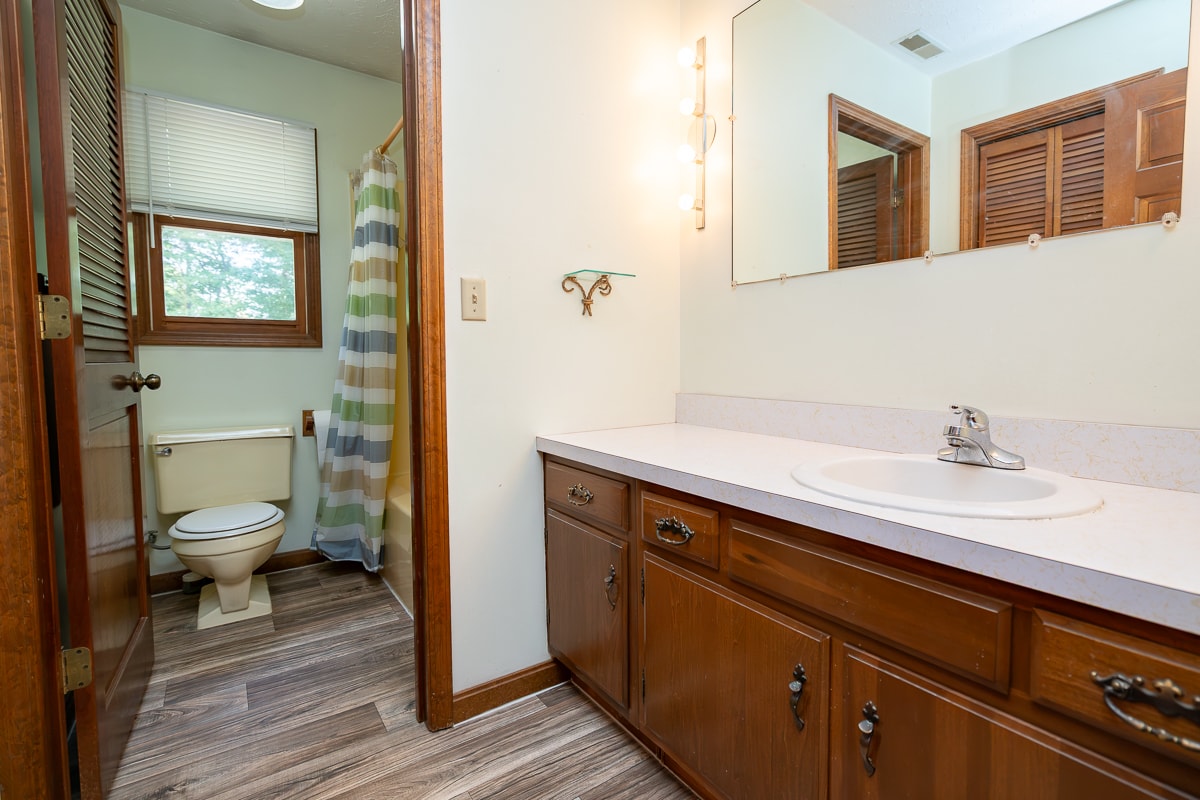
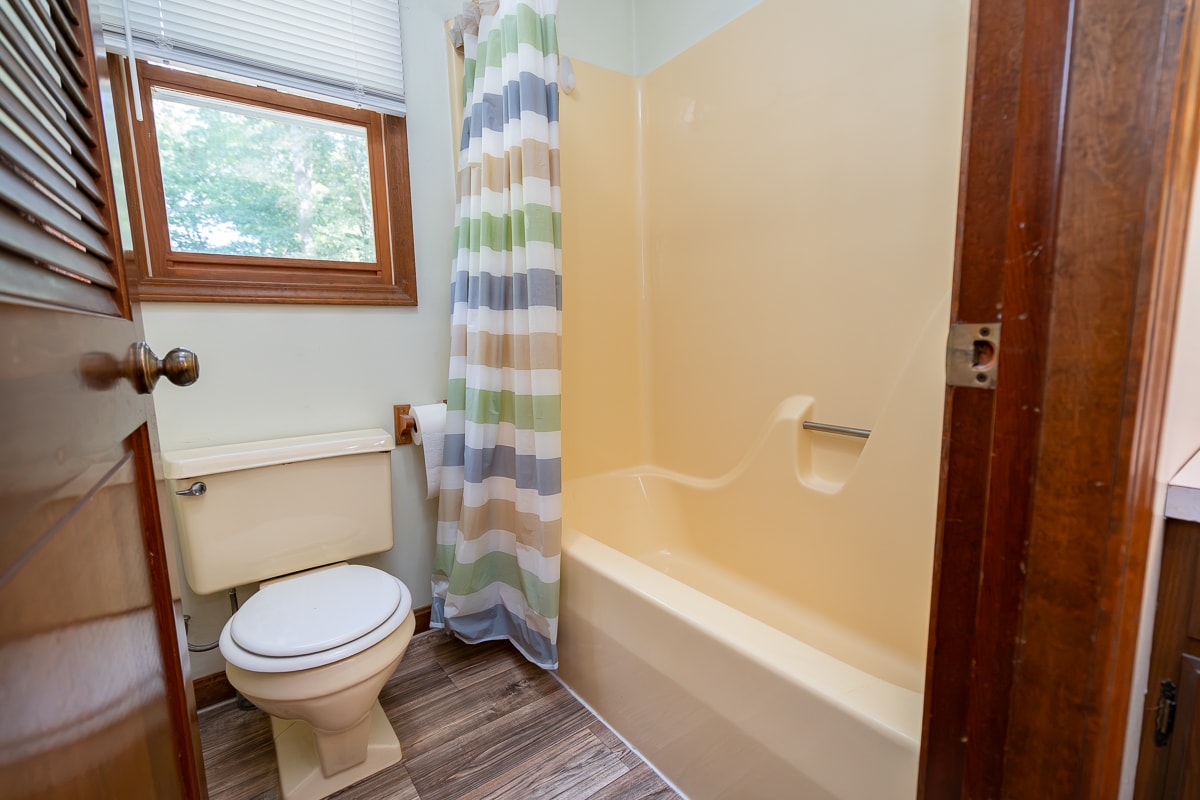
- Full Bath
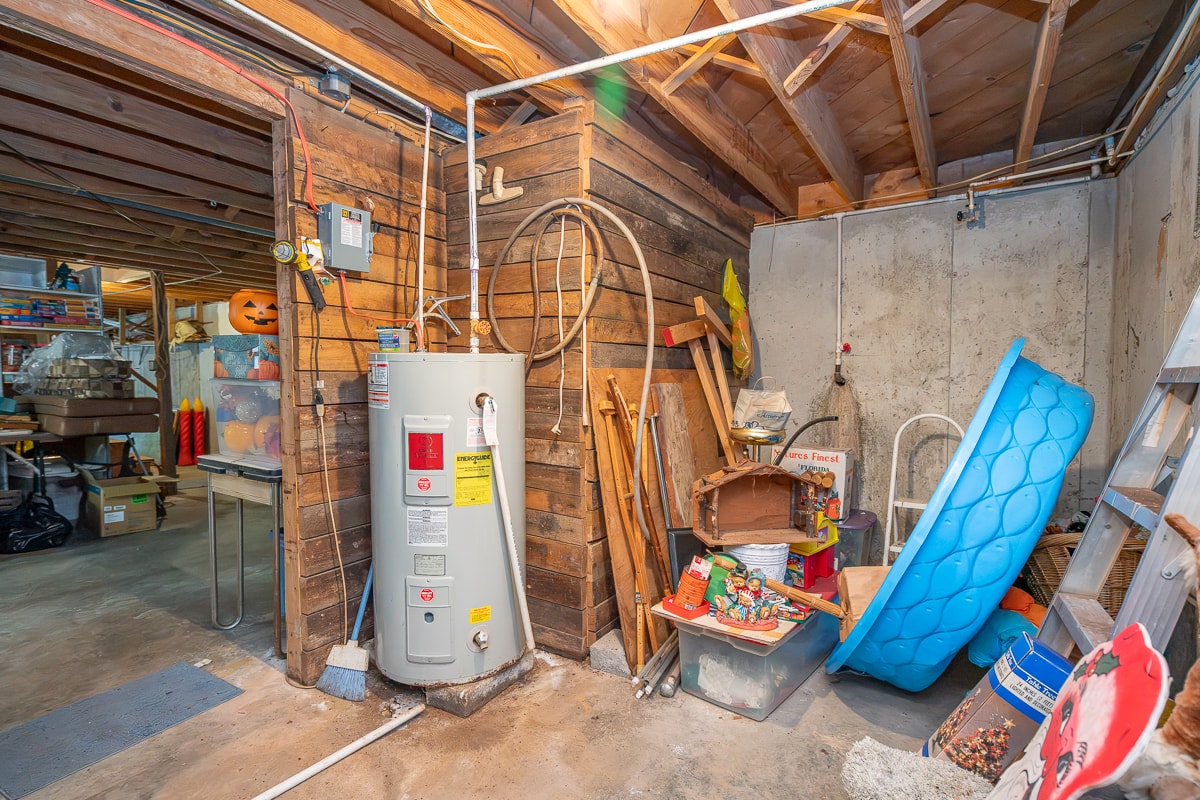
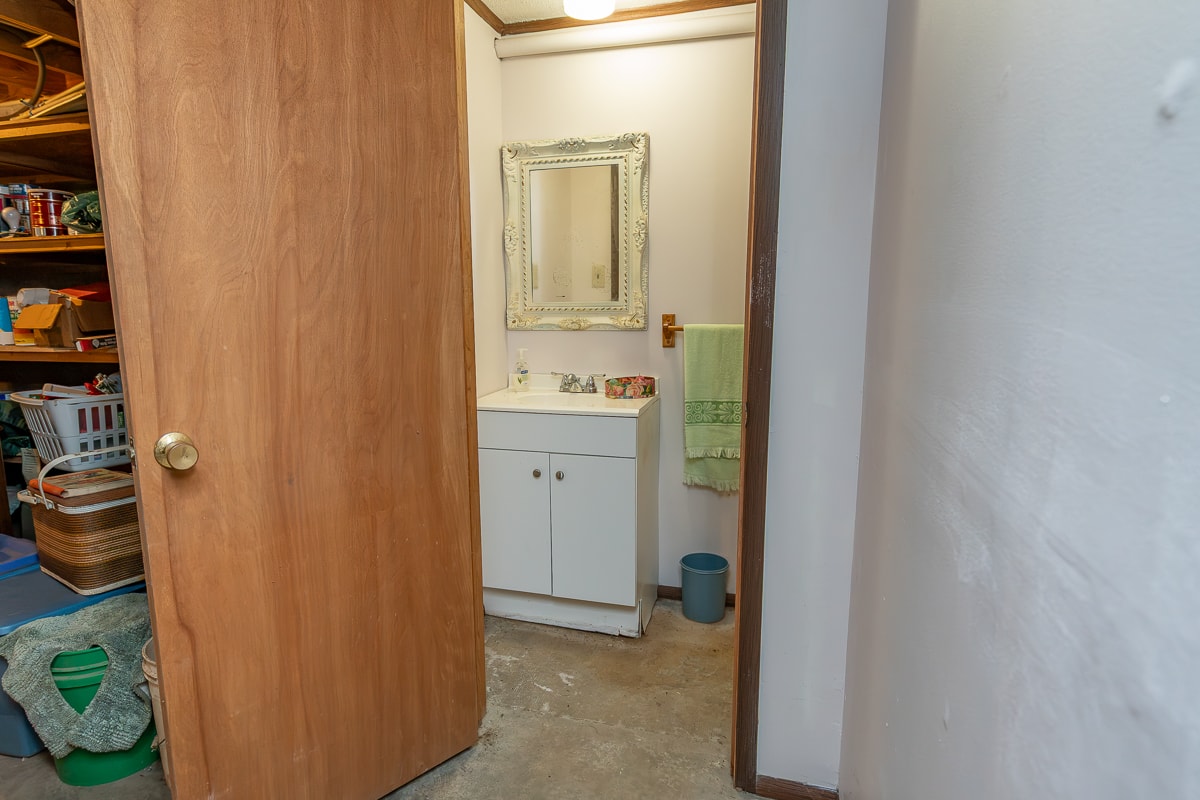
WALK-OUT BASEMENT
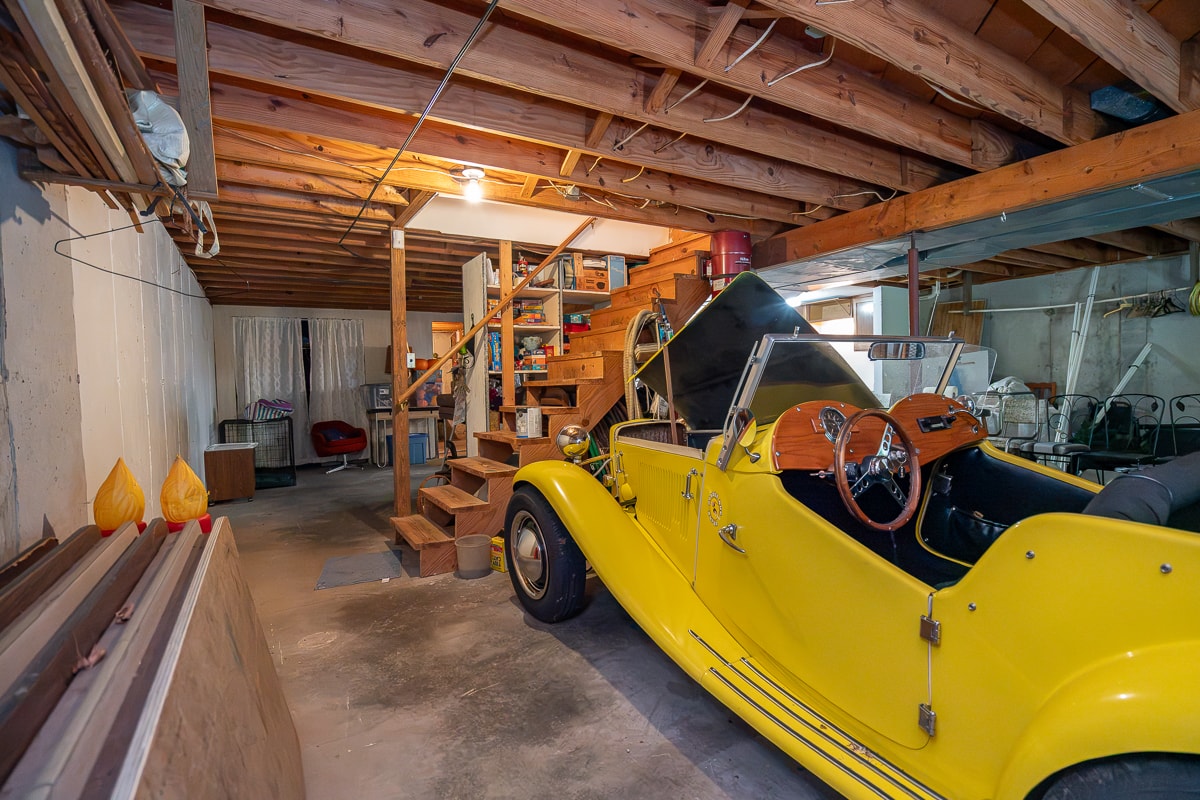
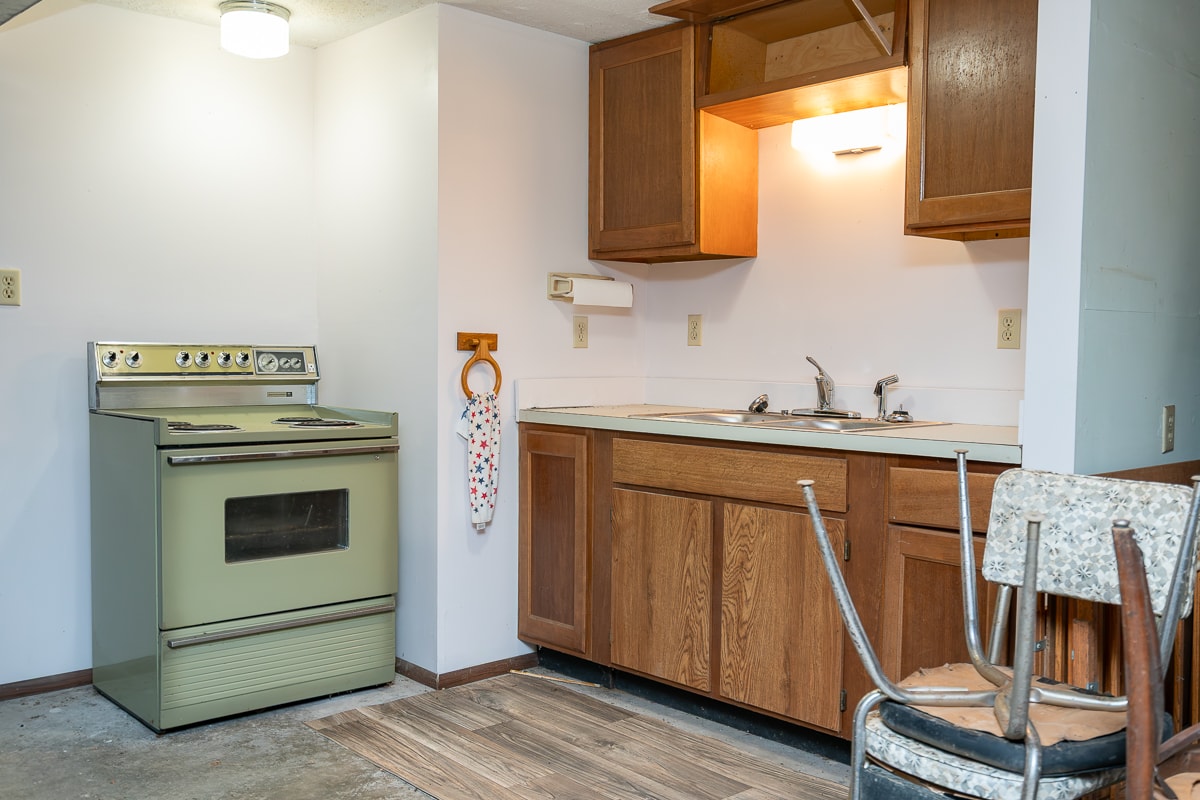
- 1,288 Square Feet Unfinished
- Poured Concrete Walls
- French Doors & Double Windows
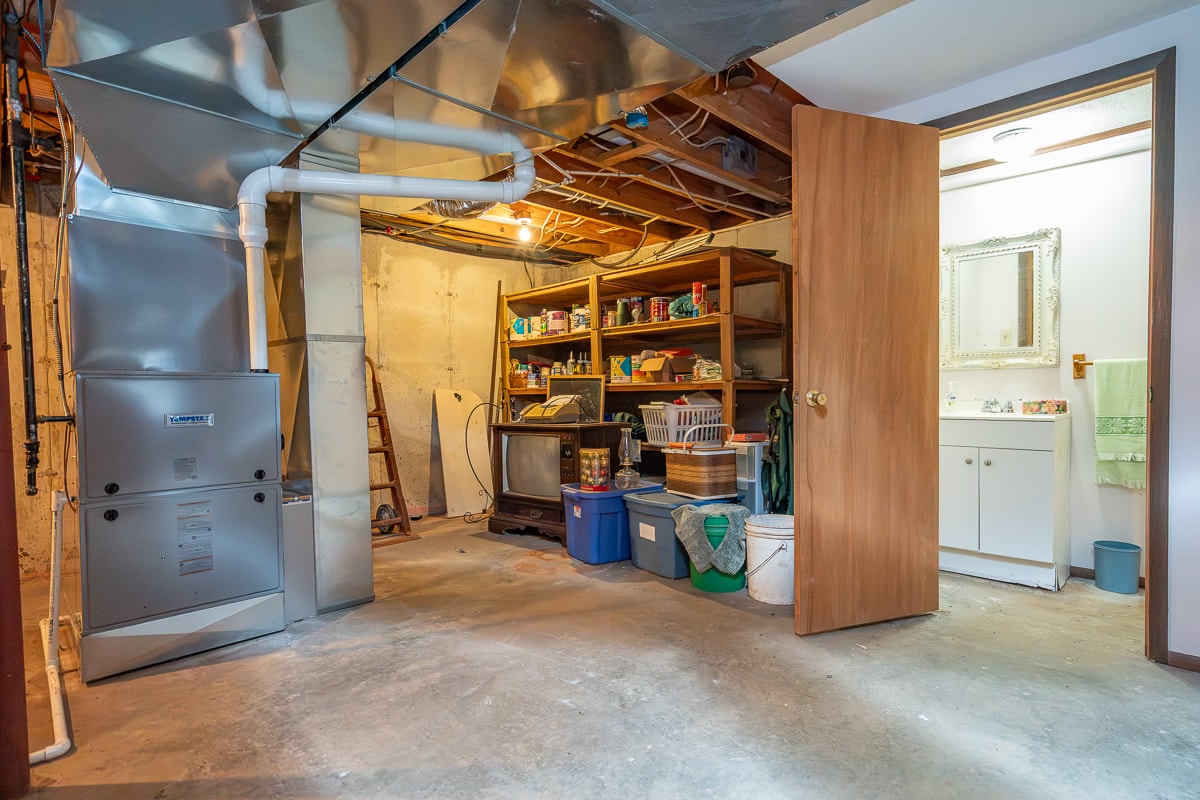
- Half Bath
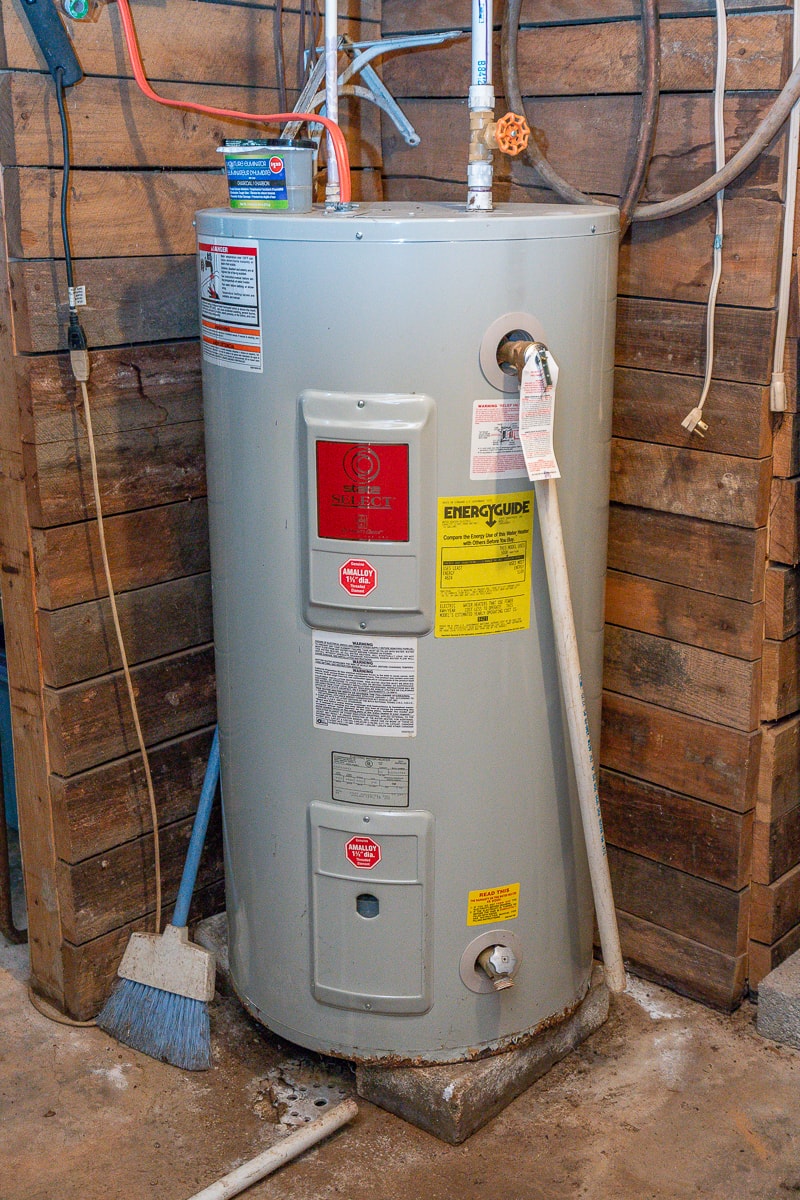
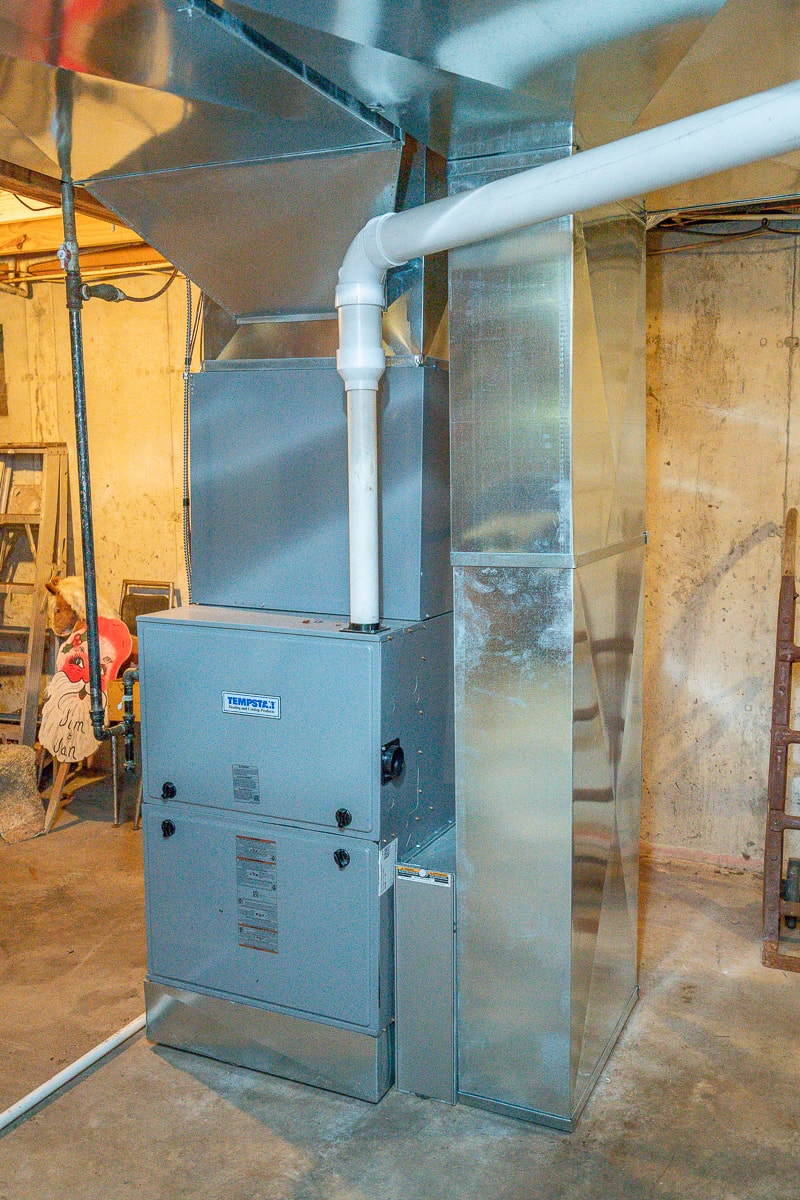
MECHANICALS
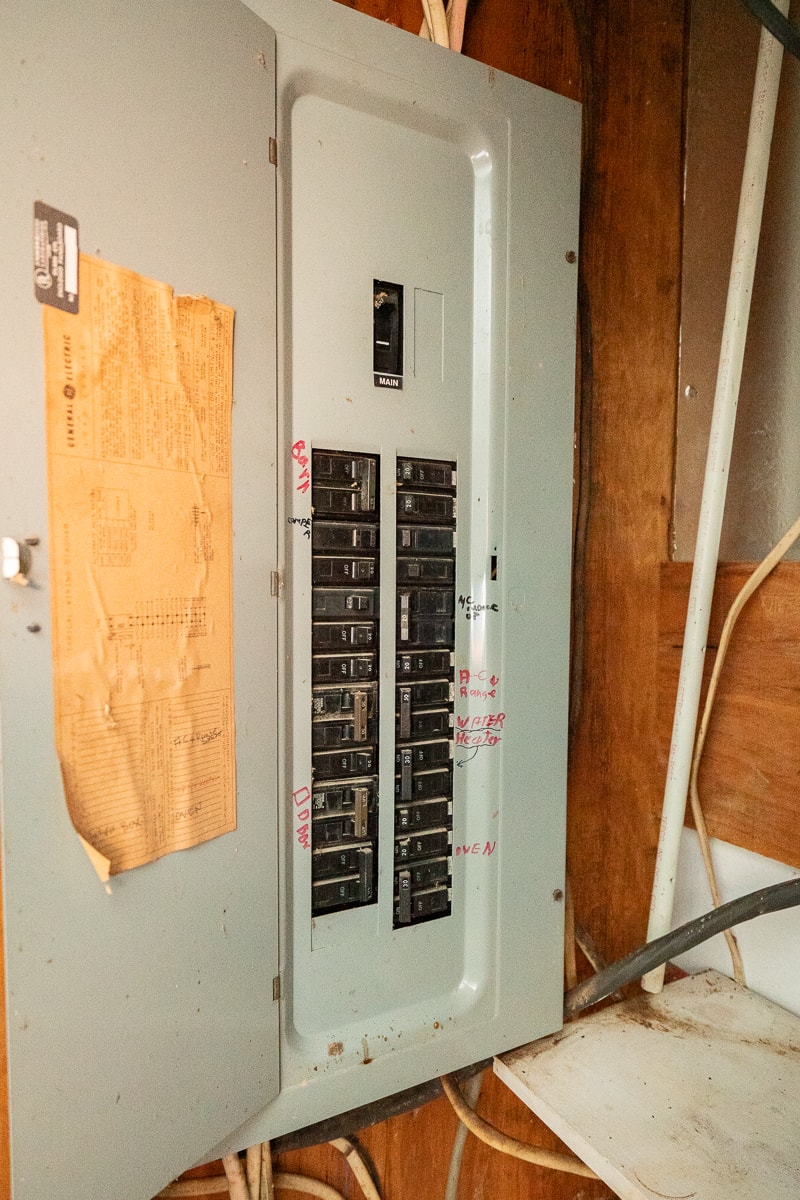
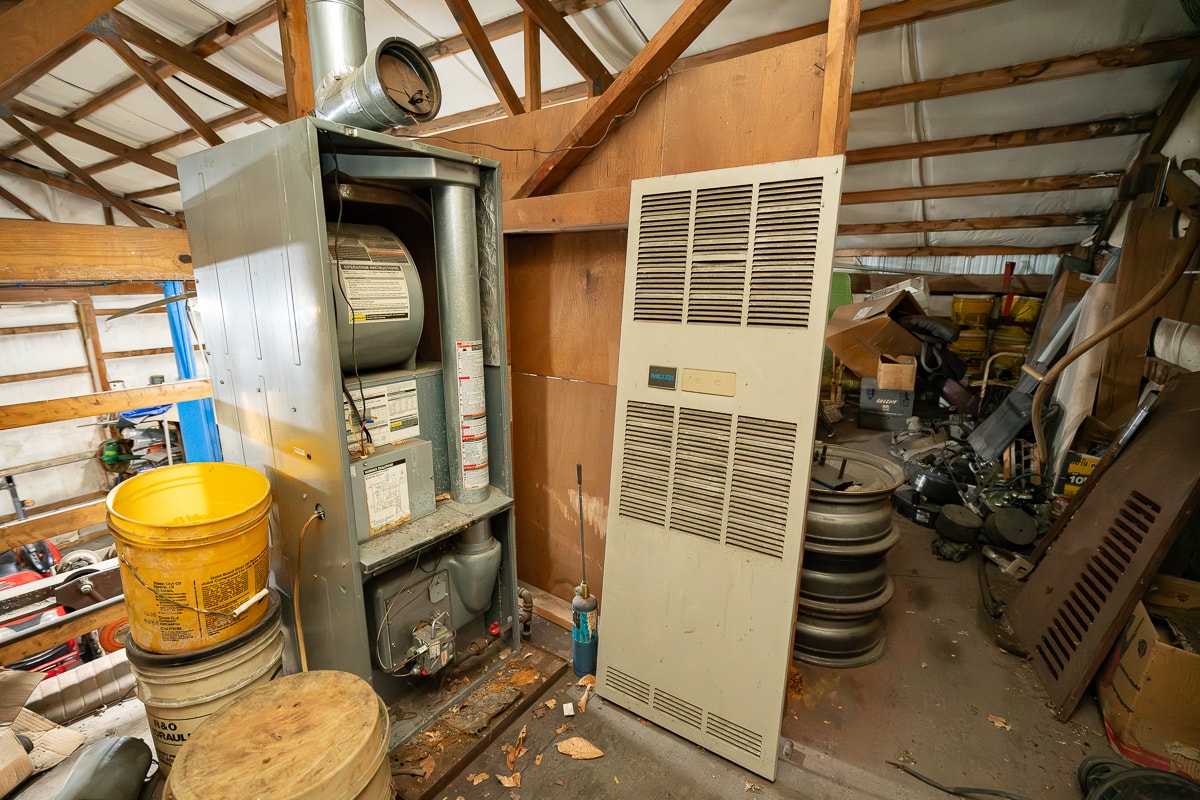
- LP Gas Forced-Air Furnace
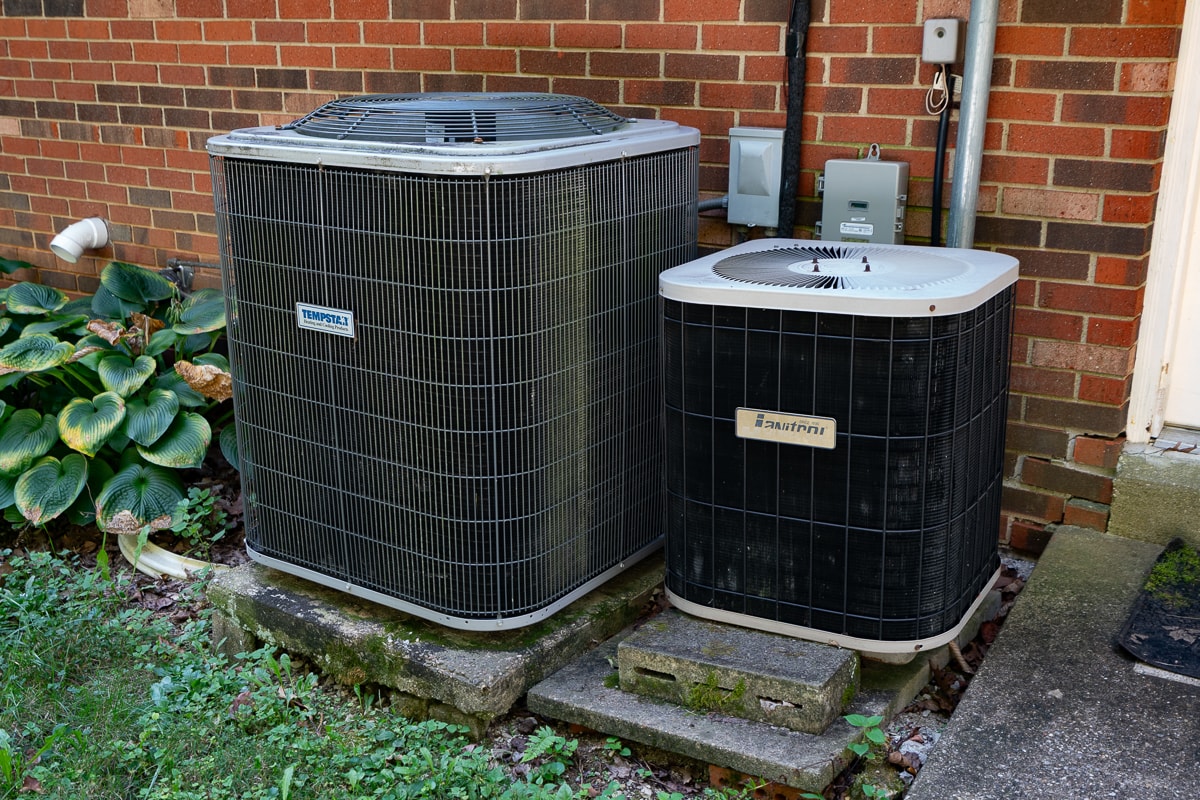
- Two A/C Units
ATTACHED GARAGE
- 26’ x 26’ 2-Car Garage
- Overhead Door Size: 17’10” x 6’10”
- Electric Door Opener
- Glass Entry Door off Kitchen
OUTBUILDINGS
POLE BARN
- 30’ x 36’ Metal Pole Barn
- 20’ x 36’ Lean-To with Plywood Floor on Main Level
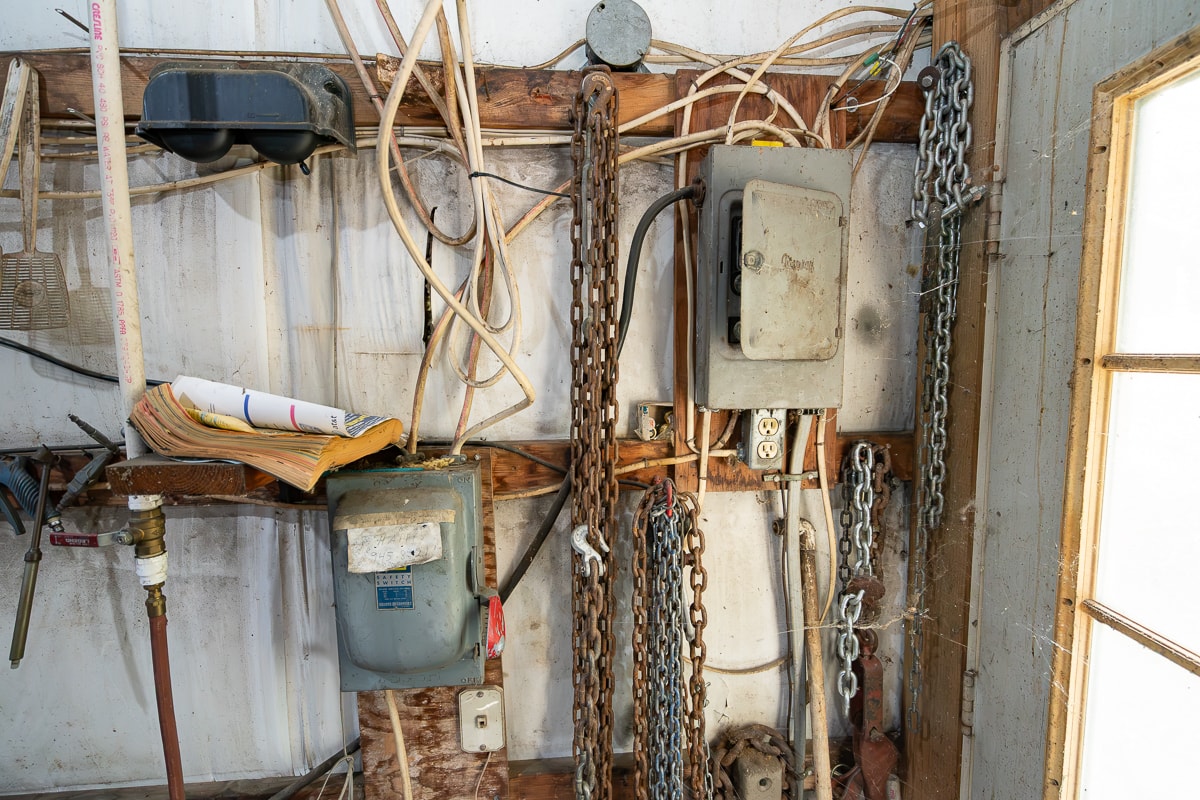
- Lower Level Lean-To with 4 Open Bays & Dirt Floor
- 29’ x 8’ Loft
- Concrete Floor
- Insulated
- Electric
- 2-Post Car Lift
- Air Compressor
- 12’ 4”W x 11’ 7”H Sliding Door
- Gravel Drive
FREESTANDING METAL CARPORT
- 18’ x 24’
- 14’6” Peak Ceiling Height
- Side Panels
- Gravel Floor
- Gravel Drive
Harrison County REMC
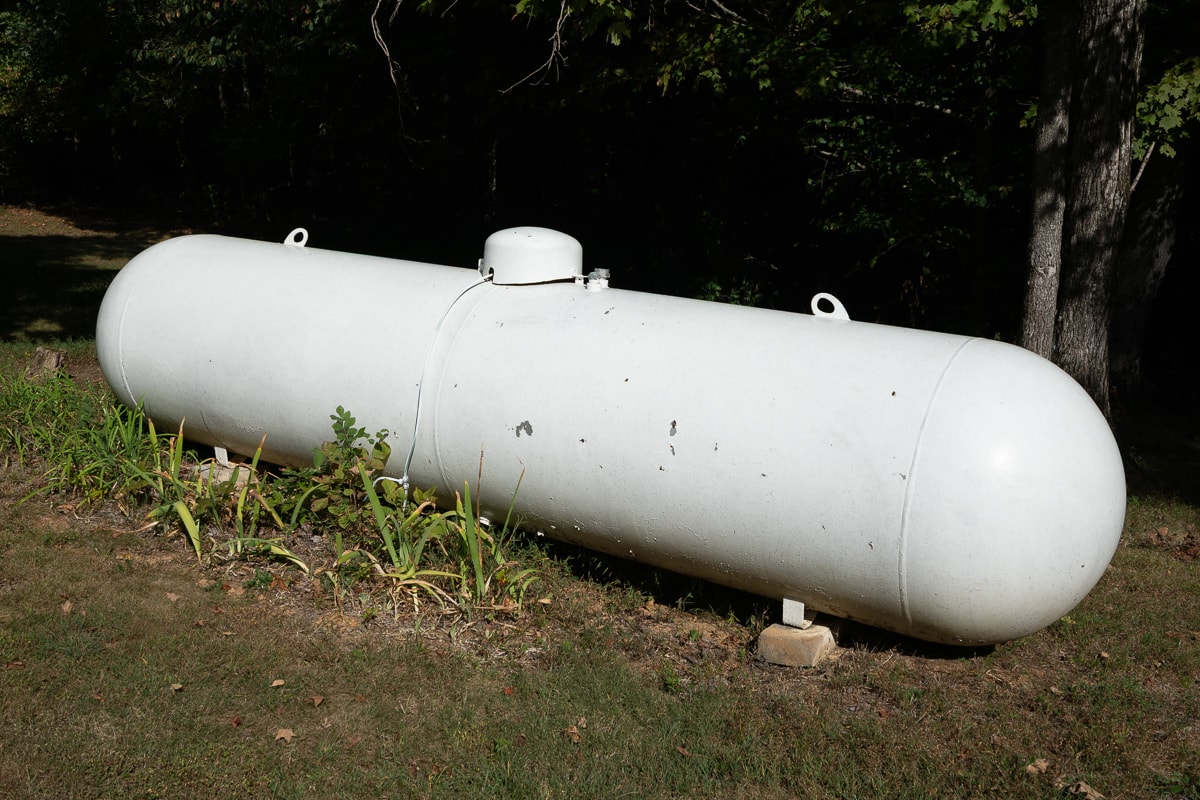
Pole Cat Partners LP Gas – Tank Owned
Ramsey Water Company
Septic
Mainstreet Internet
Jackson Township (Annual) — $2,421.68
Homestead — $48,000
Supplemental — $136,568
FEMA records indicate that the property is not in a flood zone.
Property is being sold without a survey per Harrison County property records and deed.
Property is being sold without any protective covenants and restrictions.
A twenty (20) foot easement access for ingress and egress via existing paved roadway extending southwardly from State Road No. 64.
006-00414-00 PT NW QR 35-2-4 2.75 Acres
006-02087-00 PT NW 1/4 NE QR 35-2-4 1.035 Acres
31-06-35-202-005.000-011 – 2.75 Acres
31-2-06-35-202-002.000-011 – 1.035 Acres
North Harrison Community Schools
Directions
I-64 to Lanesville Exit. North on Crandall Lanesville Road 0.5 miles. Continue straight onto Pete Schickel Way 2 miles to left onto Hwy. 64 West. Continue 1.5 miles to left on a private paved driveway. Property 0.2 miles on left. Or 3.5 miles west of downtown Georgetown off IN-64.
TIPS TO HELP YOU WIN!
We know that the end of an online auction can be a hectic place. Here are some tips & things you should know to help make it a little easier…
Place your max bid and let the system bid for you. In the event two bidders have placed identical max bids, the first bid received will be the successful bid.
To prevent bid sniping, last-minute bids will extend individual lots using our ‘soft-close’ functionality.
- If a bid is placed in the last 10 minutes, the lot will remain open for an additional 10 minutes.
- If any further bidding occurs, the extension timer will reset to 10 minutes.
- If no further bidding occurs, the lot closes when the timer runs out.