Woodland Hills Brick Home & Garage Online Auction
SOLD
Real Estate — $288,200
Premium Included
2:00 PM *
Thursday, September 24 2026
Buyer's Premium
10% Buyer’s Premium added to the hammer bid price to determine the final purchase price.
Real Estate Terms
A non-refundable down payment, 10% of the Purchase Price (Final Bid + Buyer’s Premium), in the form of cash, check, or wired funds in USD are due within 24 hours following the auction, balance due in 40 days. Buyer to receive clear title. Taxes prorated to the day of closing. Selling as is without contingencies, all inspections welcomed prior to auction. If you choose to obtain financing, not subject to approval or appraisal. All closing costs are the buyer’s expense. Possession at closing. See full details in the Auction Bid Packet.
Reserve
Sells Subject to Seller Confirmation
Open House
- Thursday, September 10, 11:00 AM – 1:00 PM
- Thursday, September 24, 11:00 AM – 1:00 PM
Or contact us for a private showing.
Seller
Dale Ettel Irrevocable Trust
Trustee
Melissa A. Baxter
Documents
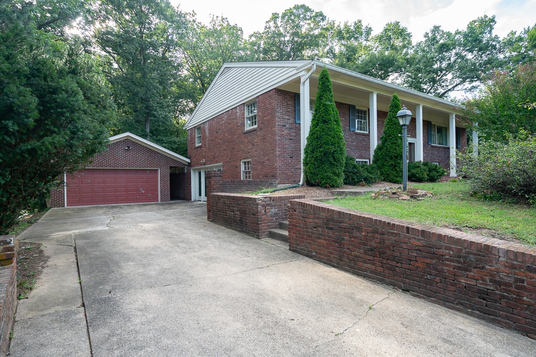
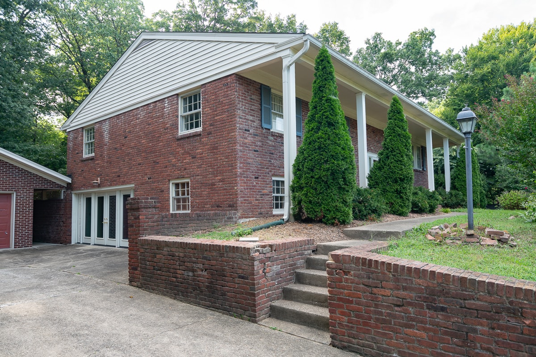
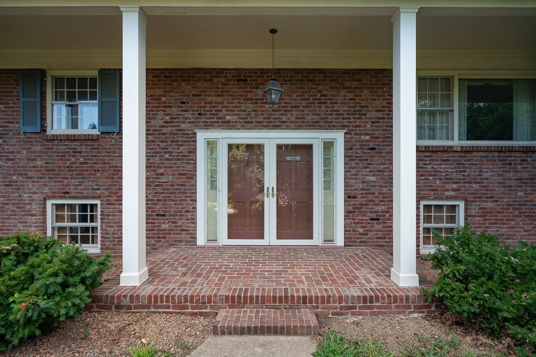
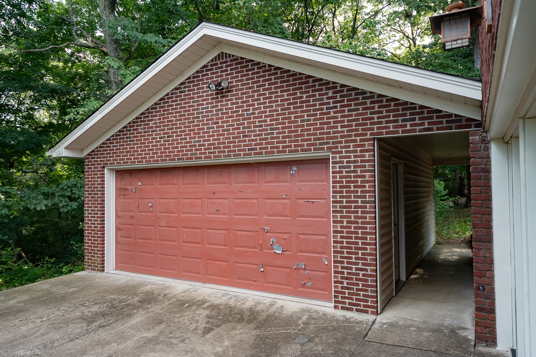
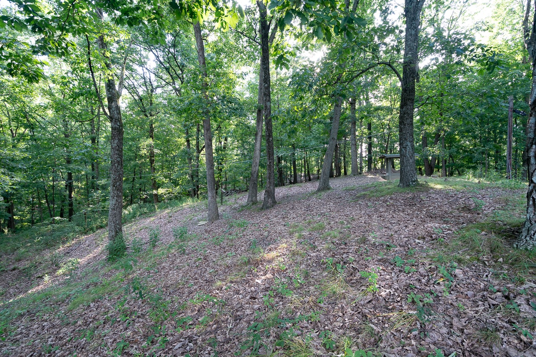
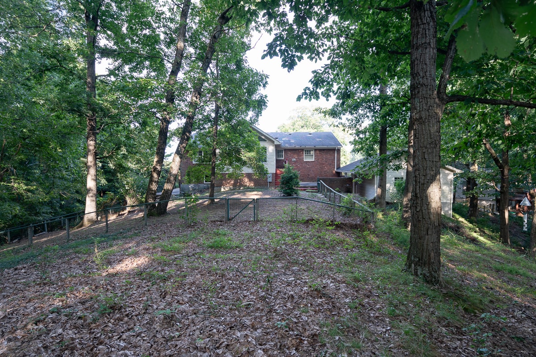
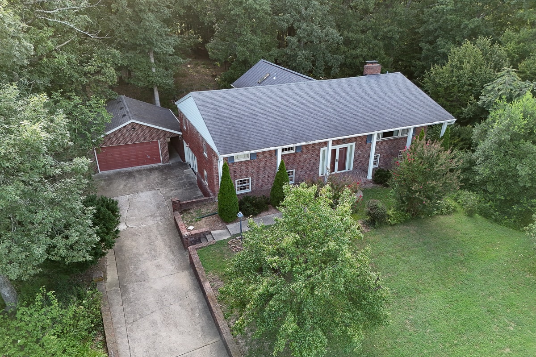
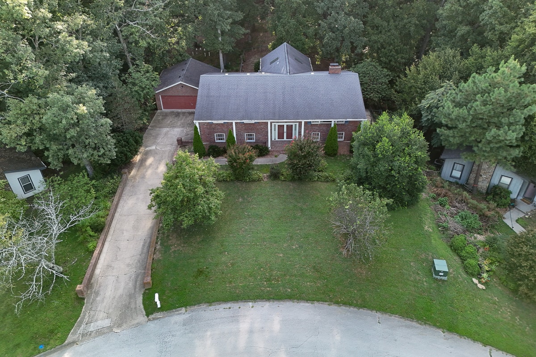
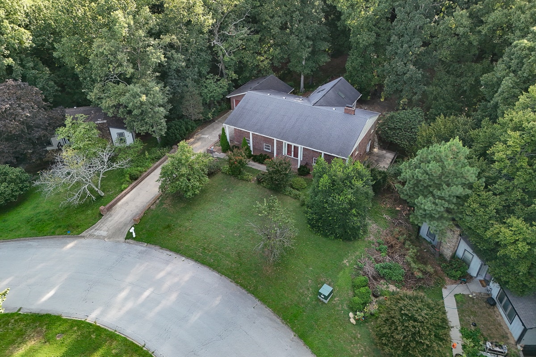
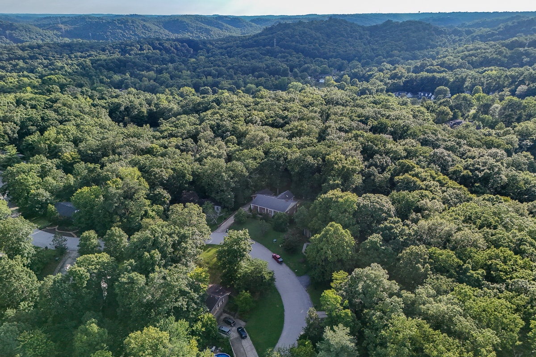
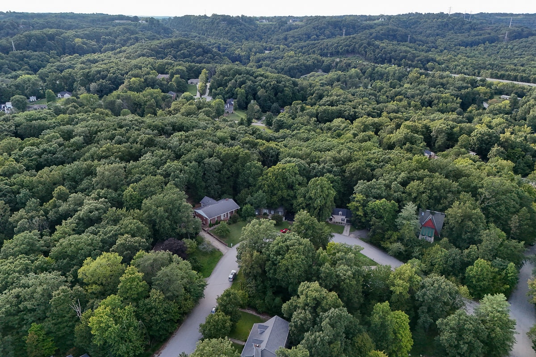
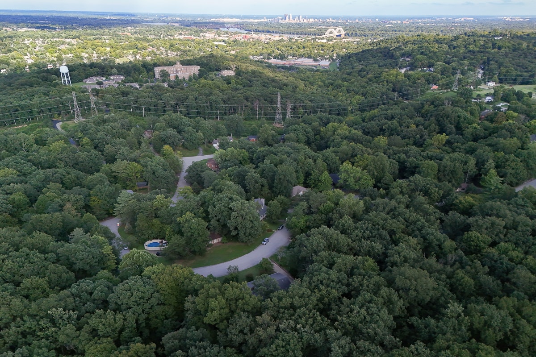
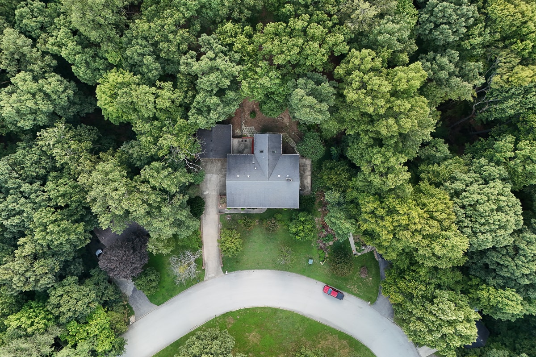
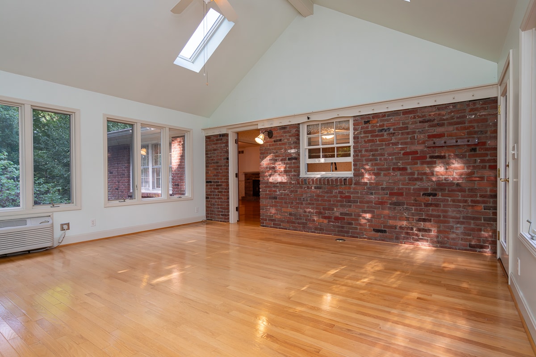
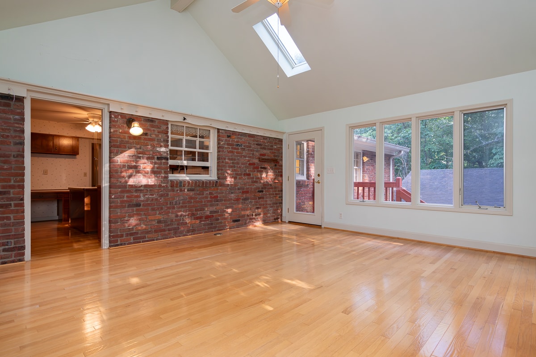
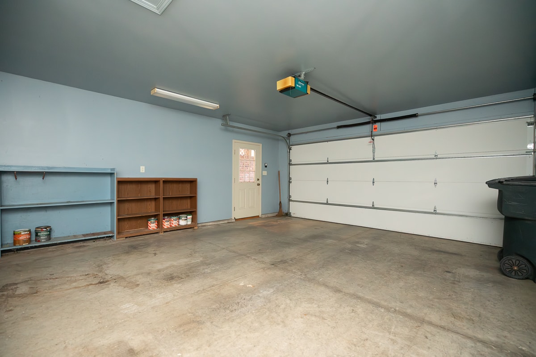
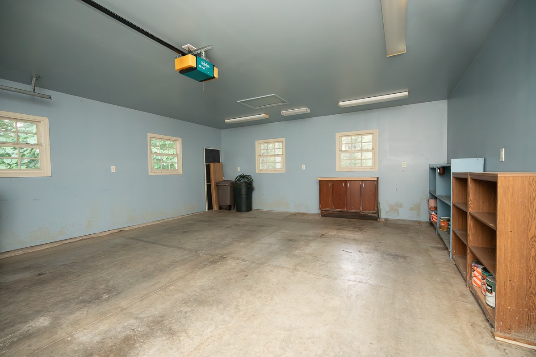
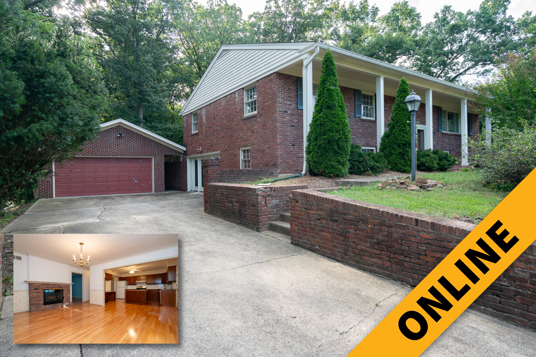
Selling at online auction, a classic 1967 brick bi-level home in Woodland Hills, just off Captain Frank Road, offers 3,712 square feet of finished living space on two levels, a spacious family room addition, 4 bedrooms, 3 full bathrooms and a detached 20′ x 24′ two-car garage. The versatile floor plan provides multiple living and entertaining spaces, including a main-level family room with cathedral ceiling, a lower-level recreation room with wet bar and a second family room with wood-burning fireplace. Situated on a 0.74-acre landscaped and wooded lot, the property also features concrete patios for outdoor entertaining and relaxation.
PROPERTY HIGHLIGHTS
- Woodland Hills Subdivision off Captain Frank Road
- 4 Bedroom – 3 Bath Brick Home Built 1967
- Two Finished Levels – 3,712 Square Feet
- Family Room Addition with Cathedral Ceiling – Built 2002 by Gary Longest
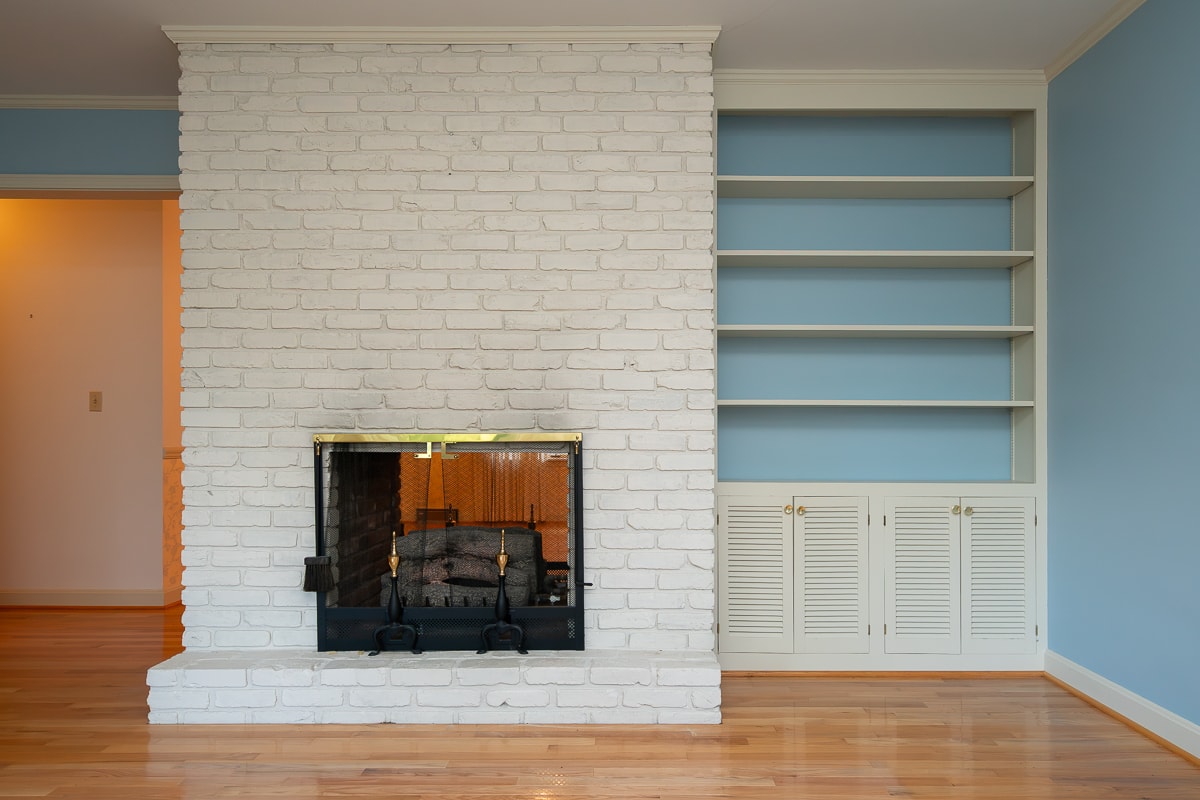
- Gas Double Fireplace & Wood-Burning Fireplace
- Extensive Hardwood and Tile Flooring
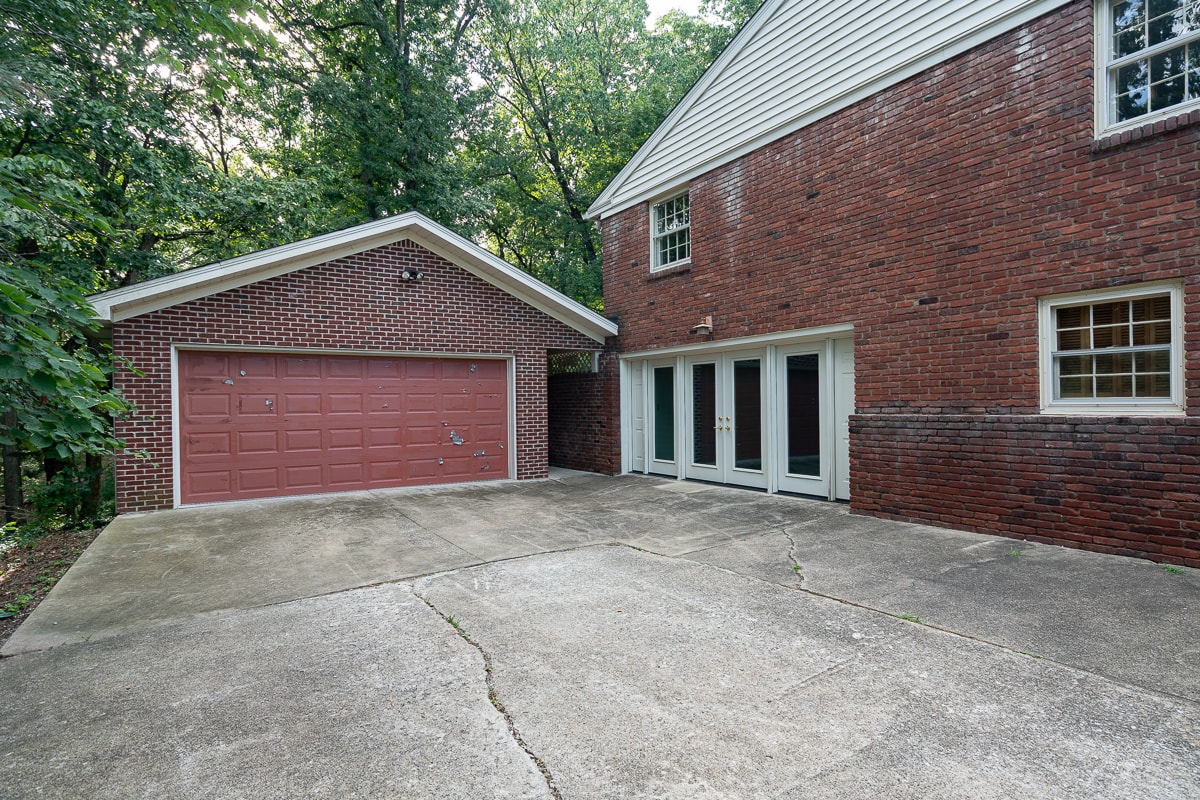
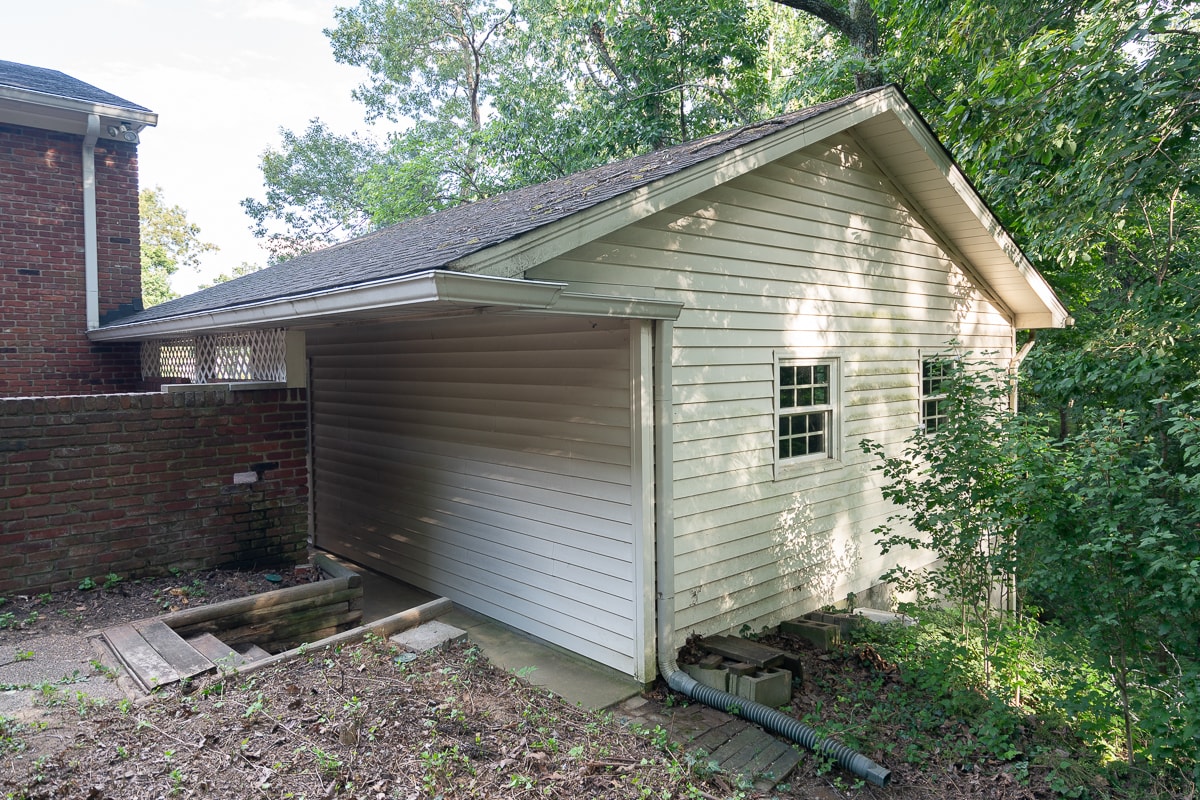
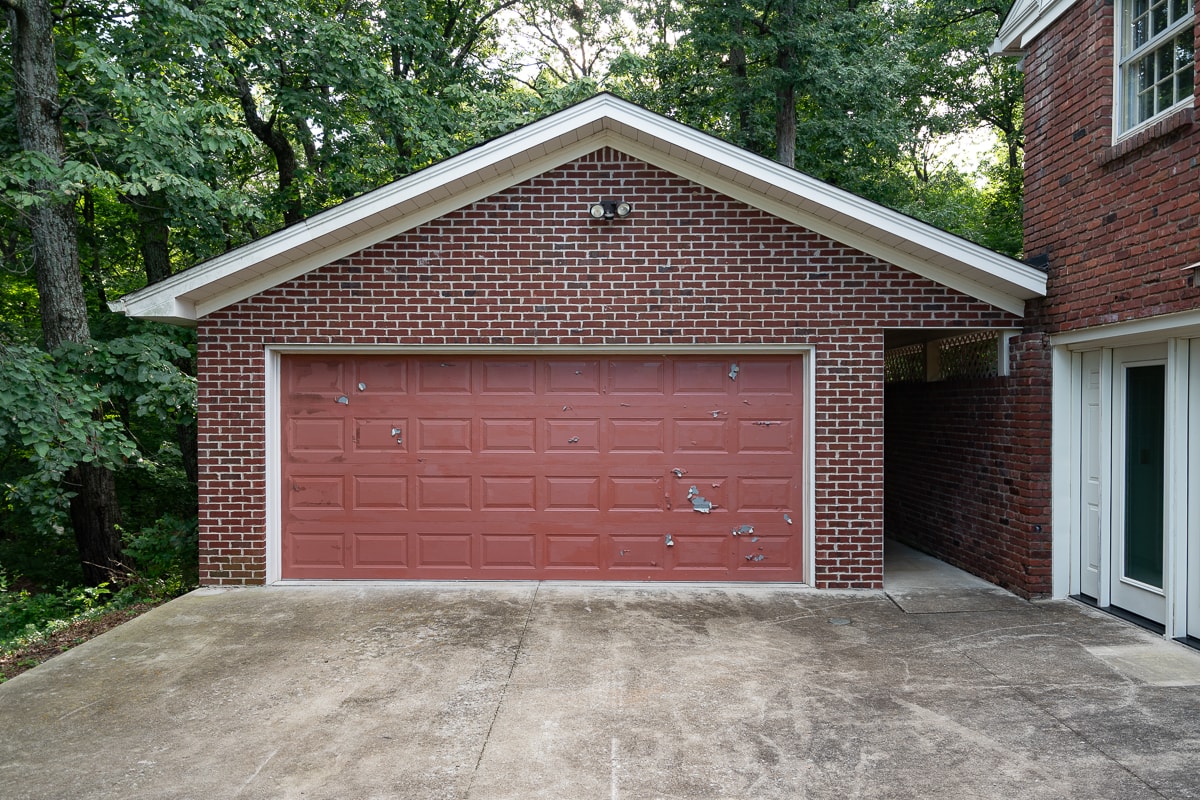
- Detached 20’ x 24’ Two-Car Garage – Built 2002
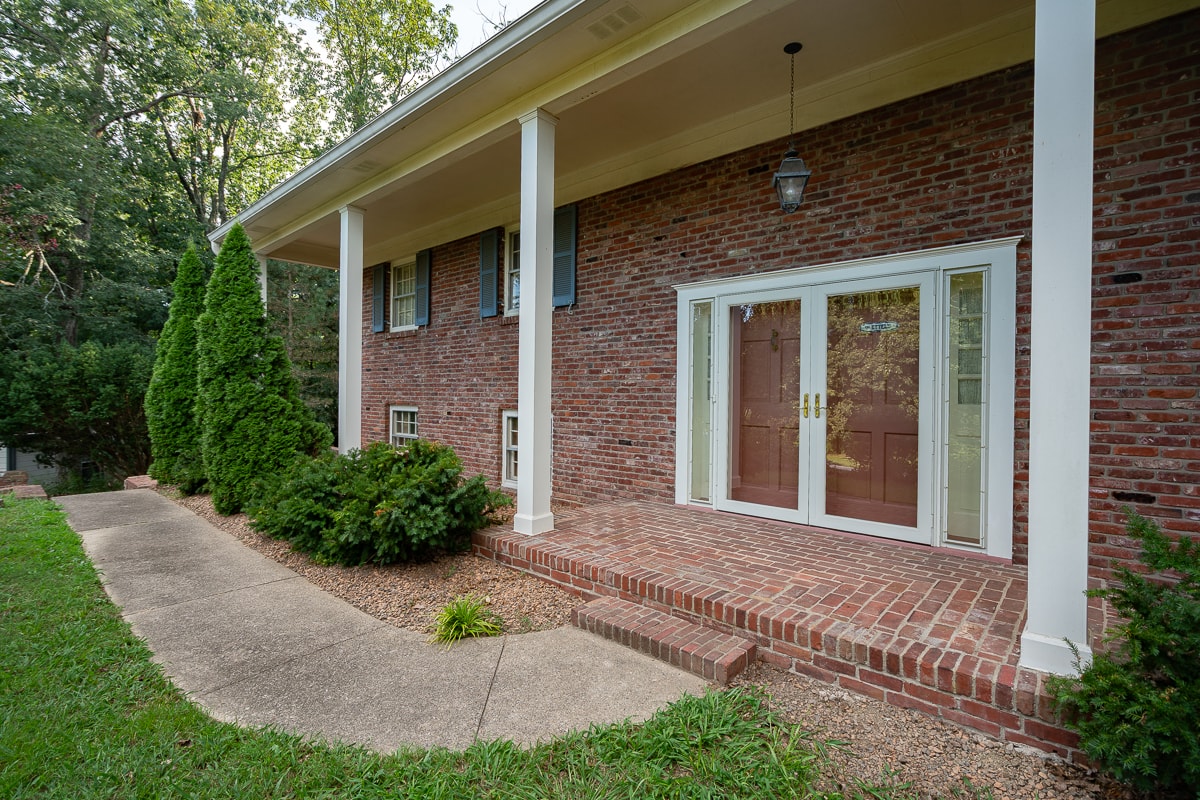
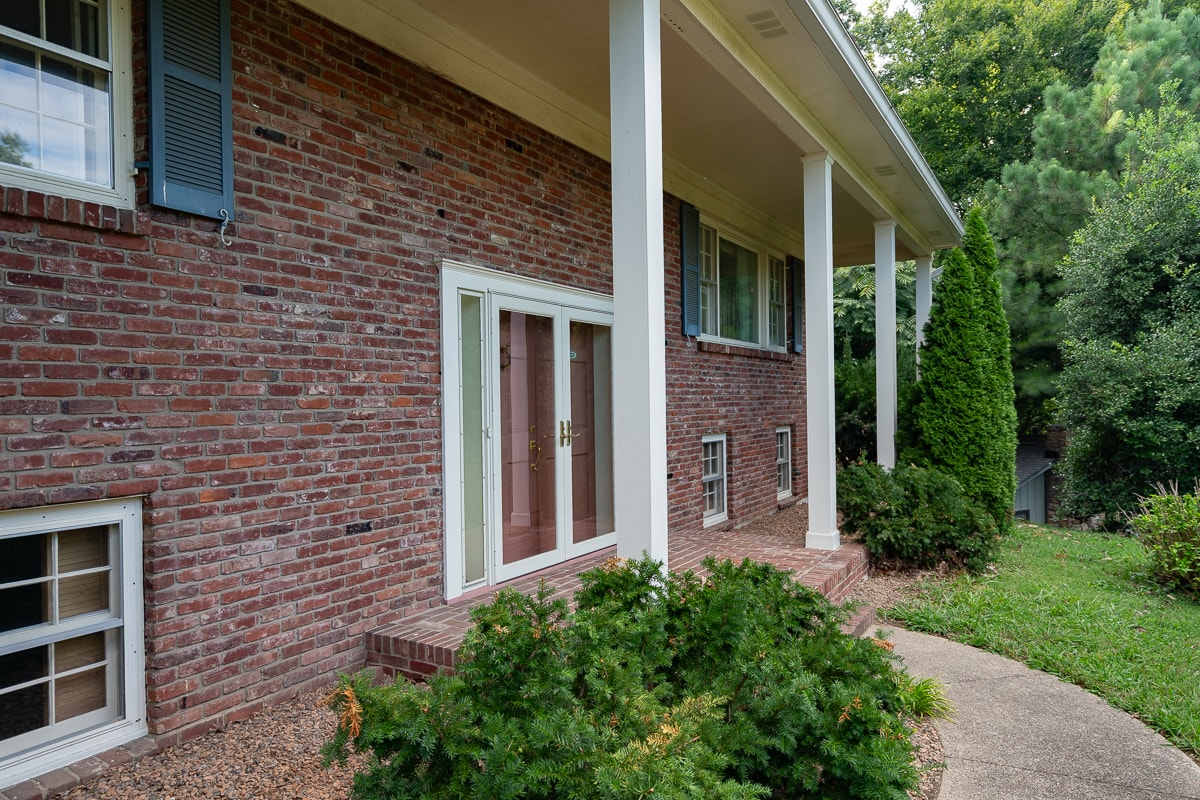
- Full-Width Covered Front Porch and Two Private Patios
- 0.74-Acre Landscaped & Wooded Lot
- New Albany-Floyd County Consolidated Schools
- Minutes to Downtown New Albany & Louisville, KY
Offering 3,712 square feet of finished living space on two levels, this spacious home features 4 bedrooms, 3 full bathrooms and a versatile floor plan designed for both everyday living and entertaining.
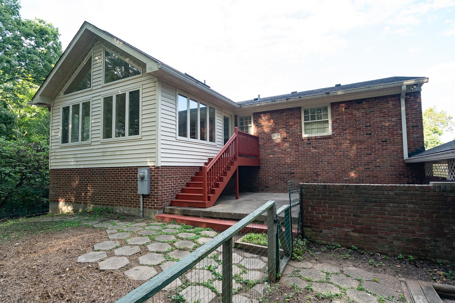
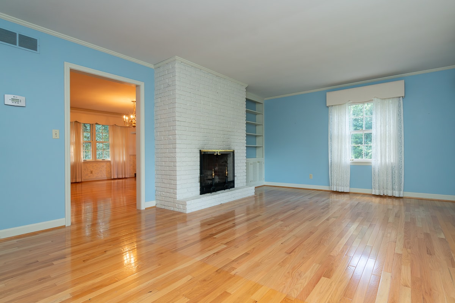
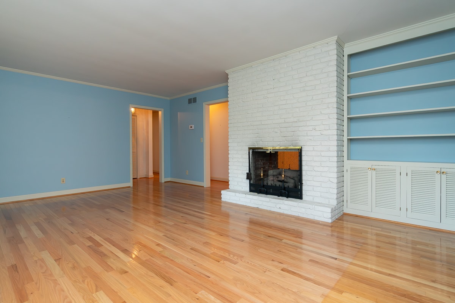
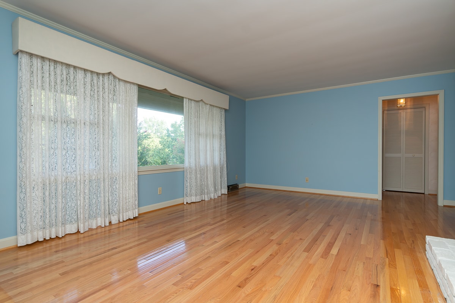
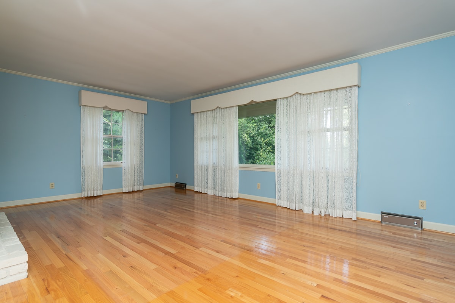
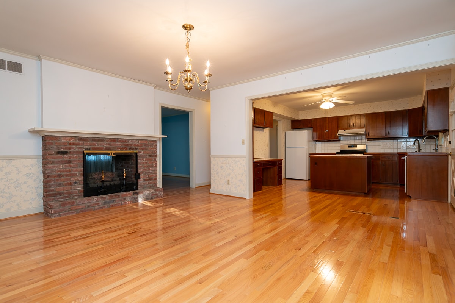
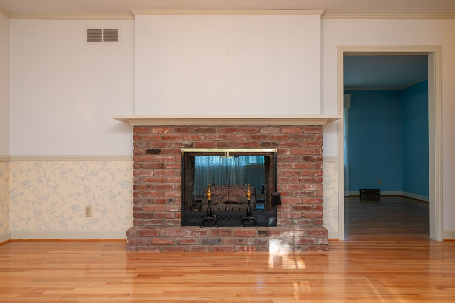
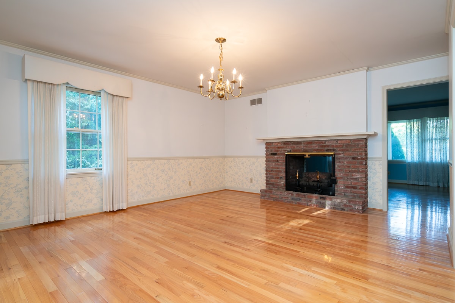
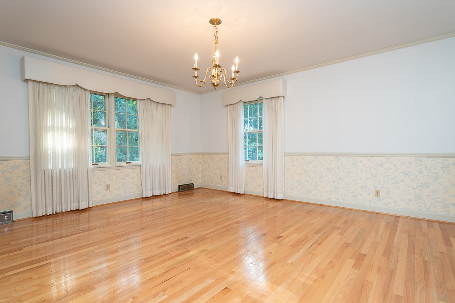
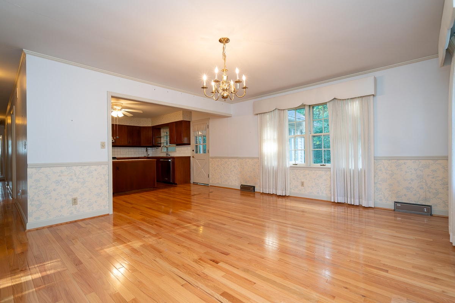
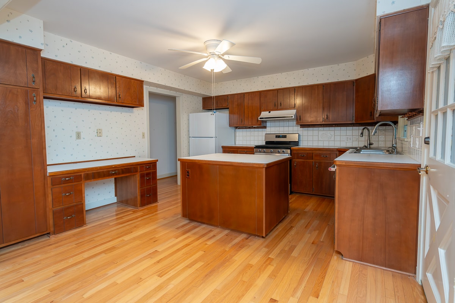
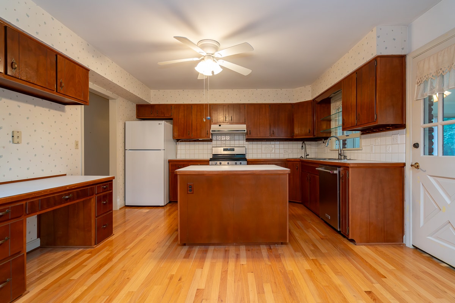
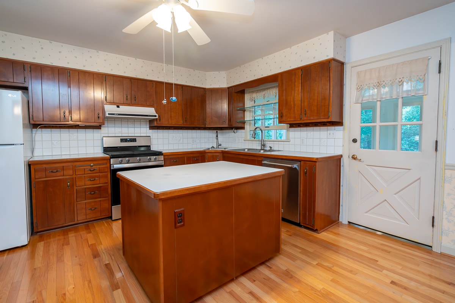
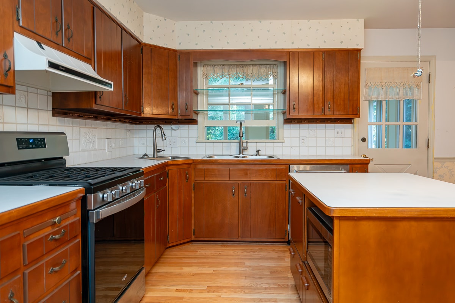
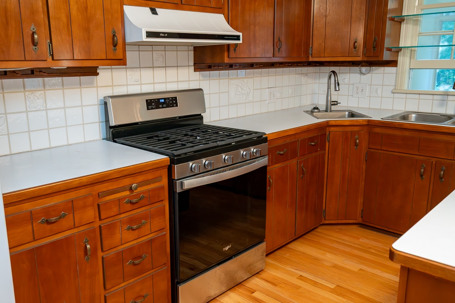
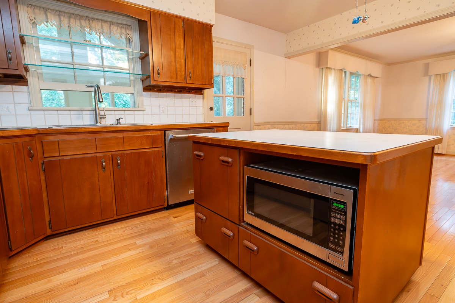
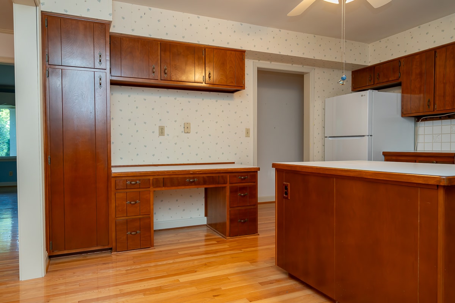
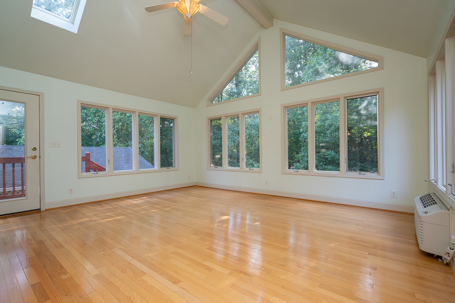
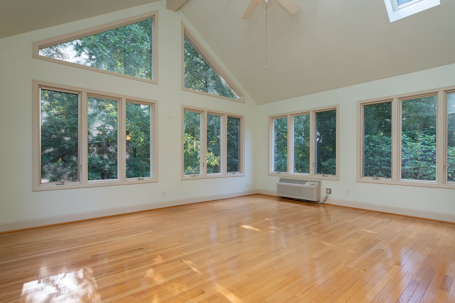
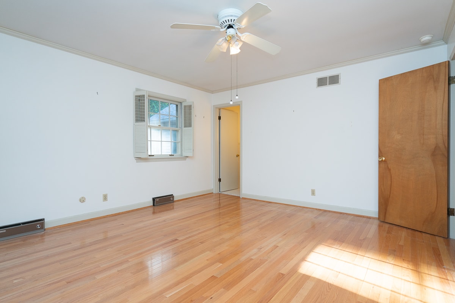
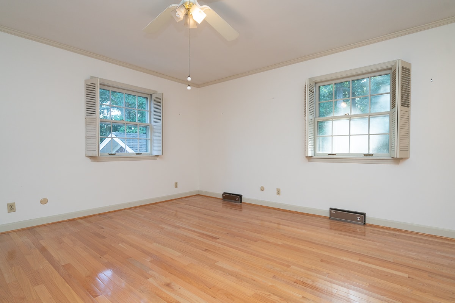
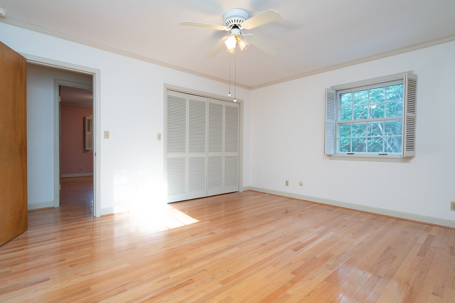
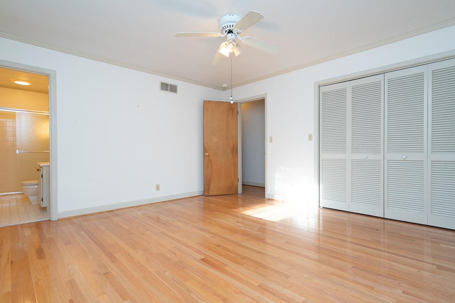
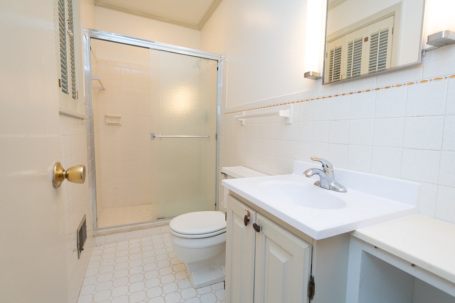
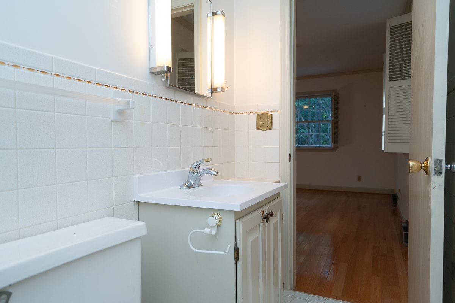
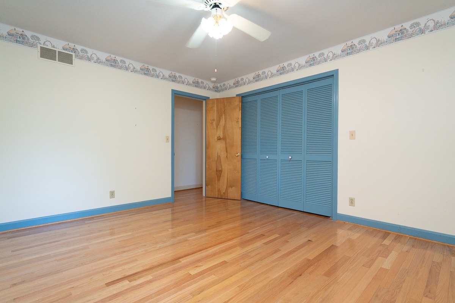
The main upper level features a living room and dining room separated by a shared gas fireplace, a spacious family room addition built in 2002 by Gary Longest off a fully equipped kitchen with island. The main bedroom suite includes a private full bathroom, with two additional bedrooms and a second full bathroom completing the level.
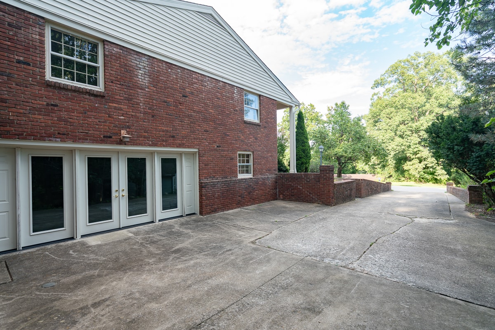
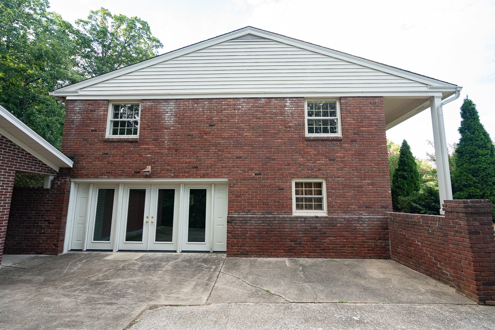
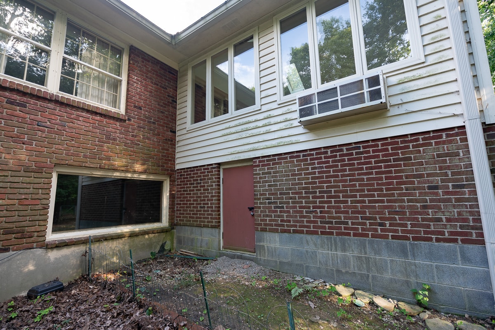
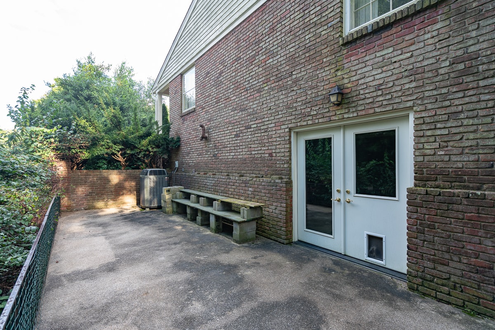
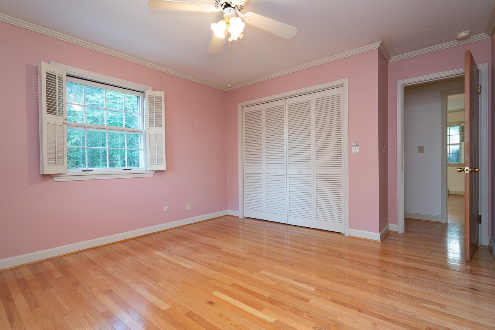
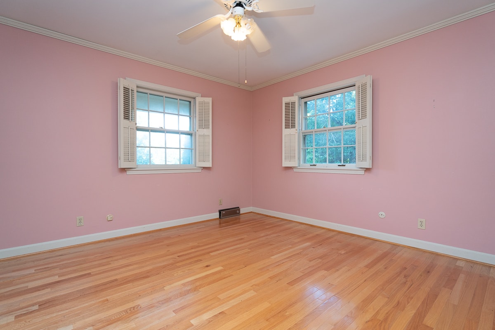
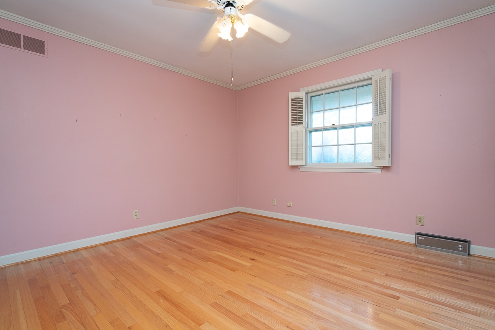
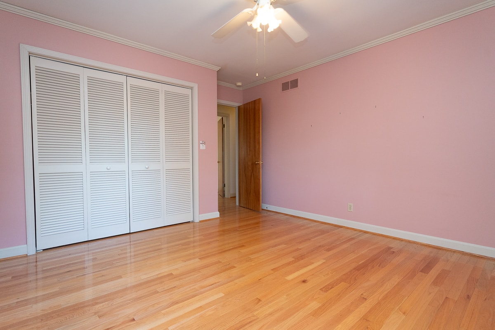
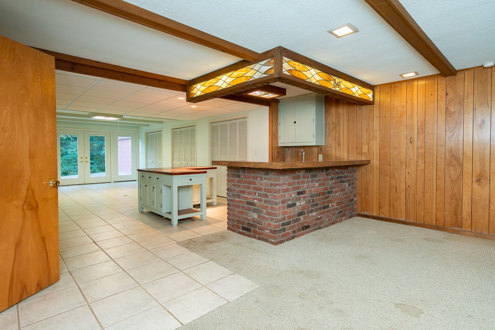
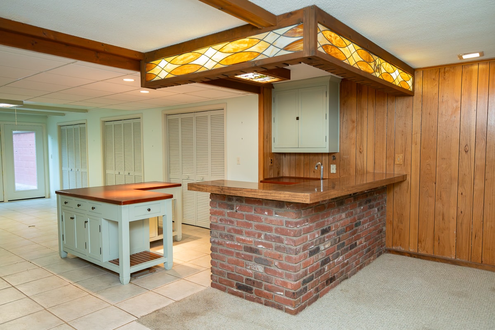
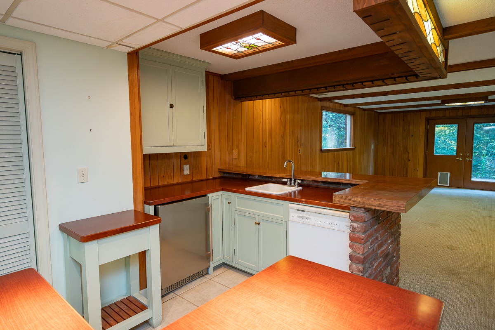
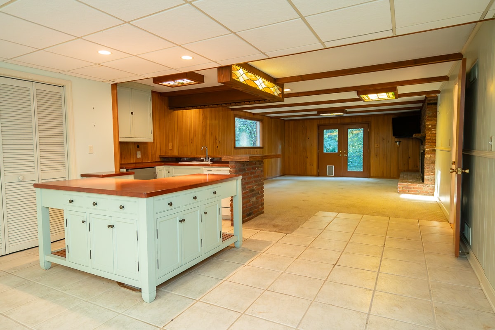
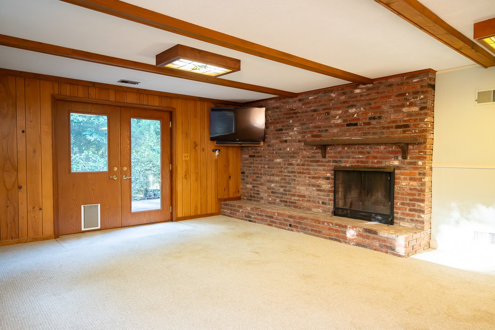
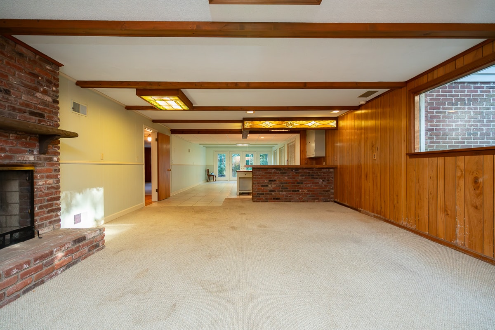
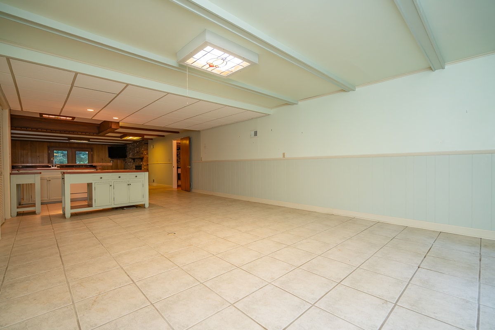
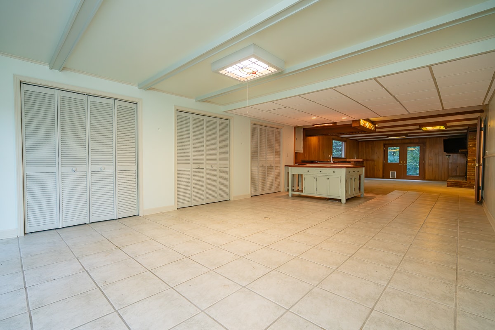
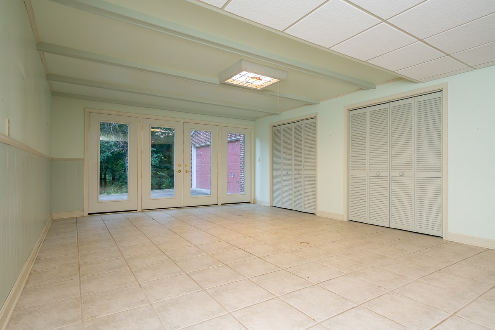
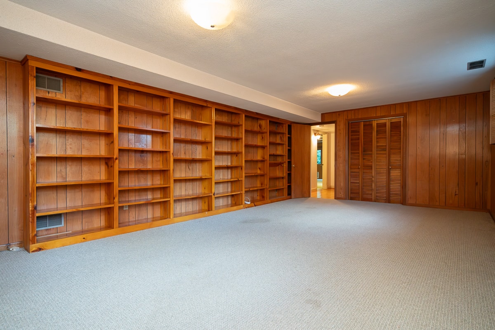
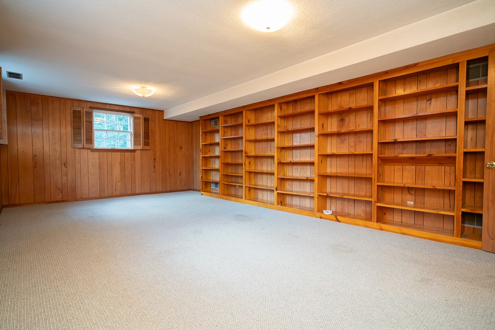
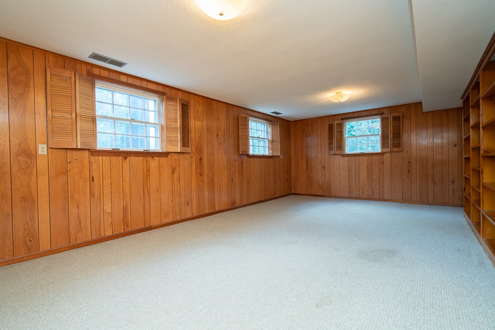
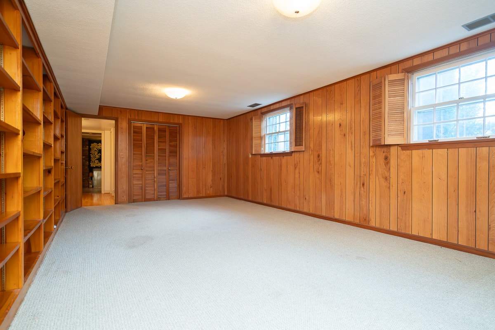
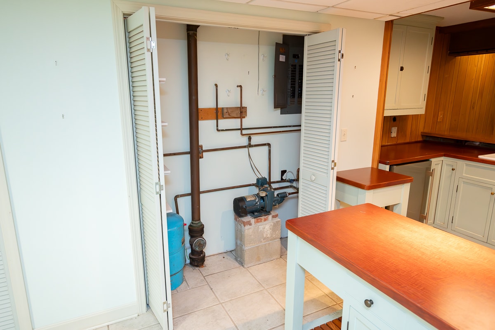
The walkout lower level provides additional living and entertaining space with a recreation room with tile floors and an equipped wet bar, a second family room with wood burning fireplace, a large 4th bedroom featuring a wall of built-in wood bookshelves, full bathroom, and a spacious equipped laundry utility room. The lower level provides direct access to the outdoors.
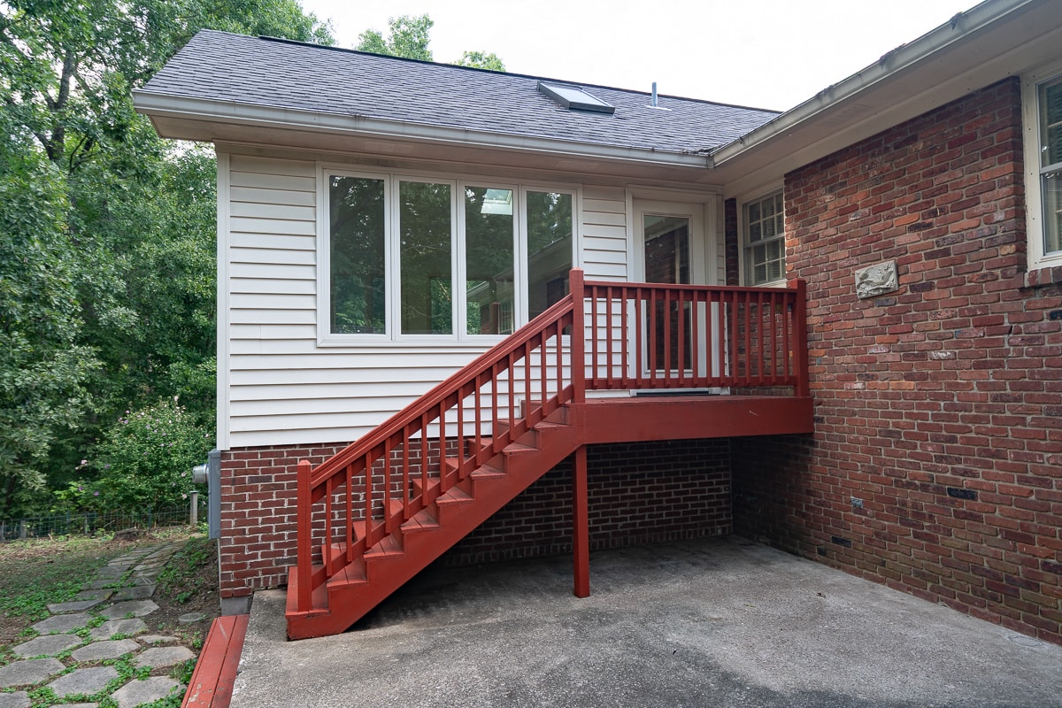
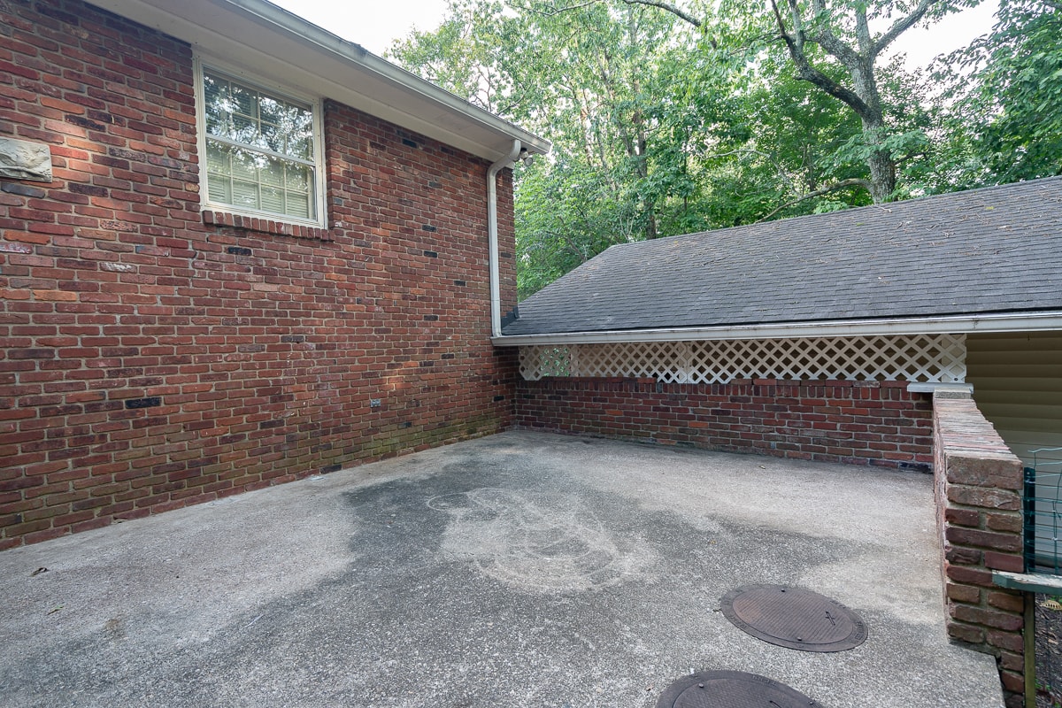
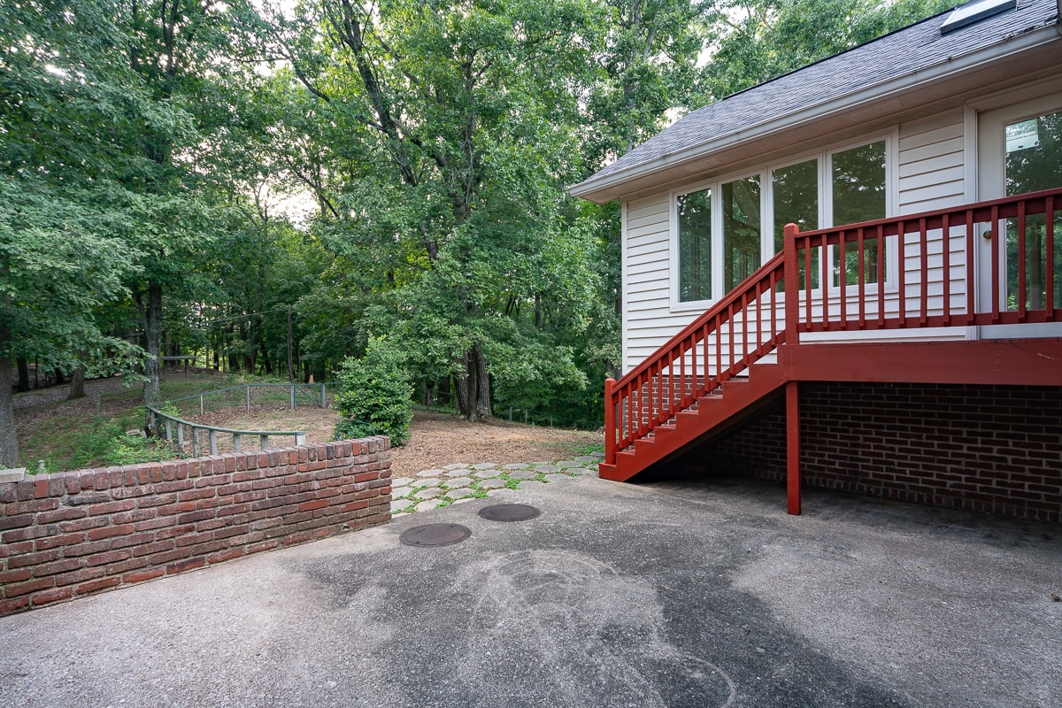
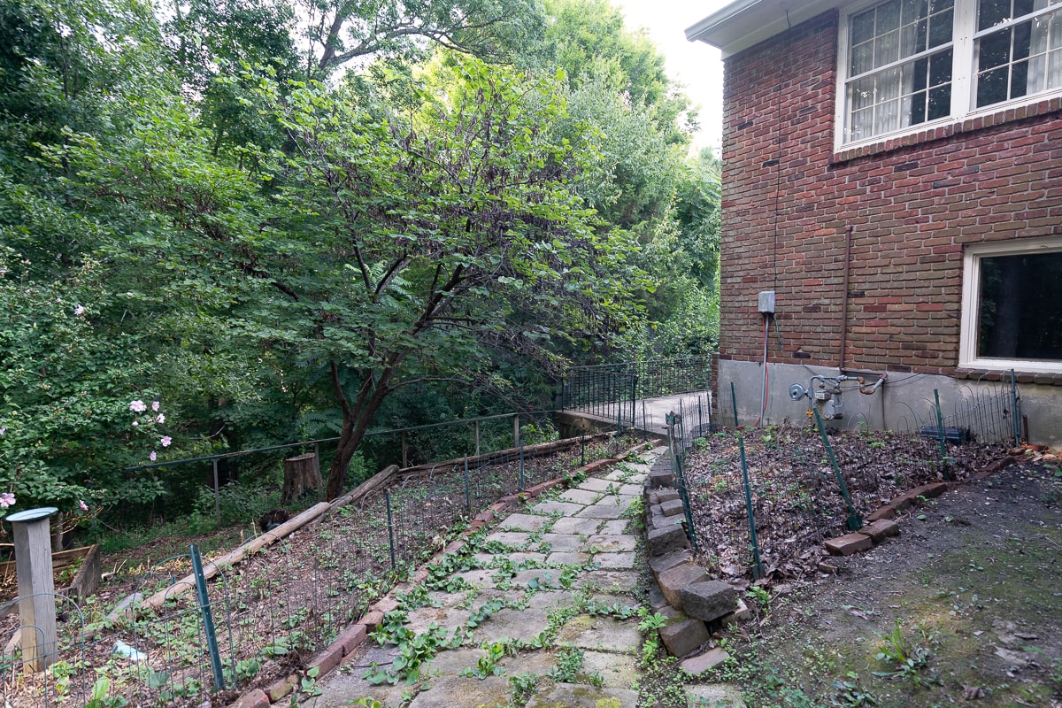
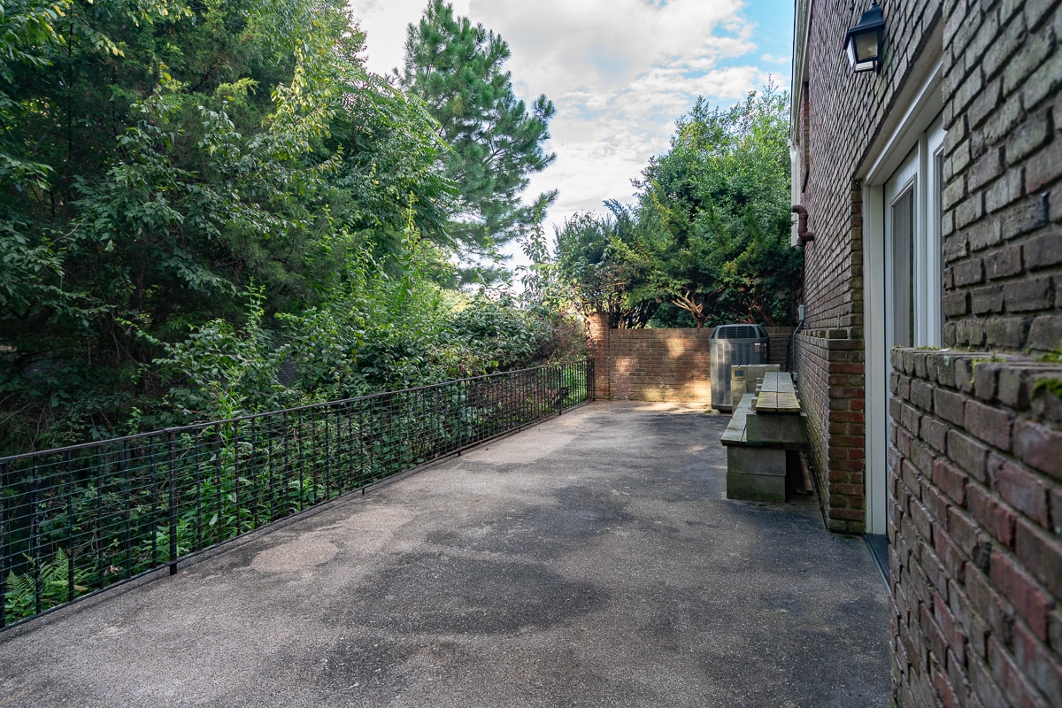
Outdoor amenities include a covered front porch spanning the full width of the home, two private concrete patios, and a detached 20′ x 24′ two-car garage, all situated on a spacious 0.74-acre landscaped and wooded lot with partial fencing.
MAIN UPPER LEVEL
- 1,984 Square Feet Finished
- Fully Equipped Kitchen
- Island Work Station
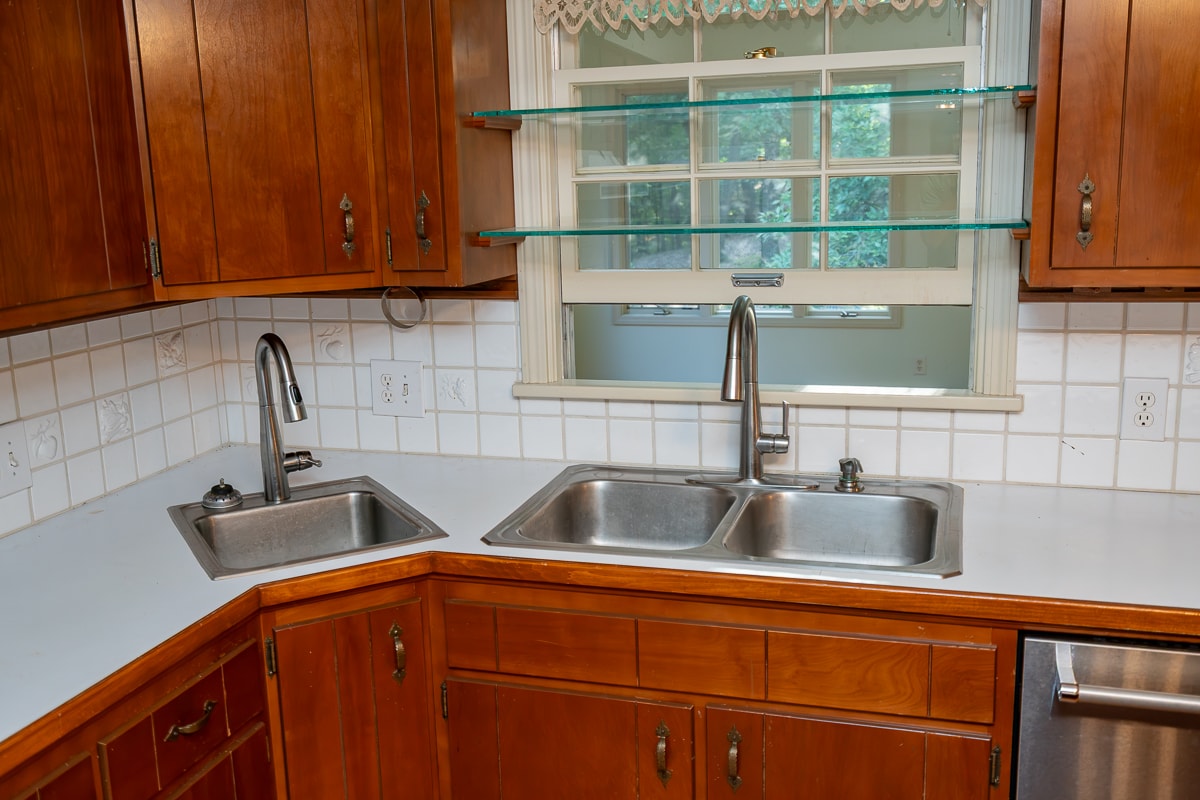
- Prep Sink
- Tiled Backsplash
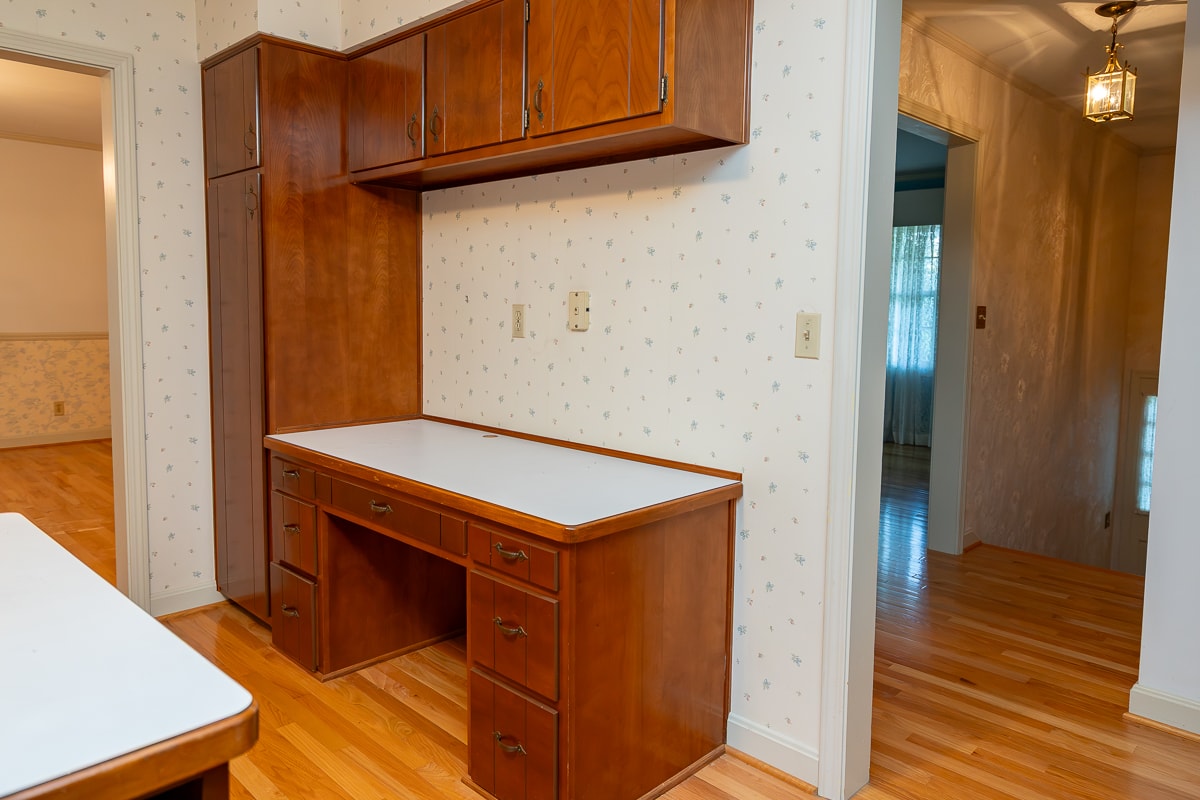
- Built-In Desk
- Living Room and Dining Room Separated by Shared Gas Fireplace
- Family Room Addition Built 2002 by Gary Longest
- 13’.6 Cathedral Ceiling
- Walls of Windows
- Skylight
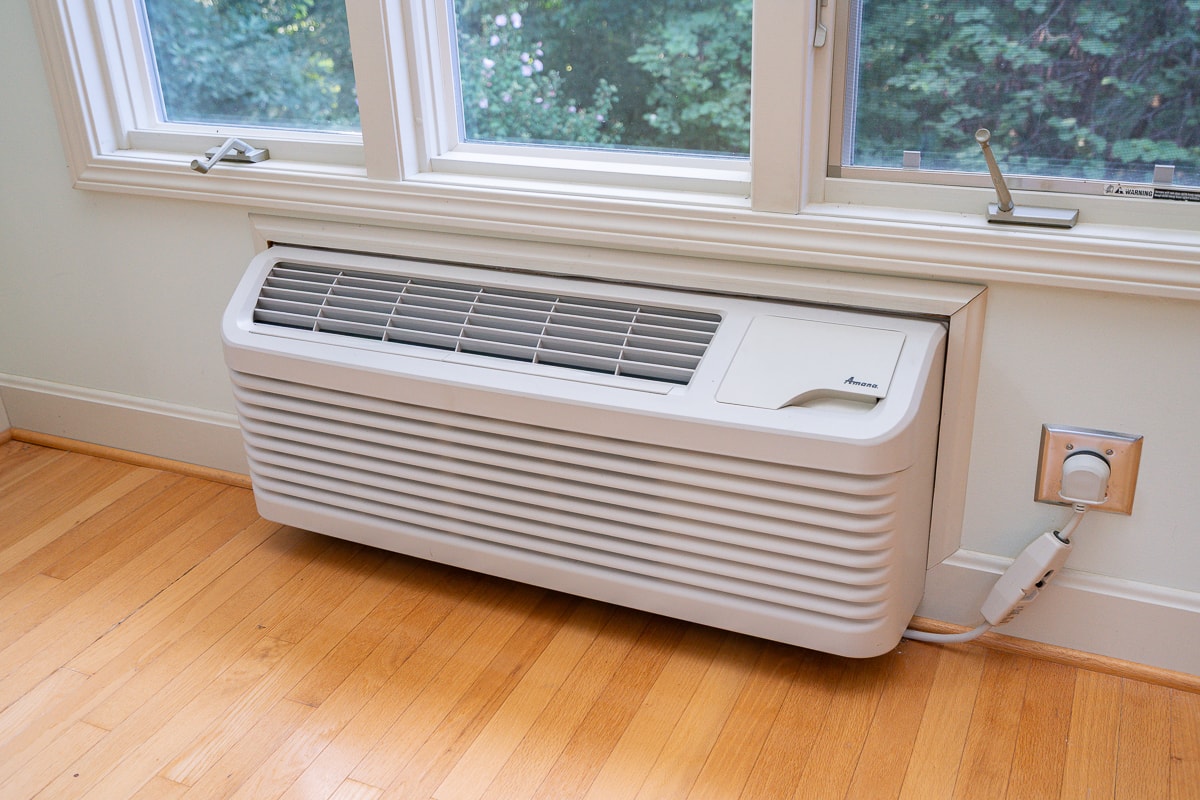
- Through-the-Wall Heating & Cooling Unit
- Main Bedroom Suite with Full Bathroom
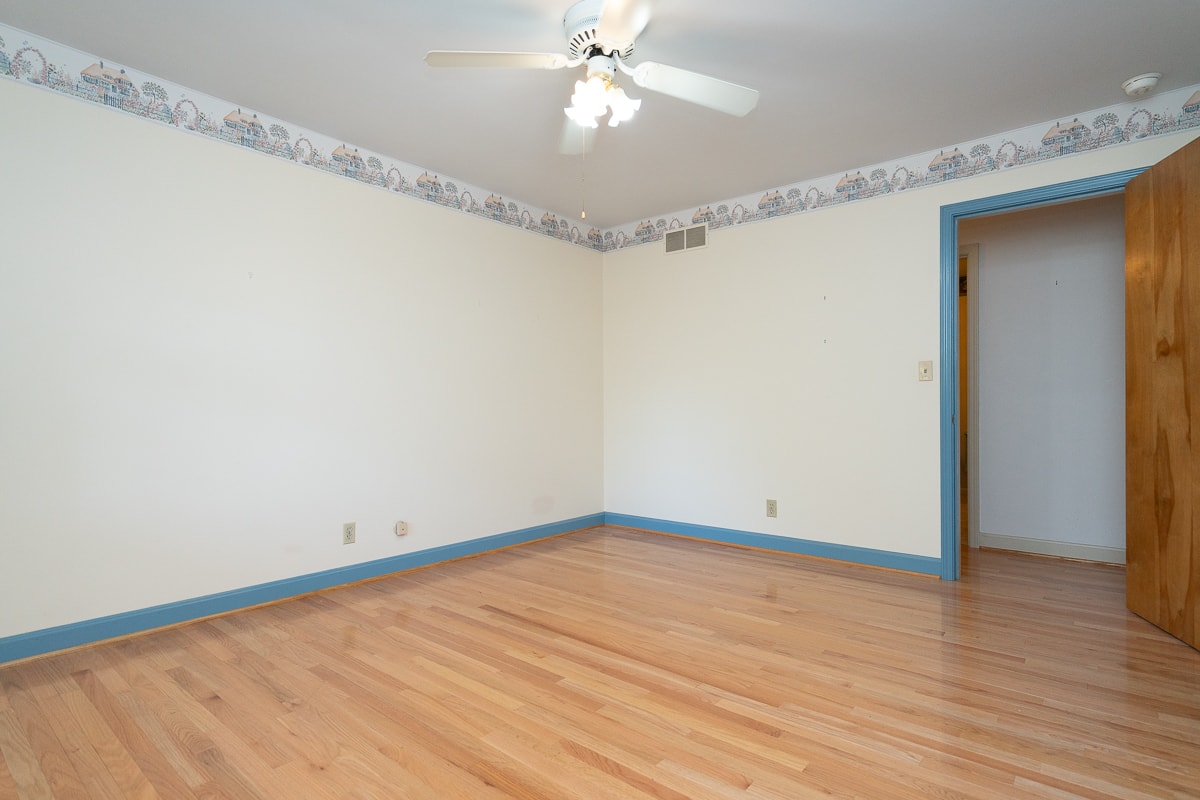
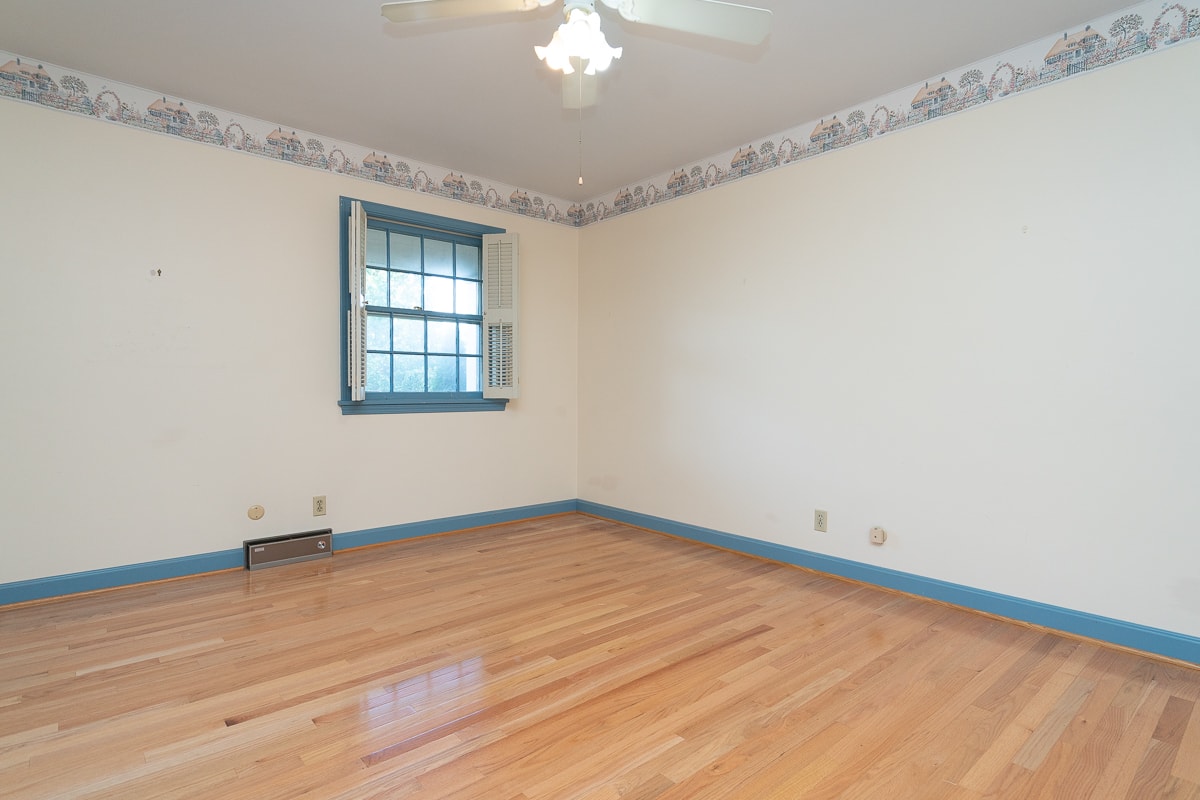
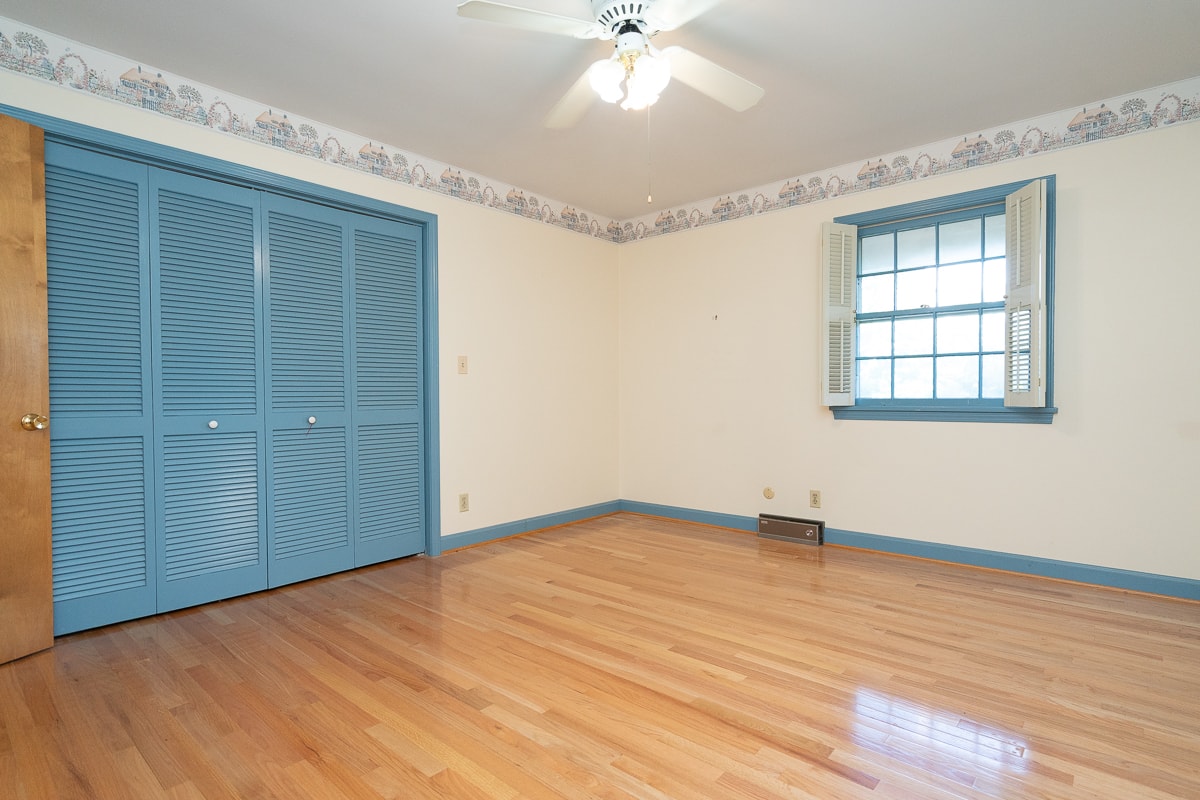
- Two Additional Bedrooms
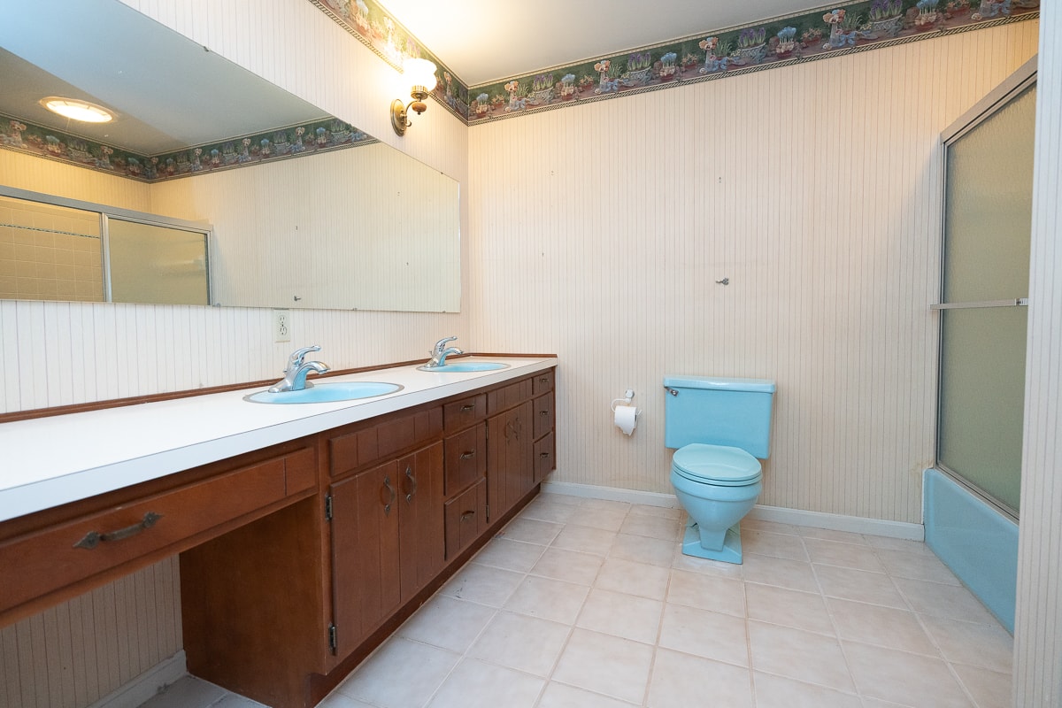
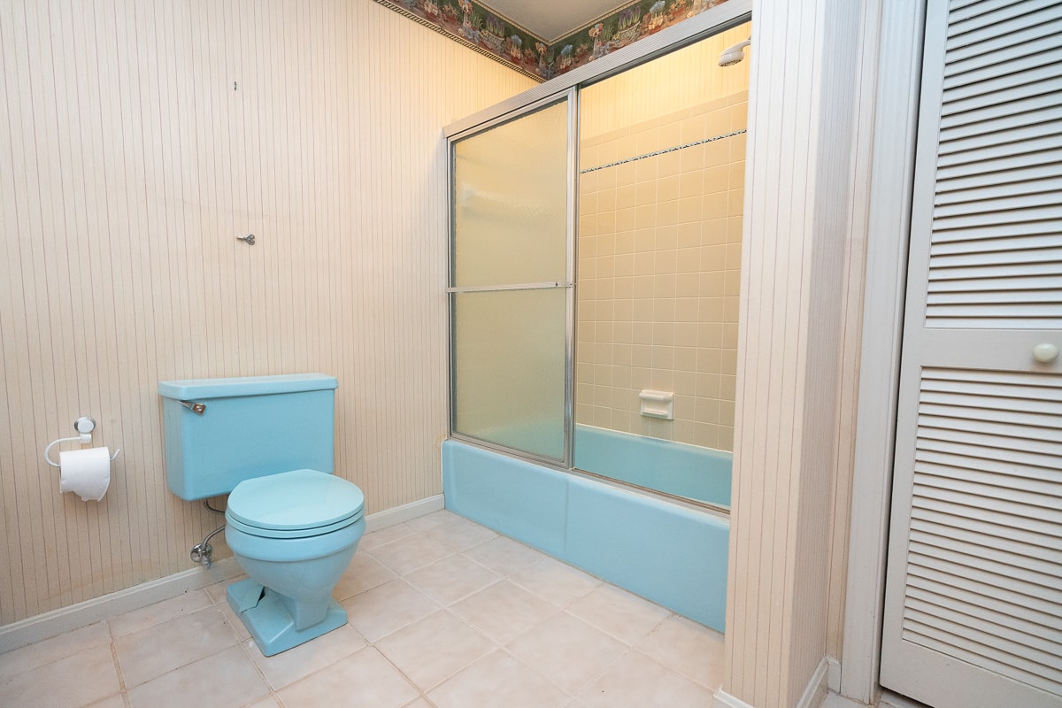
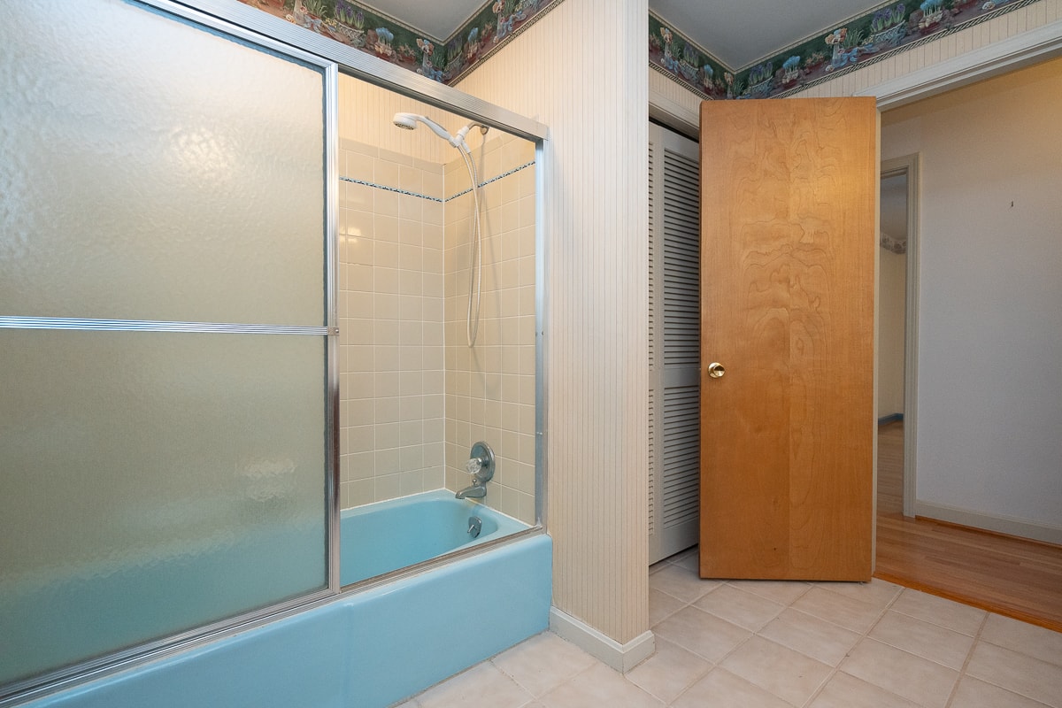
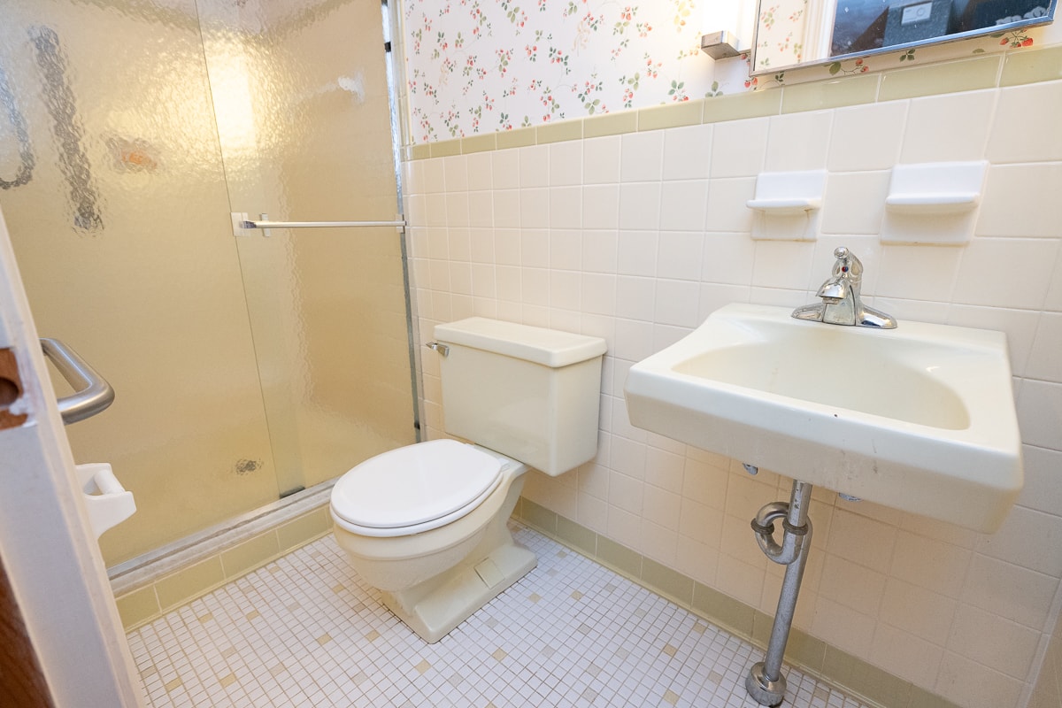
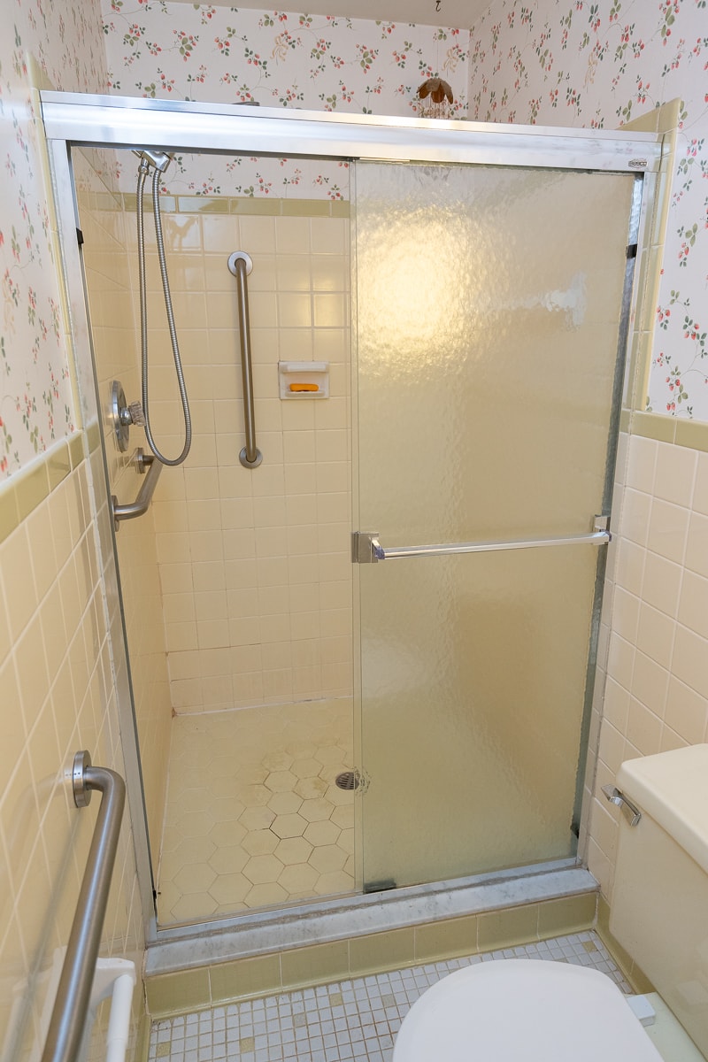
- Full Bathroom with Tile Floors
WALKOUT LOWER LEVEL
- 1,728 Square Feet Finished
- Family Room with Wood-Burning Fireplace
- Recreation Room with Wet Bar
- 4th Bedroom with Floor-to-Ceiling Wood Bookshelves
- Full Bathroom with Tiled Walls and Floor
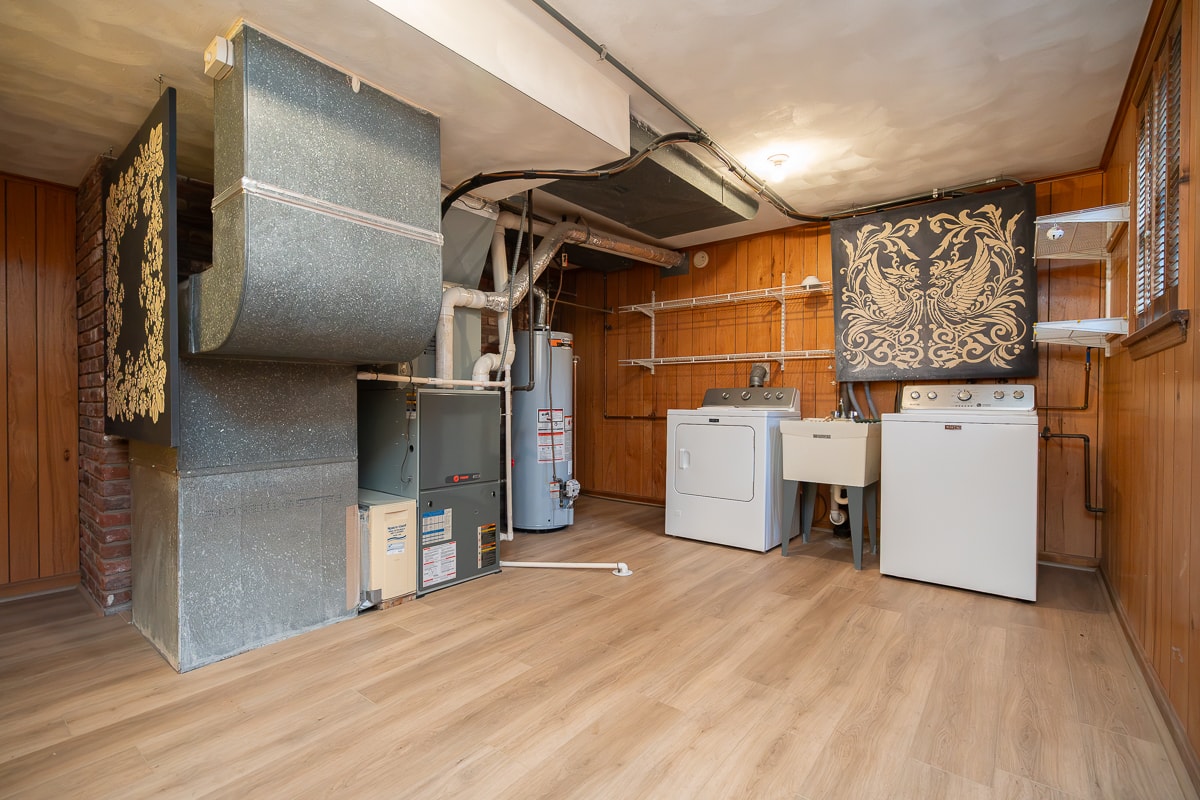
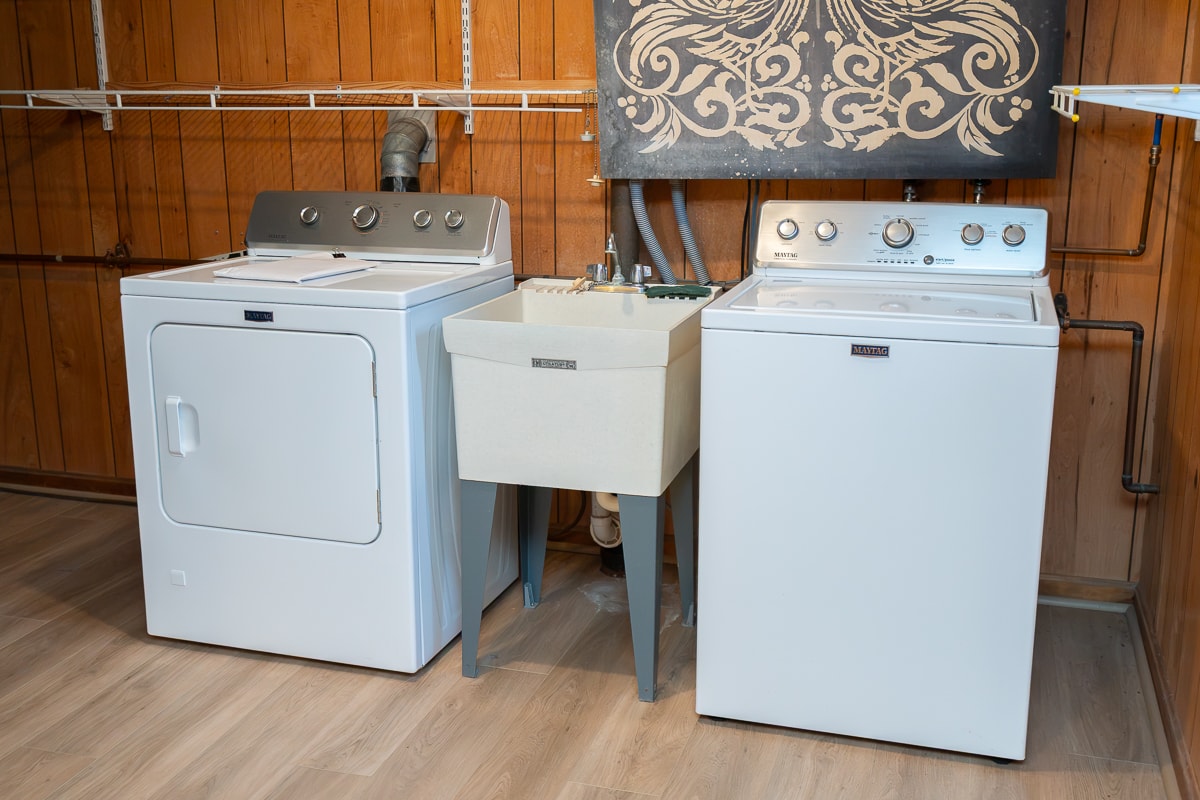
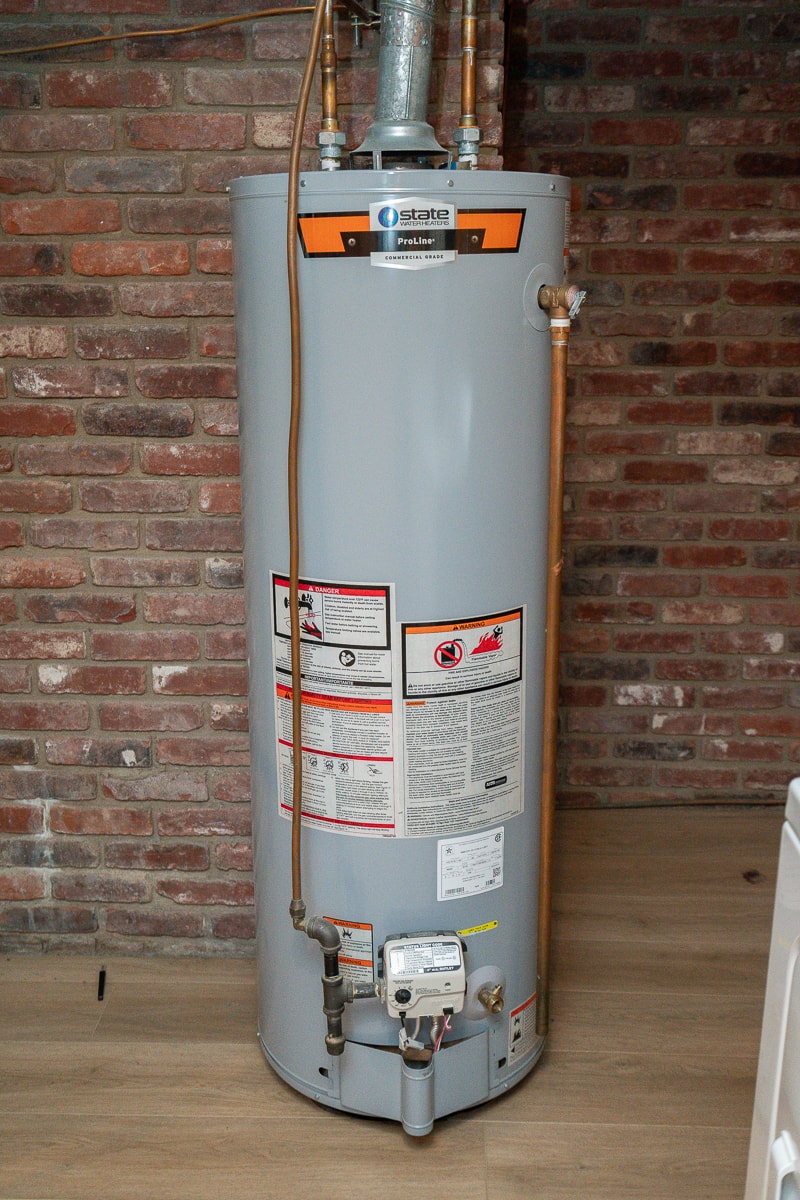
- Spacious Equipped Laundry Room with Deep Sink
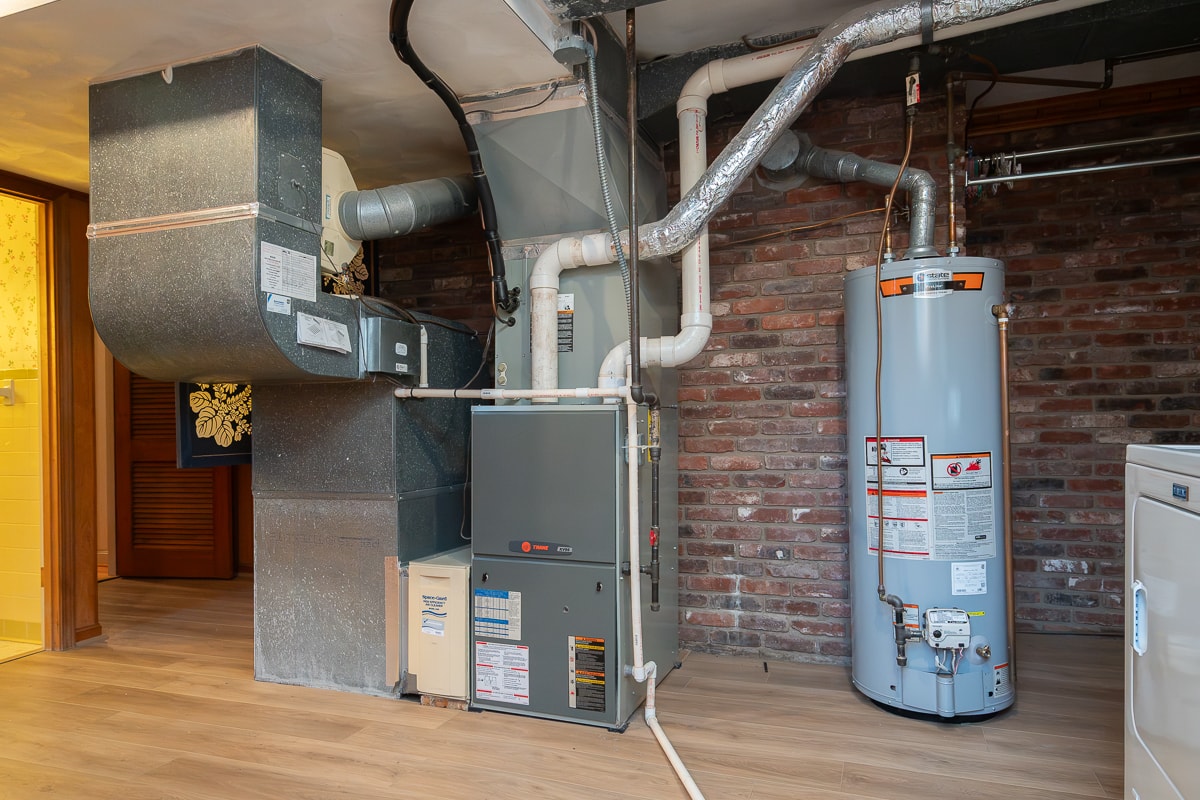
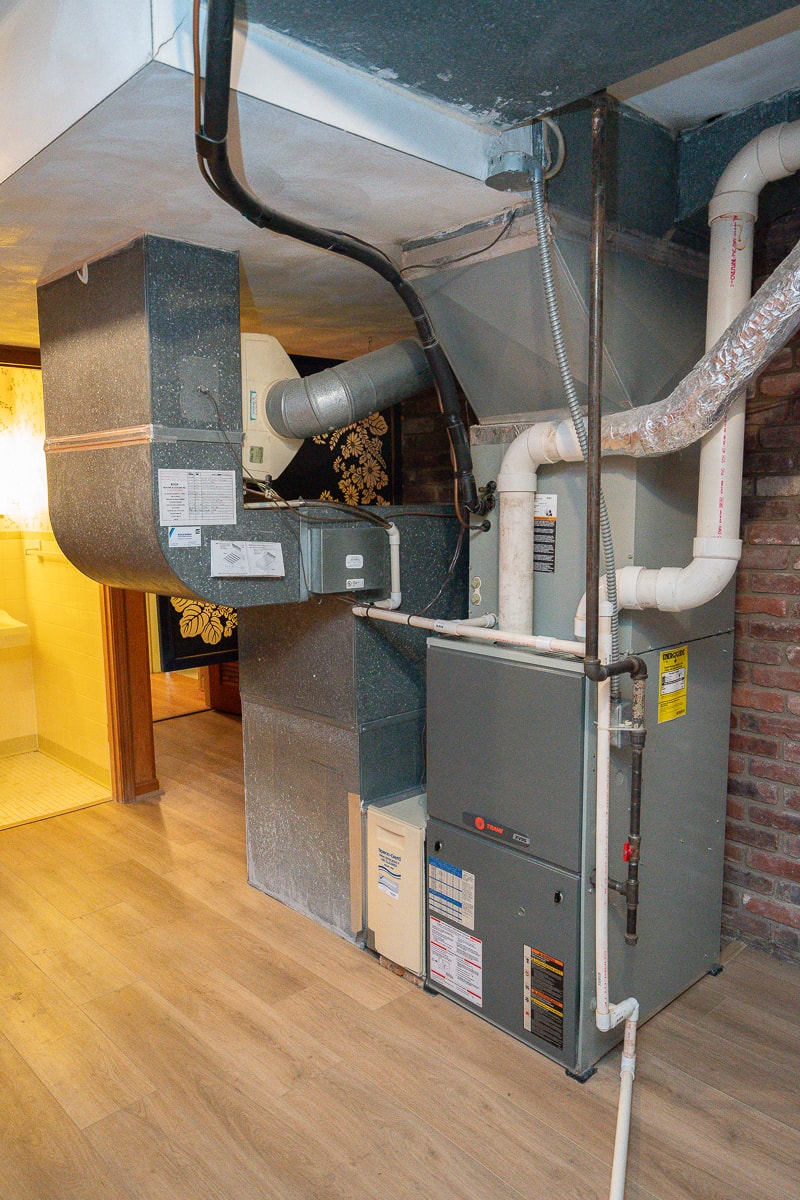
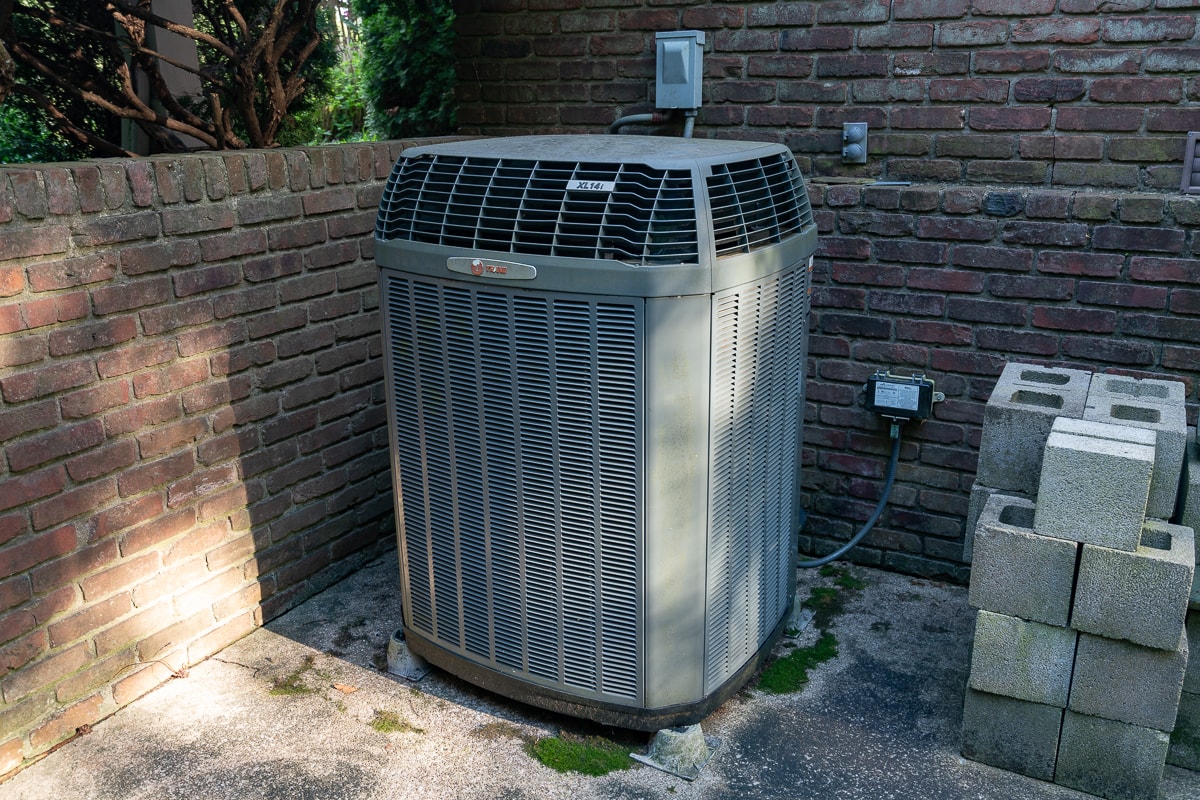
- High-Efficiency Gas Furnace and Central Air
Duke Electric
CenterPoint Gas
New Albany Sewers
Indiana American Water
New Albany Township (Annual) – $2,415.20
Homestead – $48,000
Supplemental – $81,840
FEMA records indicate that the property is not in a flood zone.
Property is being sold per Woodland Hills Plat recorded May 14, 1964.
Property is being sold per Woodland Hills Protective Covenants and Restrictions.
Woodland Hills Plat 774 Lot 12
22-05-03-300-166.000-008
New Albany-Floyd County Consolidated Schools
Directions
State Street to west on Captain Frank Road 0.7 miles. Continue right and stay on Captain Frank Road 0.4 miles to left on Oakland Drive. Travel 0.2 miles to the right on Woodmount Drive. Home on the right.
TIPS TO HELP YOU WIN!
We know that the end of an online auction can be a hectic place. Here are some tips & things you should know to help make it a little easier…
Place your max bid and let the system bid for you. In the event two bidders have placed identical max bids, the first bid received will be the successful bid.
To prevent bid sniping, last-minute bids will extend individual lots using our ‘soft-close’ functionality.
- If a bid is placed in the last 10 minutes, the lot will remain open for an additional 10 minutes.
- If any further bidding occurs, the extension timer will reset to 10 minutes.
- If no further bidding occurs, the lot closes when the timer runs out.